Search Homes For Sale

Bangor School District PA Listings

$299,900
2 Beds 2 Baths 784298 MLS
Welcome to Bangor! Classic vinyl siding & stone accents define this traditional two-story home located at 280 Oak RD. A covered porch with columns, stone details, and concrete steps offers a welcoming entryway to the home! Inside, offering just over 1,300 total sq feet -the main level features an entrance foyer and an inviting living space grounded by vinyl flooring, a ceiling fan, and a classic staircase. The kitchen is designed around a kitchen island and includes tile countertops, white cabinetry, ceramic tile flooring, a double sink, a dishwasher, refrigerator, oven, electric cooktop, electric oven/range & gas range. A full bathroom with a shower also provides extra amenities on the first floor. Classic wainscoting trims the adjacent dining area, which seamlessly connects to the kitchen space. The upper level houses TWO bedrooms featuring hardwood flooring, laminate flooring, sloped ceilings, and sloped walls. The bathroom layout is complete with tile flooring, ceramic tile, a vaulted ceiling, and two vanities. A dedicated laundry alcove in the basement features vinyl flooring, an electric dryer hookup, and a washer hookup. The unfinished basement provides utilitarian storage space with concrete floors and an exterior entry. The outdoor space offers a spacious grassy lawn, mature trees, a concrete patio for cook outs & gatherings, a fire pit, and sheds for storage. A raised wooden deck surrounds an above-ground pool, providing an additional outdoor relaxation area. Schedule your showing TODAY!

280 Oak Rd, Washington Township

$875,000
4 Beds 5 Baths 784282 MLS
Step into a truly one-of-a-kind property where creativity, nature, and character come together. Formerly owned by an artist, this distinctive home is filled with beautiful, handcrafted renovations and thoughtful touches throughout. The home features 4 bedrooms and 3½ bathrooms, including a spacious third-floor bedroom and bath. The state-of-the-art kitchen boasts high-end appliances, radiant heated floors, and stunning views of the property's natural waterfall. Throughout the home, you'll find an impressive collection of repurposed materials creatively incorporated into benches, doors, woodwork, and other architectural details. The main bathroom features hand-painted tile, while the second-floor bedroom showcases beautiful original wide-plank flooring. Numerous recent upgrades include a new roof, new well tank, new water heater, UV water filtration system, and French drain in the basement. Outside, the property offers over 6 secluded acres, providing privacy and endless possibilities. Once home to a variety of rescued wildlife, the remaining sheds, pens, and enclosures could easily be repurposed for farm animals, chickens, dogs, or other hobby-farm uses. An inground pool is also located on the property and could be restored; the owner has previously received an estimate of approximately $6,000 for restoration. The true centerpiece of this property is the spectacular multi-level waterfall, surrounded by gorgeous rock outcroppings and natural beauty. Enjoy the view from the custom-built deck, complete with integrated benches, or put on a pair of sturdy shoes and explore the waterfall up close. There's even a charming outhouse on the property, adding to its rustic and eclectic character. This is far more than a home—it’s a unique retreat with history, creativity, privacy, and incredible natural surroundings. There are simply too many special features to list. Come experience it for yourself!

7 Allegheny Rd, Upper Mt Bethel Township

$449,900
3 Beds 2 Baths 784066 MLS
Character-filled 3BR, 2BA farmhouse dating back to 1820, tucked away in a peaceful, bucolic setting in Upper Mount Bethel Township! Surrounded by expansive acreage owned by Pennsylvania American Water, this unique property offers wonderful privacy and a true sense of retreat. Enjoy views of a beautiful nearby pond, a stream at the rear of the property, a garden area, and a cozy firepit area--all creating an idyllic country setting. Inside, the main level features hardwood flooring throughout and a bright, beautifully remodeled kitchen with abundant cabinetry, Corian countertops, and tile backsplash. The spacious living/dining room combination is full of character with rustic exposed-beam ceilings, a beautiful barn door, and a lovely Dutch door leading to the covered front porch. A versatile first-floor bedroom, currently used as an office, features vaulted ceilings, and a full bath completes the main level. Upstairs you'll find two spacious bedrooms, including one with a beautiful barn door, along with a convenient laundry room/full bath combination. The fully walk-out lower level provides additional storage and utility space, with even more storage available beneath the porch. Outside, a newer detached 2-car garage includes partially finished space above, offering exciting potential for future use. Buyers should verify permitted uses and any required approvals with Upper Mount Bethel Township. Major improvements include a new septic system installed in 2019 and roof replacement in 2021. Perfect for someone looking to explore a homesteading lifestyle or simply enjoy the warmth, history, and character of a home from yesteryear. Located in the heart of the Slate Belt, this secluded property feels worlds away while still offering convenient access to the Poconos and Lehigh Valley.

1408 Fox Gap Rd, Upper Mt Bethel Township

$355,000
3 Beds 1 Baths 784171 MLS
Charming Home with Mountain Views & Incredible Business Potential! Welcome home to this charming 3-bedroom, 1-bath property nestled on nearly an acre, offering a wonderful combination of comfortable living, outdoor enjoyment, and unique business opportunities. From the adorable front porch to the spacious backyard overlooking a gorgeous mountain view, this property has plenty of character and potential. The expansive outdoor entertaining area is perfect for gatherings, with a covered patio providing a comfortable spot to relax and enjoy the peaceful surroundings. A breezeway connects the home to the full 2-car garage, while a utility shed and separate workshop provide plenty of additional storage and workspace. The detached workshop is a standout feature, equipped with a working clay brick oven—an exciting opportunity for anyone dreaming of an in-home catering, baking, or specialty food business. The property is commercially zoned and the garage is equipped with 220-amp electrical service. The spacious garage is currently outfitted with working commercial kitchen equipment, offering an opportunity for a turnkey business setup. The equipment would be sold separately, and the garage can easily be converted back to traditional garage space if desired. Inside, the basement offers even more possibilities. A charming wine cellar provides a unique touch and could potentially be transformed into a cozy family room or entertaining space. Additional basement storage offers plenty of room for belongings, hobbies, or equipment. Conveniently located close to shopping, medical facilities, restaurants, and everyday amenities, this property offers the best of both worlds—a comfortable home with exceptional potential for a home-based business. Whether you're looking for a charming home, a property with room to spread out, or the perfect setup to launch your own catering or food-related business, this one-of-a-kind property deserves a closer look! ADDITIONAL PICTURES COMING SOON!!

78 Bangor Junction Rd, Washington Township

$599,900
3 Beds 2 Baths 784082 MLS
Beautifully maintained and wonderfully spacious, this 3-bedroom home is situated on over 4 acres with gorgeous views of the Delaware Water Gap offering an exceptional combination of privacy, usable outdoor space, and convenience just minutes from I80. The expansive property features mature landscaping, fruit trees, an impressive garden area, above-ground pool, utility shed, and plenty of open lawn to enjoy. A large composite rear deck with pergola provides the perfect spot for relaxing, entertaining, and taking in the surrounding scenery. Inside, the spacious eat-in kitchen features an abundance of beautiful wood cabinetry, leathered granite countertops, a center island with seating and additional storage, built-in microwave, breakfast area and plenty of workspace. A separate formal dining room provides additional space for gatherings. The inviting living room is highlighted by hardwood floors, a large picture window and an impressive brick-hearth wood-burning fireplace flanked by built-in shelving and cabinetry. Convenient first-floor laundry, three bedrooms, 1 full bathroom, and a mini-split system complete the main living level. The fully finished lower level is made for entertaining, offering a large recreation/family room with brick and wood accents, pellet stove, and a built-in wet bar with refrigerator and seating. There is also a full bathroom with shower, built-in desk areas ideal for an office or hobbies, utility sink, hidden freezer storage, secure closet with safe, electric baseboard heat, and abundant additional storage. An oversized two-car attached garage provides electric openers plus additional workshop space. Other features include a generator hookup, oil-fired hot water boiler, private well, and private septic with drainfield.

395 Sunrise Blvd, Upper Mt Bethel Township

$354,900
3 Beds 2 Baths 783999 MLS
Completely renovated from top to bottom and truly move-in ready! This beautifully updated 3-bedroom home in East Bangor Borough offers the convenience of public utilities, economical natural gas, off-street parking, and an impressive list of improvements. The extensive renovation includes all-new electrical and plumbing, new drywall and insulation, new roof, new windows, new HVAC system, new hot water heater, new LVT flooring throughout, fresh paint, and a newly poured concrete basement floor. Warranties are also available for the insulation, windows, and roof. The bright and spacious main level features a large living room open to the dining area and a completely remodeled kitchen with new cabinetry, butcher-block countertops, center island with stool seating, and all appliances included. The kitchen sink adds extra functionality with a glass rinser, cutting board, and waterfall feature. A convenient first-floor laundry room includes a stackable washer and dryer, additional cabinetry, sink, and toilet. Upstairs are three generously sized bedrooms, including two with walk-in closets, along with a beautifully updated full bath featuring a tub/shower and an exceptionally large linen closet. Outdoor space includes a rear deck leading to a newly poured concrete patio and backyard with access to off-street parking. The backyard offers plenty of room to add fencing for additional privacy while still providing space for a utility shed, outdoor seating, gardening, or other outdoor uses. All appliances are included, including the refrigerator, dishwasher, microwave, natural gas oven, stackable washer, and dryer. With extensive renovations already completed and a passing Certificate of Occupancy, there is truly nothing left to do but move in and enjoy. Conveniently located near shopping, dining, everyday amenities, and major commuting routes. Don’t miss the opportunity to make this beautifully renovated East Bangor Borough home yours!

14 S Broad St, East Bangor

$1,099,500
4 Beds 3 Baths PANH2010580 MLS
Welcome to Crosswinds Lodge & Loft at 433–435 Sunset Drive, your own private paradise where tranquility, privacy and nearly five majestic acres create a setting increasingly difficult to find. Surrounded by mature trees, sweeping lawns, rolling countryside and beautiful views, this distinctive property offers a peaceful escape while remaining minutes from everyday conveniences. Travel the long private driveway and the Lodge immediately makes an impression with log construction, charming dormers, stone chimneys and a sweeping covered front porch. Pull up a rocker, enjoy the breeze and take in the serene surroundings with the ever-changing landscape of the seasons. The level front lawn is perfect for outdoor games, while brick walkways add to the home's rustic charm. Inside, hardwood floors, exposed timber beams, warm wood details and large windows bring character and natural light throughout. The living room is anchored by an impressive wood-burning stone fireplace, while a second fireplace in the primary bedroom creates a cozy escape. The kitchen features wood cabinetry, tile flooring and a center island, with room to explore future expansion for a larger chef-inspired kitchen or dining area. Beautifully tiled baths include a glass-enclosed shower and charming clawfoot soaking tub, with the convenience of a full bath on the first floor. A spacious family/game room with wet bar and included pool table offers another wonderful gathering space. Step outside and discover where this property truly shines. The backyard is a private resort-style oasis featuring an in-ground swimming pool positioned to enjoy abundant sunshine throughout the day. Relax poolside, entertain family and friends or simply enjoy the remarkable peace and privacy. A screened rear porch overlooks the pool and fenced tennis court and offers built-in lounging areas plus room for pest-free outdoor dining. The tennis court provides another exceptional recreational amenity with potential for conversion to pickleball. Gather around the fire pit on cool evenings for conversation, stargazing and roasting marshmallows. The large, fenced backyard provides room for pets while helping keep visiting deer and wild turkeys outside the main yard. Beyond it, nearly five acres of grass, mature trees and gently rolling terrain provide room to roam and a wonderful hill for sledding when winter arrives. The Loft, a separate second-floor studio apartment above the two-car garage, has its own private entrance, kitchenette and full bath, offering flexible accommodations for extended family, an au pair, guests or other permitted uses. Additional amenities include central vacuum, spacious unfinished basement with Bilco access and utility/mud sink added in 2023, storage shed, two-car garage and ample driveway parking. There's room to explore an additional garage or pole barn, subject to municipal approval. Even the golf cart is included—perfect for trips down the long driveway! For the buyer with an entrepreneurial vision, Crosswinds Lodge & Loft may offer possibilities beyond its use as a private residence. Its lodge-style character, separate studio apartment, recreational amenities and setting invite exploration of potential hospitality, short-term rental, investment or other income-producing uses, subject to township zoning, approvals, licensing and all applicable requirements. Whether envisioned as a distinctive primary residence with separate accommodations, multigenerational living arrangement or a property whose future potential is waiting to be explored, 433–435 Sunset Drive offers remarkable flexibility. The current family/game room offers potential for a 5th bedroom or a 1st floor In-Law Suite with a separate entrance. Crosswinds Lodge & Loft — live here, gather here, or imagine what it could become. Roof replaced 08/26 with a 50-year transferrable warranty to the new owner. Seller will provide a one-year home warranty with acceptable offer at settlement.

435 Sunset Dr, Bangor

$249,900
2 Beds 2 Baths 783888 MLS
***Highest and Best offers due by Wednesday September 9th 12PM***Truly one of a kind! This unique and artistic home in Bangor Borough is filled with character, unexpected details, and beautiful views. Offering 2 bedrooms, 1 full and 1 half bath, the home features a spacious living room with fireplace, an eat-in kitchen with abundant cabinetry, and artistic touches throughout. One of the highlights is the beautiful four-season sunroom, surrounded by windows that capture sweeping panoramic views and provide a wonderful space to relax year-round. A distinctive spiral staircase leads from the sunroom to the lower level, offering additional space with potential for future finishing while also providing access to the one-car attached garage. Upstairs, the exceptionally spacious primary bedroom continues the home’s emphasis on the views with an oversized picture window overlooking the surrounding landscape. The remodeled full bath is a showpiece of its own, featuring a Japanese-inspired design, oversized walk-in tiled shower with pebble-stone flooring, vessel sink, and distinctive finishes. Outdoor living includes a large covered front porch, partially covered rear deck, manageable backyard, and mature landscaping. An additional detached one-car garage provides extra parking, storage, or workshop space. Conveniently located near shopping, dining, everyday amenities, and major commuting routes. For the buyer looking for something with personality rather than ordinary, this home is a must-see!

124 S 6th St, Bangor

$1,099,500
4 Beds 3 Baths 783032 MLS
Welcome to Crosswinds Lodge & Loft at 433–435 Sunset Drive, your own private paradise where tranquility, privacy and nearly five majestic acres create a setting increasingly difficult to find. Surrounded by mature trees, sweeping lawns, rolling countryside and beautiful views, this distinctive property offers a peaceful escape while remaining minutes from everyday conveniences. Travel the long private driveway and the Lodge immediately makes an impression with log construction, charming dormers, stone chimneys and a sweeping covered front porch. Pull up a rocker, enjoy the breeze and take in the serene surroundings with the ever-changing landscape of the seasons. The level front lawn is perfect for outdoor games, while brick walkways add to the home's rustic charm. Inside, hardwood floors, exposed timber beams, warm wood details and large windows bring character and natural light throughout. The living room is anchored by an impressive wood-burning stone fireplace, while a second fireplace in the primary bedroom creates a cozy escape. The kitchen features wood cabinetry, tile flooring and a center island, with room to explore future expansion for a larger chef-inspired kitchen or dining area. Beautifully tiled baths include a glass-enclosed shower and charming clawfoot soaking tub, with the convenience of a full bath on the first floor. A spacious family/game room with wet bar and included pool table offers another wonderful gathering space. Step outside and discover where this property truly shines. The backyard is a private resort-style oasis featuring an in-ground swimming pool positioned to enjoy abundant sunshine throughout the day. Relax poolside, entertain family and friends or simply enjoy the remarkable peace and privacy. A screened rear porch overlooks the pool and fenced tennis court and offers built-in lounging areas plus room for pest-free outdoor dining. The tennis court provides another exceptional recreational amenity with potential for conversion to pickleball. Gather around the fire pit on cool evenings for conversation, stargazing and roasting marshmallows. The large, fenced backyard provides room for pets while helping keep visiting deer and wild turkeys outside the main yard. Beyond it, nearly five acres of grass, mature trees and gently rolling terrain provide room to roam and a wonderful hill for sledding when winter arrives. The Loft, a separate second-floor studio apartment above the two-car garage, has its own private entrance, kitchenette and full bath, offering flexible accommodations for extended family, an au pair, guests or other permitted uses. Additional amenities include central vacuum, spacious unfinished basement with Bilco access and utility/mud sink added in 2023, storage shed, two-car garage and ample driveway parking. There's room to explore an additional garage or pole barn, subject to municipal approval. Even the golf cart is included—perfect for trips down the long driveway! For the buyer with an entrepreneurial vision, Crosswinds Lodge & Loft may offer possibilities beyond its use as a private residence. Its lodge-style character, separate studio apartment, recreational amenities and setting invite exploration of potential hospitality, short-term rental, investment or other income-producing uses, subject to township zoning, approvals, licensing and all applicable requirements. Whether envisioned as a distinctive primary residence with separate accommodations, multigenerational living arrangement or a property whose future potential is waiting to be explored, 433–435 Sunset Drive offers remarkable flexibility. The current family/game room offers potential for a 5th bedroom or a 1st floor In-law-Suite with a separate entrance. Crosswinds Lodge & Loft — live here, gather here, or imagine what it could become. Roof replaced 08/26 with a 50-year transferrable warranty to the new owner. Seller will provide a one-year home warranty with acceptable offer at settlement.

435 Sunset Dr, Upper Mt Bethel Township

$355,000
5 Beds 3 Baths 783561 MLS
Space, flexibility and meaningful updates come together at 55 Dewey Street, a substantial 5 bedroom, 3 bath Colonial in Roseto Borough offering approximately 2,458 square feet of living space, an in-law suite, a 2 car garage and multiple living areas that can adapt to a variety of needs. Recent renovation work includes a new roof, new baseboards and new flooring, adding important improvements while maintaining the character and generous proportions that make this home distinctive. From the covered front porch, the home opens to spacious rooms with abundant natural light, wood-look flooring and warm wood details throughout. Several main-level spaces feature eye-catching rustic plank wall treatments that add texture and personality, while the wide openings between rooms create a comfortable flow for daily living and entertaining. The kitchen offers extensive cabinetry, generous counter space, a dishwasher, range, double-bowl sink and plenty of room to work, with an adjoining area that can function as dining or additional gathering space. With five bedrooms and three bathrooms, there is no shortage of room to spread out, and the flexible floor plan is enhanced by an in-law suite that creates valuable additional living space for extended living arrangements, guests or a more private area within the home. A separate living area with its own cabinetry and kitchenette-style setup further expands the home's versatility without taking away from the primary living areas. The bathrooms offer practical layouts, including a full bath with both a tub and a separate corner shower, while large windows throughout help bring natural light into the interior. Storage and usable space continue beyond the finished rooms, with a lower-level utility and storage area that offers room for organization, projects and future possibilities. Outside, the classic brick Colonial exterior gives the home a strong presence on its corner setting, complemented by a large covered front porch that provides a welcoming place to sit and unwind. At the rear, an expansive elevated deck creates a generous outdoor area for seating, dining or entertaining and overlooks the paved parking area below. The 2 car garage provides valuable covered parking and storage, while the broad paved area offers additional off-street parking and everyday convenience. Wall air-conditioning units provide cooling in select areas of the home. Set on a 7,105 square foot lot, this property combines substantial interior square footage with multiple living areas, an in-law suite, garage parking and outdoor spaces that are increasingly difficult to find together in one home. Its Roseto Borough location also provides convenient access to nearby Bangor and Pen Argyl, Route 33 and other Northampton County destinations. For buyers searching for a larger Colonial with five bedrooms, three baths, an in-law suite, recent updates, multiple gathering spaces, a 2 car garage, covered porch and oversized rear deck, 55 Dewey Street offers an appealing combination of space, character, functionality and flexibility.

55 Dewey St, Roseto

$829,900
4 Beds 3 Baths 783474 MLS
Stucco construction and multi-level contemporary exterior architecture define this home at 2074 Lower South Main ST in Washington Twp, PA. Surrounded by rolling green lawns and mature trees, the property offers valley, mountain, and hill views. A winding paved & radiant heated driveway leads past the hillside lawn to integrated garage bays with radiant heated floors, while decks & private balconies provide elevated vantage points. Inside, the entry features an entrance foyer with ceramic tile flooring and architectural columns. The main living spaces showcase polished hardwood floors, soaring vaulted ceilings, and TWO classic fireplaces. The kitchen is equipped with a kitchen island, rich wood cabinetry, gas cooktop, double oven, dishwasher, refrigerator, gas range, and oven. A formal dining space with a recessed tray ceiling and a built-in wet bar offer distinct areas for gatherings. Private suites are finished with neutral walls, carpet flooring, ceiling fans, and wood trim. Bedrooms offer direct access to private balconies through glass doors, and one includes a window seat and walk-in closet entryway. The primary bath area includes tile flooring, wood vanities, and a built-in soaking tub, while additional bathrooms feature tiled flooring, a walk-in shower, and a pedestal sink. Practical amenities include a dedicated laundry workspace with built-in cabinetry, a utility sink, a washer hookup, and vinyl flooring. The lower levels of the home feature a finished recreation space, an office, and a utility area housing the hot water heating system. An oversized heated concrete-floor garage equipped with a garage door opener offers storage alongside an unfinished storage basement. Outdoor living is complemented by a rear deck with a retractable awning overlooking the backyard. Additional exterior features include a storage shed with a shingle roof and walk-out access from the lower level. To experience this peaceful countryside estate first-hand, schedule your private showing today!

2074 Lower South Main St, Washington Township

$775,000
3 Beds 4 Baths 782993 MLS
Welcome to Shepherd Hills Estates! Lovingly built and meticulously cared for by its original and only owner, this distinguished custom ranch offers a rare combination of quality construction, abundant natural light, versatile living space, spectacular Delaware Water Gap views, and unforgettable sunsets. Set on 3.43 private acres in desirable Upper Mount Bethel Twp, this property creates a true private oasis surrounded by nature, yet remains conveniently located just off Route 611 with easy access to Route 80—ideal for commuters traveling to NJ and NYC. Wine enthusiasts will also appreciate the unique charm of having a winery within the development. From the moment you step inside, you'll appreciate the craftsmanship and quality details throughout, including 9-foot ceilings, 2x6 construction, beautiful hardwood floors, and a stunning Italian stone foyer. An abundance of windows fills the home with natural light, creating a bright, warm, and inviting atmosphere. The first floor features an open-concept design ideal for both everyday living and entertaining. The well-appointed kitchen boasts granite countertops, an electric cooktop, under-cabinet lighting, a large center island with breakfast bar, and a convenient walk-in pantry. The kitchen flows naturally into the dining area, where sliding glass doors lead to the Trex deck, and into the inviting living room, highlighted by a stone fireplace with propane insert and built-in bookshelves. A generously sized first-floor office provides an excellent work-from-home space and could easily serve as a fourth bedroom. The private primary suite features two walk-in closets with pocket doors and a spacious en-suite bath with dual sinks and a walk-in shower. Two more bedrooms are conveniently located near the second full bathroom. A lovely three-season room extends the living and entertaining space, featuring Brazilian cherry flooring and sliding doors leading to the Trex deck. Step outside to enjoy the surrounding scenery and built-in grill with instant gas hookup, making outdoor entertaining effortless. The oversized two-car garage provides abundant storage, attic space, and room for a workshop, lawn equipment, hobbies, or recreational gear. Just off the garage, the large laundry/utility room features a utility sink and convenient half bathroom. And there's even more space below! The walk-out lower level offers incredible versatility, with a large room featuring French doors leading to the concrete patio—perfect for a family room, game room, home theater, entertaining space, or private guest suite. Two more rooms include a former woodworking shop and finishing room equipped with an exhaust fan, air conditioning, and radiant heated floors, creating ideal spaces for a workshop, studio, hobby area, or creative workspace. A half bathroom is already plumbed for a shower, offering the potential to create a full bathroom. A large crawlspace provides valuable storage. Notable features include HardiePlank siding, central air, economical gas heat, radiant heat throughout main house, a 20 kW generator with automatic transfer switch, and a 1,000-gallon owned propane tank. Together, the generator and dedicated propane supply provide valuable peace of mind during power outages. From the breathtaking views and spectacular sunsets to the versatile living spaces and serene surroundings, this property truly feels like your own private oasis—a place to relax, entertain, pursue your passions, and enjoy the beauty of every season.

133 Shepherds Hill Dr, Upper Mt Bethel Township

$689,900
5 Beds 5 Baths 780707 MLS
The classic stone-accented facade of this impressive two-story Colonial welcomes you to a private 2.09-acre setting surrounded by mature trees and abundant wildlife. An inviting covered front porch leads into the entrance foyer, where gleaming hardwood floors extend throughout the entire first floor. The spacious kitchen is sure to impress, featuring rich wood cabinetry, granite countertops, tile backsplash, stainless-steel appliances, and a center island, all opening directly to the family room with a cozy propane fireplace. Formal living and dining rooms provide additional space for entertaining or everyday living. A dedicated in-law suite offers exceptional flexibility with a private full bath and its own heating and cooling system. The spacious primary suite features a luxurious en-suite bath complete with a soaking tub, separate shower, double-bowl vanity, and oversized walk-in closet. Additional bedrooms offer generous space, with several featuring ceiling fans, and the second floor includes the convenience of a dedicated laundry room. The fully finished basement provides even more living space with a family room, half bath, laminate flooring, storage, and an outside entrance. The utility area includes a wash basin and laundry connections. A whole-house propane generator provides added peace of mind. Step outside onto the elevated wooden deck overlooking the expansive private backyard, where mature trees create a peaceful setting and wildlife can frequently be enjoyed. Parking and storage are abundant with an attached two-car garage, oversized detached two-car metal garage. This exceptional Colonial offers space, privacy, versatility, and the amenities today's buyers are looking for.

247 Springfield Dr, Washington Township

$1,200,000
781786 MLS
ATTENTION WELDERS, FABRICATORS & INVESTORS! An outstanding turn-key opportunity to assume an established, highly reputable steel fabrication business, together with its prime industrial real estate, offered as a complete package or customizable components. THE BUSINESS: Bangor Steel Corporation was incorporated in 2010, with roots tracing back 37 years under the current owner. Specializing in structural and miscellaneous steel fabrication up to 100 tons for commercial and industrial clients throughout PA, NY, and NJ, the company boasts a multi-decade track record and a deeply loyal customer base. The owner is retiring and motivated to ensure a smooth transition to new ownership. THE REAL ESTATE: Situated on a prominent corner lot, the facility includes ~8,400 SF of clear-span production/warehouse space with 13–18 ft ceiling heights, multiple drive-in bays, heavy 3-phase electric service, public water/sewer, plus a 252 SF climate-controlled 2nd-floor office. Well-maintained and grandfathered for industrial use, perfectly positioned for a new owner to step in and immediately ramp up production. THE EQUIPMENT: Included in the offering is a full complement of heavy-duty fabrication equipment (~$400k FMV) complete with specialized tooling, welders, lifts, vehicles, and raw material—providing immediate production capability with no additional capital required. PRICING & FLEXIBILITY: Offered at 1,200,000 for the complete turnkey package (700,000 Real Estate | 300,000 Equipment | 200,000 Business Goodwill), with flexibility to structure the transaction as needed. This represents a singular, high-equity opportunity to step into an essential, AI-resistant industry with limited regional competition. Company financials and itemized equipment list available to qualified buyers upon execution of a Confidentiality Agreement.

530 S Main St, Bangor

$379,000
3 Beds 2 Baths 782301 MLS
Discover unparalleled charm and modern comfort in this exquisite two-story residence, nestled on a tranquil 1+ acre lot in Washington Twp. A welcoming covered front porch, adorned with natural wood pillars, invites you into a home where classic elegance meets contemporary living. Mature trees and lush foliage envelop the property, creating a serene and private oasis. The exterior boasts a classic facade with charming, shuttered windows, complemented by a shingle roof both of which were installed new in 2026. Step inside to find warm hardwood flooring flowing throughout the main living areas, including an open-concept living space that seamlessly connects to the kitchen. The well-appointed kitchen is a culinary dream, featuring sleek Granite countertops, abundant cabinetry, a spacious kitchen island, and brand new stainless steel appliances. Natural wood elements continue to impress with exposed beam vaulted ceilings in the living area, enhancing the home's inviting atmosphere. Bedrooms offer ample natural light, hardwood floors, and ceiling fans for comfort, with refreshing tree-lined views. Bathrooms are designed with style and functionality, featuring white subway tile, elegant fixtures, double vanities, and durable tile flooring, including a tiled walk-in shower. Outside, a spacious wooden deck overlooks a verdant backyard, perfect for outdoor relaxation and entertaining. This private yard also includes charming outbuildings, offering additional storage or creative workshop space. Mechanicals, as well as the plumbing and electrical are also newly updated creating a long term maintenance free life style. With an expansive driveway and a thoughtful layout across two levels, this residence provides a harmonious blend of sophistication and comfort. Schedule your showing today as this freshly renovated home simply will not last.

100 Creek Rd, Washington Township

$750,000
3 Beds 3 Baths 781894 MLS
Welcome to 3612 River Road, a rare Delaware River lifestyle property offering three separate parcels totaling just over 7 acres, including a deeded private river access lot. Whether you're searching for a peaceful weekend getaway, a year-round residence, or an escape from the hustle and bustle of city life, this exceptional property is conveniently located just a few miles from Route 80 and the Pocono mountains and approximately 75 minutes from New York City. A long private driveway with ample parking for family and guests, leads you to this spacious 3-bedroom, 3-bath home offering nearly 2,600 square feet of comfortable living space surrounded by nature. Expansive front windows showcase breathtaking river views from both the main living areas and the upstairs bedrooms, creating a stunning backdrop in every season. The inviting family room features a beautiful stone fireplace, custom built-in bookcases, and plenty of space to gather. A formal dining room is perfect for entertaining, while the first-floor bedroom offers flexibility as a guest room, home office, or den. Updated first floor full bath. The galley kitchen provides abundant cabinet storage and includes a built-in breakfast nook—the perfect place to enjoy your morning coffee. Just beyond, the sunroom offers a peaceful retreat to relax and take in the surrounding wildlife and scenic beauty. Upstairs you'll find two exceptionally large bedrooms, including a spacious primary suite with a generous walk-in closet, two additional closets, and walk-up access to the attic for even more storage. Two full bathrooms complete the second level, including one featuring a private sauna. The lower level includes a toilet, sink, utility sink, abundant storage space, and interior access to the oversized two-car garage. Whole house stand by Generac generator. Opportunities like this are hard to find—offering privacy, acreage, river access, and an ideal location for commuters or weekend travelers alike. An additional river rd lot is also available for purchase, providing even more opportunities to expand your private retreat. See MLS # 781770 for additional details.

3612 River Rd, Upper Mt Bethel Township

$555,000
3 Beds 4 Baths 781916 MLS
Welcome home to this one-of-a-kind custom timber frame cedar home, perfectly positioned on nearly an acre (.96 acres) where peaceful farmland views create a setting that's hard to find. Wake up each morning to spectacular sunrises stretching across the preserved farmland behind the home - a view you can enjoy without ever leaving bed in the first-floor primary suite, while relaxing in the sunroom, or from your backyard oasis. Designed for both everyday living and entertaining, the backyard centers around an in-ground pool with a 10-foot deep end overlooking the expansive yard. An outdoor bathroom offers added convenience for guests and even provides space to add a future poolside shower. Inside, the soaring two-story great room showcases nearly 17-foot vaulted spruce ceilings, exposed timber framing, and an open-concept layout that creates a warm yet dramatic living space. The kitchen features granite countertops and flows effortlessly into the main living areas, making it ideal for gathering with family and friends. The first-floor primary suite offers privacy and convenience with a jacuzzi tub, while upstairs you'll find two comfortable bedrooms, a full bathroom, an office area, two walk-in closets, and a spacious loft-style family room overlooking the great room below. Major improvements provide peace of mind, including new windows, doors, a new roof, new siding, new fencing, retaining walls, a new Trex front porch, 1,438-square-foot basement completely dry and ready to be finished into additional living space, a home gym, theater, or recreation area. Home will be sold equipped with a John Deere lawn mower and Polaris with a plow and trailer for all of your outdoor chores and projects! Nestled in a quiet neighborhood just minutes from the New Jersey border, this home offers the perfect balance of privacy, scenic beauty, and commuter convenience. If you've been searching for a home with character, craftsmanship, and views that make every day feel a little more special, this is one you won't want to miss.

8751 Pleasant View Rd, Lower Mt Bethel Township

$410,000
3 Beds 2 Baths 781649 MLS
Completely renovated 3-bedroom, 2-full-bath ranch located in the Borough of Portland, just minutes from the Delaware River and the New Jersey border and only 90 minutes to New York! This move-in ready home has been completely gutted and thoughtfully updated from top to bottom, including a brand-new roof backed by a 30-year warranty. Refinished hardwood floors flow throughout the living room, dining room, and all three bedrooms, while luxury vinyl plank flooring extends through the remainder of the home. The stunning new kitchen features brand-new cabinetry, upgraded appliances, a tiled backsplash, and a sleek range hood. Both full bathrooms are newly remodeled, with the main bath offering a beautifully tiled tub/shower surround with a rainfall showerhead, and the lower-level bath featuring a convenient walk-in shower. The finished lower-level family room provides additional living and entertaining space, while the utility room offers ample storage, a dedicated laundry area, and Bilco doors for convenient exterior access.Car enthusiasts, hobbyists, or anyone looking for the ultimate flex space will love the fully finished garage, complete with striking hexagon LED lighting—perfect for a home gym, workshop, recreation area, or showcasing your vehicles. Situated on a private 0.47-acre lot, this beautifully updated home combines modern finishes, functional living space, and an excellent location. Don't miss your opportunity to own this turnkey property!

203 Ruth St, Portland

$697,000
4 Beds 4 Baths 781409 MLS
Magnificent Custom-Built Colonial offering exceptional craftsmanship, timeless elegance, and luxurious amenities throughout. Beautifully positioned on professionally landscaped grounds, this impressive residence features a classic covered front porch, multiple gabled rooflines, and outstanding curb appeal enhanced by a cobblestone driveway, bluestone walkways, and meticulously maintained gardens. A circular bluestone patio overlooks a picturesque koi pond, creating a peaceful outdoor retreat ideal for relaxing or entertaining. The dramatic two-story great room is the centerpiece of the home, showcasing soaring cathedral ceilings, walls of windows that fill the space with natural light, rich Brazilian cherry hardwood flooring, and an elegant gas fireplace. A formal dining room provides the perfect setting for entertaining, while the custom gourmet kitchen is thoughtfully designed with quality cabinetry, a center island, spacious breakfast peninsula, and an open breakfast area. Adjacent to the kitchen, the sun-filled morning room offers panoramic views of the beautifully landscaped backyard through an abundance of windows. A graceful open staircase enhances the home’s impressive interior, while the first-floor owner’s suite provides a luxurious private retreat. This spacious suite features a custom gas fireplace, generous sitting area, and elegant glass French doors leading to the oversized walk-in closet. The spa-inspired owner’s bath is beautifully appointed with a soaking tub, oversized walk-in shower, double vanity, and a private water closet. The second floor offers three generously sized bedrooms, 2 baths and many featuring vaulted ceilings and walk-in closets, along with an inviting loft library that overlooks the dramatic great room below. The fully finished walkout lower level is designed for recreation and entertainment, offering a spacious family room, billiards room, full bath, and an exceptional private home theater complete with stadium seating, premium theater equipment, and eleven plush reclining theater chairs—providing an unforgettable cinematic experience without leaving home. Comfort and efficiency are enhanced by an exceptional radiant in-floor heating system serving the entire first floor, the finished lower level, and every bathroom in the home, and Garage, creating multiple heating zones for year-round comfort. Dual-zone central air conditioning ensures efficient climate control throughout. From its outstanding architectural design and luxurious interior appointments to its beautifully designed outdoor living spaces, this extraordinary custom residence reflects exceptional quality, thoughtful design, and meticulous attention to detail. A rare opportunity to own one of the area’s finest custom homes, offering luxury living at its very best.

297 Treeline Dr, Washington Township

$1,375,000
3 Beds 5 Baths 781493 MLS
Welcome to Orchard Road Farm, a truly extraordinary legacy property where history, beauty, and opportunity come together. This working Christmas tree farm spans 21.33 acres with breathtaking, unobstructed views of the Delaware Water Gap National Recreation Area. Whether you continue its cherished tradition as a Christmas tree farm or transform it into a premier bed & breakfast, luxury Airbnb, vineyard, or event destination with an incredible barn tasting room, the possibilities are endless. Originally established in 1815, Orchard Road Farm is reached by a picturesque paved lane, offering complete privacy while being just three minutes from Interstate 80. Families have been welcomed here for generations to choose their perfect Christmas tree in the charming seasonal Christmas tree barn, complete with its own fireplace. The impressive farm infrastructure includes enough garages for 11 cars, a classic bank barn with tractor storage, multiple detached outbuilding, and the original chicken coops that still stand as a reminder of the property's rich agricultural history. One of the property's most remarkable features is the spectacular 2,000-square-foot entertainment barn, beautifully renovated into the ultimate gathering space. Complete with radiant heat, mini split system, a stunning stone wood-burning fireplace, custom bar, pool table area, and full bathroom it offers an unforgettable setting for entertaining. The expansive upper level provides endless possibilities for event space, storage, or continued farm operations. A charming 400-square-foot guest house with loft, living area, and full bathroom offers comfortable accommodations for guests, extended family or rental income. The 3,942-square-foot fully renovated stone farmhouse is the heart of the estate,blending historic character with modern luxury. Original pumpkin pine floors flow throughout the home, while the spacious living and dining rooms share a beautiful fireplace, creating an inviting space for entertaining. The sunroom captures panoramic views of the surrounding countryside, and the warm family room features a vaulted ceiling and fireplace. The thoughtfully designed eat-in kitchen preserves the home's original walk-in hearth, now showcasing a wood-burning stove while offering soapstone countertops, an expandable center island, stainless steel appliances, dual sinks, a wine rack, copper ceiling, and exceptional workspace for everyday living or entertaining. Upstairs, you'll find three generously sized en-suite bedrooms, each filled with character. The luxurious primary suite features a faux fireplace, two bathrooms, abundant closet space, and a beautifully appointed walk-in shower, while the additional bedrooms showcase exposed brick, exposed beams, and private full baths. The finished walk-out lower level provides even more flexible living and entertaining space with direct access to the outdoors and the attached two-car garage. A whole-house generator provides added peace of mind, ensuring reliable backup power when you need it most. From its spectacular Delaware Water Gap views and historic charm to its thriving Christmas tree operation and incredible potential for agritourism or hospitality, Orchard Road Farm is a once-in-a-lifetime opportunity to own one of Upper Mount Bethel's most remarkable country estates!

768 Orchard Rd, Upper Mt Bethel Township

$1,375,000
3 Beds 5 Baths 781488 MLS
Welcome to Orchard Road Farm, a truly extraordinary legacy property where history, beauty, and opportunity come together. This working Christmas tree farm spans 21.33 acres with breathtaking, unobstructed views of the Delaware Water Gap National Recreation Area. Whether you continue its cherished tradition as a Christmas tree farm or transform it into a premier bed & breakfast, luxury Airbnb, vineyard, or event destination with an incredible barn tasting room, the possibilities are endless. Originally established in 1815, Orchard Road Farm is reached by a picturesque paved lane, offering complete privacy while being just three minutes from Interstate 80. Families have been welcomed here for generations to choose their perfect Christmas tree in the charming seasonal Christmas tree barn, complete with its own fireplace. The impressive farm infrastructure includes enough garages for 11 cars, a classic bank barn with tractor storage, multiple detached outbuilding, and the original chicken coops that still stand as a reminder of the property's rich agricultural history. One of the property's most remarkable features is the spectacular 2,000-square-foot entertainment barn, beautifully renovated into the ultimate gathering space. Complete with radiant heat, mini split system, a stunning stone wood-burning fireplace, custom bar, pool table area, and full bathroom it offers an unforgettable setting for entertaining. The expansive upper level provides endless possibilities for event space, storage, or continued farm operations. A charming 400-square-foot guest house with loft, living area, and full bathroom offers comfortable accommodations for guests, extended family or rental income. The 3,942-square-foot fully renovated stone farmhouse is the heart of the estate,blending historic character with modern luxury. Original pumpkin pine floors flow throughout the home, while the spacious living and dining rooms share a beautiful fireplace, creating an inviting space for entertaining. The sunroom captures panoramic views of the surrounding countryside, and the warm family room features a vaulted ceiling and fireplace. The thoughtfully designed eat-in kitchen preserves the home's original walk-in hearth, now showcasing a wood-burning stove while offering soapstone countertops, an expandable center island, stainless steel appliances, dual sinks, a wine rack, copper ceiling, and exceptional workspace for everyday living or entertaining. Upstairs, you'll find three generously sized en-suite bedrooms, each filled with character. The luxurious primary suite features a faux fireplace, two bathrooms, abundant closet space, and a beautifully appointed walk-in shower, while the additional bedrooms showcase exposed brick, exposed beams, and private full baths. The finished walk-out lower level provides even more flexible living and entertaining space with direct access to the outdoors and the attached two-car garage. A whole-house generator provides added peace of mind, ensuring reliable backup power when you need it most. From its spectacular Delaware Water Gap views and historic charm to its thriving Christmas tree operation and incredible potential for agritourism or hospitality, Orchard Road Farm is a once-in-a-lifetime opportunity to own one of Upper Mount Bethel's most remarkable country estates.

768 Orchard Rd, Upper Mt Bethel Township

$669,900
5 Beds 4 Baths 780133 MLS
Welcome to this exceptional 5-bedroom, 4-bath home designed with space, comfort, and flexibility in mind. Perfect for multigenerational living or anyone seeking room to spread out, this impressive property features a private primary suite wing completely separated from the main living areas, creating a true owner's retreat. From the moment you enter through the beautiful stone pillars and travel the paved driveway, you'll appreciate the mature landscaping, peaceful dead-end street, and park-like setting complete with gardens. The home includes a whole-house generator for added peace of mind.The heart of the home is the bright, oversized eat-in kitchen featuring an abundance of cabinetry and countertop space, a center island, double wall ovens, built-in microwave, charming breakfast nook overlooking the backyard, decorative built-in shelving, and a spacious butler's pantry with an additional refrigerator and tremendous storage. Designed for entertaining, the home offers a formal dining room, a welcoming living room with a propane fireplace, a spacious family room with a wood-burning stove, a four-season sunroom with skylights, and a dry electric sauna. The private office showcases custom built-in bookshelves, transom windows, and French doors for added privacy.The first floor also includes a bedroom, full bath, and a versatile room perfect as an exercise space, sitting room, or oversized mudroom with direct access to the attached garage. The luxurious primary suite features soaring vaulted ceilings with exposed beams, a large walk-in closet, an adjoining sitting room, office or exercise area, and a beautifully appointed en-suite bath with double vanity and a walk-in shower. Outdoor living is just as impressive with a large deck overlooking the backyard, a paver patio surrounding the chlorine above-ground pool, hot tub, and expansive yard perfect for entertaining or relaxing. Additional highlights include an attached 2-car garage, an oversized detached 2-car pole barn featuring R-38 insulated ceilings, abundant storage throughout, and convenient access to Interstate 80.

210 Frutchey Ct, Upper Mt Bethel Township

$225,000
2 Beds 1 Baths 779570 MLS
Riverfront retreat with breathtaking views of the Delaware River! Nestled on a quarter-acre lot, this charming 2-bedroom, 1-bath home offers 1,192 square feet of comfortable living space and a rare opportunity to enjoy waterfront living year-round. The heart of the home is the expansive great room, featuring a dramatic wall of windows that captures stunning panoramic river views and fills the space with natural light. Whether you're enjoying your morning coffee, entertaining guests, or simply relaxing, the river becomes the focal point of everyday living. The home was thoughtfully renovated in 2006. Additional improvements include new wall of windows in the great living room, newer vinyl siding in 2025. Step outside and enjoy direct riverfront access with the potential for a dock, making this an ideal property for boating, fishing, kayaking, or simply taking in the peaceful waterfront setting. The property offers a unique combination of privacy, natural beauty, and convenience while remaining within easy reach of major commuter routes, the Lehigh Valley, New Jersey, and the Pocono Mountains. Detached 2-car garage, providing ample storage for vehicles, outdoor gear, and recreational equipment. Whether you're searching for a full-time residence, weekend getaway, or a place to enjoy the beauty of the Delaware River, this waterfront gem offers exceptional views and a lifestyle that's hard to find at this price point.

44 Island Rd, Upper Mt Bethel Township

Start Your Search
board logo

© 2026 TReND. All Rights Reserved.
The data relating to real estate for sale on this website appears in part through the TReND Internet Data Exchange (IDX) program, a voluntary cooperative exchange of property listing data between licensed real estate brokerage firms in which Real Estate Company participates, and is provided by TReND through a licensing agreement. Real estate listings held by brokerage firms other than Real Estate Company are marked with the IDX icon and detailed information about each listing includes the name of the listing broker.
All information provided is deemed reliable but is not guaranteed. Some properties which appear for sale on this website may no longer be available because they are under contract, have sold or are no longer being offered for sale. The information being provided is for consumers’ personal, non-commercial use and may not be used for any purpose other than to identify prospective properties consumers may be interested in purchasing.

The data relating to real estate for sale or previously for sale on this web site comes in part from the Internet Data Exchange of the Greater Lehigh Valley REALTORS® Multiple Listing Service. The information being provided is for consumes personal, non-commercial use and may not be used for any purpose. Information is deemed reliable but not guaranteed. Copyright 2026 Greater Lehigh Valley REALTORS®.

Homes For Sale In Bangor Area School District PA

Search all Homes For Sale In Bangor Area School District PA

Bangor Area School District PA

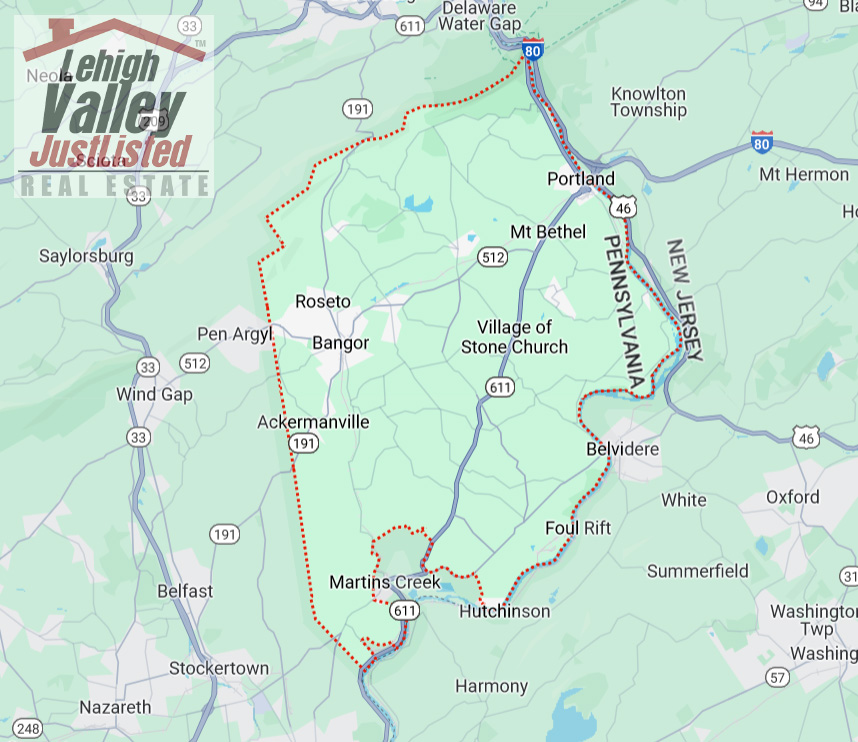
Bangor School District is located in Northampton County PA, and servers Bangor, East Bangor, Roseto, and Mount Bethel.

Bangor School District PA Map