Lehigh Valley Real Estate Search

Cape Cod Style Homes For Sale

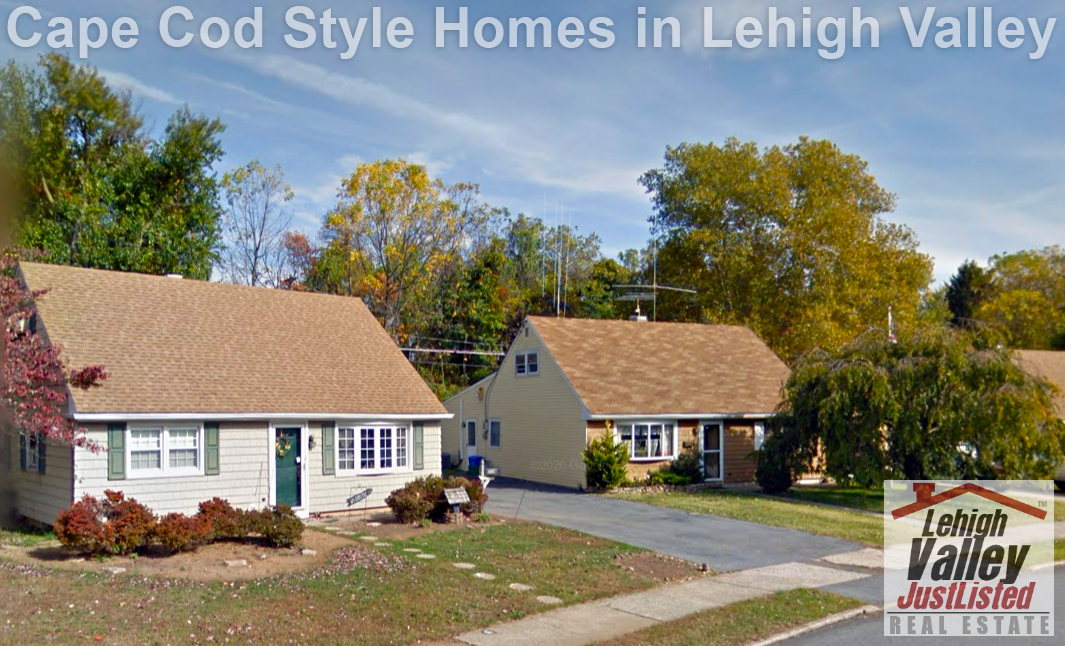
Search All Cape Cod homes for sale in the Lehigh Valley! Cape Cod style homes become very popular in the 1940's and 1950's with their practical and affordable design. Cape Cods are typically single story homes with most rooms on the 1st floor. The typical layout features a living room, bathroom, kitchen, and 2 bedroms on the 1st floor, Then 2 bedrooms on 2nd floor.

Cape Cod style homes are popular in the Lehigh Valley. You can find Caoe Cods in Allentown, Bethlehem, and many other parts of the Lehigh Valley

Cape Cod Homes In The Lehigh Valley

Lehigh Valley Cape Cod Style Homes

$369,000
3 Beds 2 Baths PALH2016326 MLS
Location, Location, Location! Southern Lehigh School District! Convenient to everything, community park is located across the street, minutes from grocery shopping, eateries, retail and health centers! New roof (2019)! Anderson Windows, whole house insulation, gutters, shutters, downspouts, front and rear doors in (2024)! New 200 amp electrical panel (2024)! Attention all Contractors, Hobbyists and Car Enthusiasts! Check out the detached four car oversized garage with 100 amp sub panel and lift! Summer days and evenings will be perfectly enjoyed on the rear deck, garden space and within the spacious yard! Open concept modern kitchen with solid wood cabinetry and updated appliances! Cozy dining room with LVP flooring! Unwind and relax in front of the pellet stove insert within the family room! Natural light showcases the neutral decor, original woodwork and large windows! Convenient first floor bedroom or office/guest space! Full bathroom with soaking tub, tile accents and vanity! Second floor boasts a primary bedroom with ample storage space! Second bedroom with neutral decor and more storage space! Don't forget the full basement with laundry area, office/flex space and plenty of storage! All appliances remain! Central air on first floor! Garage addition was completed in 2015 with new roof, siding, electrical sub panel and windows! This house is ready for it's next lucky homeowners! Clear sewer lateral inspection!

132 E Landis St, Coopersburg

$369,000
3 Beds 2 Baths 780703 MLS
Location, Location, Location! Southern Lehigh School District! Convenient to everything, community park is located across the street, minutes from grocery shopping, eateries, retail and health centers! New roof (2019)! Anderson Windows, whole house insulation, gutters, shutters, downspouts, front and rear doors in (2024)! New 200 amp electrical panel (2024)! Attention all Contractors, Hobbyists and Car Enthusiasts! Check out the detached four car oversized garage with 100 amp sub panel and lift! Summer days and evenings will be perfectly enjoyed on the rear deck, garden space and within the spacious yard! Open concept modern kitchen with solid wood cabinetry and updated appliances! Cozy dining room with LVP flooring! Unwind and relax in front of the pellet stove insert within the family room! Natural light showcases the neutral decor, original woodwork and large windows! Convenient first floor bedroom or office/guest space! Full bathroom with soaking tub, tile accents and vanity! Second floor boasts a primary bedroom with ample storage space! Second bedroom with neutral decor and more storage space! Don't forget the full basement with laundry area, half bath, office/flex space and plenty of storage! All appliances remain! Central air on first floor! Garage addition was completed in 2015 with new roof, siding, electrical sub panel and windows! This house is ready for it's next lucky homeowners! Clear sewer lateral inspection!

132 E Landis St, Coopersburg

$479,900
4 Beds 3 Baths 781295 MLS
A truly unique home offering an incredible amount of space and a layout perfectly suited for multi-generational living! Located in the highly desirable Bethlehem Area School District just minutes from Freedom High School, Nazareth Pike, shopping, dining, and major commuter routes, this home provides flexible living space across three finished levels, with each level offering its own full bathroom, sleeping space, living area, and kitchen or kitchenette. The main level functions as a complete living space of its own, featuring a bedroom, full bathroom with laundry, full kitchen, living room, and two additional family/living areas. Upstairs, you'll find another remarkably flexible setup with multiple bedrooms, a full bathroom, and a spacious room featuring its own kitchenette and direct access to the upper level of the rear deck. The additional rooms provide plenty of possibilities for bedrooms, home offices, sitting areas, or private space for extended family. The finished lower level adds even more versatility, with a large family/rec room, full bathroom, kitchenette, and two additional finished rooms that have previously been used as bedrooms—creating yet another comfortable area for guests, extended family, hobbies, or work-from-home needs. Outside, there's just as much to appreciate. Enjoy a large patio, fenced backyard, expansive two-level deck, multiple storage sheds, one-car garage, and private extended driveway—giving you plenty of room for entertaining, outdoor living, parking, and storage. Additional highlights include a brand-new roof (2024), zoned cooling, forced-air heating, electric baseboard heat (main level & basement), and plenty of storage throughout. If you've been searching for a home where multiple generations can live together while still enjoying their own space and privacy, this is a layout you simply don't find every day. With three levels of flexible living space and an excellent Bethlehem-area location, this home needs to be seen to fully appreciate everything it offers.

3046 Ridon Ct, Bethlehem Township

$390,000
3 Beds 3 Baths 780963 MLS
Beautifully maintained brick Cape Cod, perfectly situated on a rare, level half-acre lot directly across from the park. From the moment you step inside, you'll appreciate the warmth and character of the inviting living room, highlighted by gleaming hardwood floors and timeless appeal. The updated eat-in kitchen is designed for both style and functionality, featuring granite countertops, stainless steel appliances, and durable ceramic tile flooring. The thoughtfully designed main level offers the convenience of a private primary bedroom and a beautifully updated full bath, making everyday living effortless. Upstairs, you'll find two generously sized bedrooms and a second full bathroom, providing comfortable accommodations for family or guests. The expansive, fully finished walk-out basement is a standout feature, complete with a third full bathroom, abundant storage, and its own private entrance—offering endless possibilities as an in-law suite, home office, recreation room, or home business space. Step outside to enjoy the covered rear porch, which seamlessly connects through a convenient breezeway to the detached garage. Beyond, a sprawling, flat backyard provides the perfect setting for entertaining, gardening, play, or simply relaxing in your own private outdoor retreat. Additional highlights include economical natural gas heat, three full bathrooms—one on every level—and an unbeatable location with picturesque park views just outside your front door. Opportunities like this are rare—don't miss your chance to make this exceptional property your next home.

803 Arch St, North Catasauqua

$385,000
4 Beds 1 Baths 780910 MLS
Completely renovated Cape Cod located in desirable Old Orchard featuring 4 bedrooms, 1 bathroom, and extensive updates throughout. This move-in-ready home has been thoughtfully upgraded from top to bottom with quality materials and modern finishes. Exterior improvements include new Dutch lap siding, soffit, fascia and capping, seamless gutters, Viwinco double-hung Low-E windows, GAF architectural shingle roof, exterior doors, landscaping, fenced yard, and a new garage door with automatic opener. The attached garage also features a freshly stained concrete floor. The interior offers fresh paint, updated drywall where needed, new light fixtures, updated wiring, a new 200-amp electrical service, new outlets and switches, updated plumbing lines and fixtures, and a 50-gallon water heater. A new gas conversion includes gas lines, an economical direct-vent gas furnace, central air conditioning, and all-new ductwork. The redesigned kitchen features 36-inch white wood cabinetry with soft-close dovetail drawers, quartz countertops, subway tile backsplash, stainless steel appliances, a slide-in range, an over-the-range microwave, a dishwasher, and a refrigerator ice-maker line. New 22-mil luxury vinyl plank flooring extends throughout much of the home. The bathroom has been fully renovated and features quality finishes, including porcelain flooring, porcelain tub surround, new fixtures, and a ventilation fan. Additional highlights include newly stained hardwood stairs, a combination of restored hardwood and new six-panel interior doors, and updated hardware throughout. Don't miss this opportunity to own a beautifully renovated home with substantial upgrades already completed. From updated mechanical systems and energy-efficient enhancements to stylish finishes, a fenced yard, and a one-car garage, this property offers the perfect blend of style, functionality, and convenience.

21 Edie Ln, Easton

$548,900
2 Beds 3 Baths 780414 MLS
Immediate Occupancy – Move right into this never-lived-in "Talia model" home, located in the desirable 55+ adult community of Riverview Estates. A welcoming foyer leads to the heart of the home—a spacious great room that flows seamlessly into a sun-filled reading nook, beautifully illuminated by a wall of windows. Thoughtfully designed for everyday convenience, the mudroom provides direct access to the two-car garage, laundry room, and powder room. The beautifully appointed kitchen is the centerpiece of the home, featuring a large center island with seating, abundant counter space, and sliding glass doors leading to a deck—perfect for outdoor dining, entertaining, or simply relaxing. Adjacent to the kitchen, the dining area is accented by a tray ceiling, creating a refined setting for family meals and special occasions. The first-floor owner's suite offers the ease of single-level living with a vaulted ceiling, two spacious closets, and a private en-suite bath featuring a 4' x 6' walk-in shower and a double-sink vanity. The second level provides exceptional flexibility with a generous loft/den, a spacious second bedroom, and a full bath—ideal for overnight guests, a home office, hobby room, or additional living space. Additional features include a full basement offering abundant storage or future finishing potential, natural gas heat, and an attached two-car garage. Life at Riverview Estates extends well beyond your front door. Residents enjoy an impressive array of resort-style amenities, including a clubhouse, swimming pool, pickleball and tennis courts, scenic walking trails, basketball and volleyball courts, and walking distance to Riverview Golf Course. Whether you prefer an active lifestyle or peaceful relaxation, this community offers something for everyone. Conveniently located just minutes from major highways, shopping, dining, healthcare, and everyday conveniences, this exceptional home is ready for immediate occupancy. Don't miss this opportunity to enjoy low-maintenance living.

868 Veneto Ct, Forks Township

$349,900
3 Beds 1 Baths 780490 MLS
Discover unparalleled comfort and convenience in this meticulously maintained Cape Cod residence, ideally situated in Palmer Township. The home greets you with a newer front porch, inviting you into a space where gleaming red oak hardwood flooring spans the first level. The efficient kitchen seamlessly connects to the formal dining room and a generously sized living room, creating a perfect flow for daily living and entertaining. A charming brick masonry fireplace provides a warm focal point, ideal for cozy evenings. Abundant windows throughout ensure ample natural light in every corner of the home. The second level features a primary bedroom alongside two additional bedrooms, complemented by a fully remodeled family bath. Thoughtful design includes numerous closets, providing extensive storage solutions. The tasteful kitchen opens onto a new patio, leading to a deep, private backyard that offers endless possibilities for outdoor activities and serene relaxation. This expansive outdoor area is perfect for both children and pets to play freely. The full basement houses efficient gas heating and a new hot water heater, with the added convenience of the laundry area. An extra bonus in the basement is the pre-plumbing for an additional bathroom, offering future expansion potential. A radon system is already installed, ensuring peace of mind. This home is centrally located, providing an easy commute to major thoroughfares, excellent restaurants, shopping areas, medical facilities, and several esteemed educational institutions, including Lafayette, Lehigh, Moravian, Muhlenberg, Cedar Crest Universities, and the local Community College. Need your exercise, the bike/walking path is nearby to enjoy. A one-year home warranty will be transferred to the buyer at closing, adding exceptional value to this remarkable property.

706 Stones Xing, Palmer Township

$284,900
3 Beds 1 Baths 780285 MLS
Welcome to 214 Somerset, a move-in-ready home that offers stylish updates, exceptional garage space, and far more functionality than you might expect. Inside, you’ll find a bright and inviting layout featuring three comfortable bedrooms, a kitchen w quartz countertops, stainless appliances, and tile backsplash, modern flooring, fresh paint, and tasteful finishes. The home’s efficient design creates an open, comfortable feel while providing modest living space. Also works as an investment- this property returns $452/mo, including mortgage, interest(6.97%), 20% down, taxes. Payment $1498/mo. Rent $1950(w proven history) One of this property’s biggest advantages is everything outside the main living area. The U-shaped driveway, attached 2-car garage, multiple storage buildings, generous off-street parking, and additional workshop/storage space make this property ideal for contractors, hobbyists, car enthusiasts, or anyone needing extra room for tools and equipment. Conveniently located near shopping, restaurants, parks, and major commuter routes, this home combines comfort, convenience, and outstanding value. Highlights include: Beautifully renovated and move-in ready 3 bedrooms, 1 full bathroom Spacious attached 2-car garage Multiple outbuildings and abundant storage Ample off-street parking Convenient Lehigh Valley location close to major highways, shopping, and dining Homes offering this combination of updates, garage space, storage, and convenience are hard to find at this price point. Schedule your private showing today.

214 Somerset St, Freemansburg

$514,990
5 Beds 3 Baths 780406 MLS
Welcome to this beautifully renovated Cape Cod in the heart of Whitehall Township! Situated on a spacious half-acre lot, this move-in-ready home offers 5 bedrooms, 3 full bathrooms, and the perfect blend of modern updates and flexible living space. Step inside to find brand-new luxury vinyl plank flooring throughout the first floor, updated lighting and ceiling fans, and a refreshed kitchen featuring brand-new appliances. The thoughtfully designed first floor also includes two full bathrooms and a versatile bedroom that can easily serve as a first-floor primary suite, guest room, or home office. Upstairs, you'll find three generously sized bedrooms, each offering oversized walk-in closets with plenty of storage space. The partially finished basement provides additional living or recreational space, along with a dedicated laundry area and ample storage. A standout feature of this property is the detached four-car garage with a fully renovated bonus living space/in-law suite. Complete with a full bathroom, pantry, and a private bedroom or office, this space is ideal for multigenerational living, extended guests, a home-based business, or additional recreational space. With its expansive garage, flexible floor plan, and beautifully updated interior, this property offers endless possibilities to fit your lifestyle. Simply add your personal finishing touches and make this exceptional home your own. Open House: Thursday, July 9, 2026, from 5:00 PM – 7:00 PM Owner is a licensed real estate agent.

5136 Mckinley Ave, Whitehall Township

$795,000
4 Beds 3 Baths 779783 MLS
Outstanding location ( Buckingham Dr. Residential Community) , within a few minutes of I-78 / Rt. 309 . PA Turnpike , major well known hospital / school / recreational venues ( Lindberg - Salisbury Recreational Park) is this 3800+ sq. ft. custom built BROOKHAVEN single family home that is situated on a manicured landscaped lot. In the much sought after Salisbury school district the exterior has excellent curb appeal, while the interior offers spacious living facilities. Featuring a front cover porch w. an interior entrance foyer area, you encounter living / family / and dining rooms that lead into a beautiful - spacious kitchen/dining nook area. Featuring a center island food prep / stove area , abundant custom cabinets w. modern counter tops, secretary desk station, ss appliances and a peaceful bay window view that overlooks the private rear yard - so to enjoy your morning coffee / afternoon meals. In addition, the 1st floor includes - 3 bedrooms / master - primary bedroom w. walk in closet and primary bathroom, full hallway bathrm., powder room, sun room with full window view and access to rear exterior patio/ private yard, and laundry - mud room off the entrance to an oversized 3 gar garage. Entrance to the second floor via a stairway leads to an additional bedroom, office/sitting or library area and access to wrap around storage facilities. Finally, the lower level spacious basement offers multiple possibilities for future living / recreational /storage / woodshop etc. areas or just about anything you may want to imagine. In the heart of this upscale neighborhood , the home and all its features is an affluent gem waiting for a buyer searching for comfortable upscale living experience.

1005 Buckingham Dr, Salisbury Township

$340,000
3 Beds 2 Baths PANH2010186 MLS
BACK ON MARKET - this quaint charmer was picked up quick the first time around, don’t miss your opportunity this time! Under market value , priced to sell.*** Nestled in highly desired Lower Saucon Township, this beautifully refreshed 1940 Cape Cod blends classic charm and character with unexpected spaciousness, offering 1,638 square feet of updated living area on a lush quarter-acre lot. Priced well below the area's median price point, this home is an absolute dream for growing families looking to plant roots in the top-tier Saucon Valley School District. From the moment you arrive, you will fall in love with its quaint, timeless curb appeal. A welcoming walkway, lined with mature trees that provide exceptional peace and privacy, guides you straight to the covered front porch. Step inside to the true heart of the home: a large, inviting eat-in kitchen that flows effortlessly into a sunny dining area and cozy living room setup. This highly versatile floor plan features 3 to 4 bedrooms, highlighted by a main-floor bedroom and attached study for ultimate convenience. At the center of the main level sits a beautifully renovated half-bath addition. Heading upstairs, you will find a completely renovated full bathroom alongside plenty of bonus rooms that can be tailored to fit your exact lifestyle. This upper level includes a bedroom with a fantastic walk-in closet, a sprawling primary bedroom that leads right into a huge bonus hobby room, and an extra-bright space that makes a perfect home office, playroom, or storage haven. Outside, the property is a dream for anyone who loves weekend projects or needs extra storage, boasting a generous yard with a handy shed, a huge parking pad, and a massive two-car garage complete with a dedicated workshop and newly rebuilt lofted framing. It is the perfect blend of a quiet, old-school neighborhood feel that is still just minutes from major highways, giving you a peaceful retreat that never sacrifices convenience. Showings begin Saturday 6/27.

2021 Leithsville Rd, Hellertown

$340,000
3 Beds 2 Baths 779467 MLS
BACK ON MARKET- after only one weekend of initial showings, this home was pending sale & ready for its new owner. By no fault of the seller- with completion of appraisal & just awaiting close this quaint charmer is back on the market. Nestled in highly desired Lower Saucon Township, this beautifully refreshed 1940 Cape Cod blends classic charm and character with unexpected spaciousness, offering 1,638 square feet of updated living area on a lush quarter-acre lot. Priced well below the area's median price point, this home is an absolute dream for growing families looking to plant roots in the top-tier Saucon Valley School District. From the moment you arrive, you will fall in love with its quaint, timeless curb appeal. A welcoming walkway, lined with mature trees that provide exceptional peace and privacy, guides you straight to the covered front porch. Step inside to the true heart of the home: a large, inviting eat-in kitchen that flows effortlessly into a sunny dining area and cozy living room setup. This highly versatile floor plan features 3 to 4 bedrooms, highlighted by a main-floor bedroom and attached study for ultimate convenience. At the center of the main level sits a beautifully renovated half-bath addition. Heading upstairs, you will find a completely renovated full bathroom alongside plenty of bonus rooms that can be tailored to fit your exact lifestyle. This upper level includes a bedroom with a fantastic walk-in closet, a sprawling primary bedroom that leads right into a huge bonus hobby room, and an extra-bright space that makes a perfect home office, playroom, or storage haven. Outside, the property is a dream for anyone who loves weekend projects or needs extra storage, boasting a generous yard with a handy shed, a huge parking pad, and a massive two-car garage complete with a dedicated workshop and newly rebuilt lofted framing. It is the perfect blend of a quiet, old-school neighborhood feel that is still just minutes from major highways, giving you a peaceful retreat that never sacrifices convenience. Showings begin Saturday 6/27.

2021 Leithsville Rd, Lower Saucon Township

$699,900
4 Beds 5 Baths 779157 MLS
New Price! Rarely does a home offer such flexibility. Featuring over 4,000 square feet of living space, generously sized rooms throughout, a first-floor primary suite, first-floor laundry, and a separate in-law or extended family suite, this one-owner home combines convenience, space, and an exceptional location in South Whitehall Township within Parkland School District, just one house from Allentown Municipal golf course. Freshly painted throughout, the home welcomes you with expansive front-to-back living and dining rooms that provide outstanding space for entertaining and special occasions. The remodeled kitchen is the center of the home, showcasing cherry cabinetry, granite countertops, and stainless steel appliances. Open to the kitchen, the family room creates a comfortable gathering space for everyday living and casual entertaining. The first-floor primary suite and laundry make one-floor living a reality, while the separate in-law or extended family suite offers privacy and versatility for guests, multigenerational living, or a home office. Upstairs, you'll find three additional bedrooms, a sitting room, and a full hall bath, providing flexibility for a variety of living arrangements. Step outside to the rear patio and enjoy outdoor dining, gardening, or simply relaxing. Conveniently located near schools, shopping, area hospitals, and major commuting routes, this original-owner home presents a wonderful opportunity to enjoy exceptional space, comfort, and versatility in one of the Lehigh Valley's most sought-after locations. Home is also listed for rent

3608 Highland St, South Whitehall Township

$365,000
3 Beds 1 Baths 777067 MLS
Charming Cape Cod in a sought-after Palmer Township cul-de-sac! Privately tucked away, this well-maintained 3 bed 1 bath home blends classic character with everyday comfort, set on a generous lot with standout outdoor space. Inside, gleaming hardwood floors run throughout the sun-filled living and dining areas, creating a warm, welcoming flow. The eat-in kitchen offers ample cabinetry and stainless steel appliances, ready for everything from quick weekday meals to weekend entertaining. The main level features 2 comfortable bedrooms and a bright, refreshed full bath, while the second floor offers an additional bedroom plus a versatile bonus/storage room, perfect for a future home office, playroom, or guest space. Downstairs, a partially finished walk-out basement adds laundry, abundant storage, and a versatile room ideal for a rec space, home gym or den. Step outside to your own private backyard retreat. A spacious covered patio provides the perfect spot for outdoor dining and relaxing, opening to an above-ground pool with a connected wooden deck made for summer fun. The fenced yard gives you room to play, garden, and entertain. Convenience is built right in: a separate private driveway (not shared!) provides off-street parking, and a detached garage offers additional storage and workshop potential. Ideally located for quick access to shopping, dining, parks, and major commuter routes throughout the Lehigh Valley, this is the move-in-ready home you've been waiting to find. Don't miss out, schedule your private showing today!

2705 Guyton St, Easton

Start Your Search
board logo

© 2026 TReND. All Rights Reserved.
The data relating to real estate for sale on this website appears in part through the TReND Internet Data Exchange (IDX) program, a voluntary cooperative exchange of property listing data between licensed real estate brokerage firms in which Real Estate Company participates, and is provided by TReND through a licensing agreement. Real estate listings held by brokerage firms other than Real Estate Company are marked with the IDX icon and detailed information about each listing includes the name of the listing broker.
All information provided is deemed reliable but is not guaranteed. Some properties which appear for sale on this website may no longer be available because they are under contract, have sold or are no longer being offered for sale. The information being provided is for consumers’ personal, non-commercial use and may not be used for any purpose other than to identify prospective properties consumers may be interested in purchasing.

The data relating to real estate for sale or previously for sale on this web site comes in part from the Internet Data Exchange of the Greater Lehigh Valley REALTORS® Multiple Listing Service. The information being provided is for consumes personal, non-commercial use and may not be used for any purpose. Information is deemed reliable but not guaranteed. Copyright 2026 Greater Lehigh Valley REALTORS®.