Search Homes For Sale

Homes For Sale near Liberty High School, Bethlehem

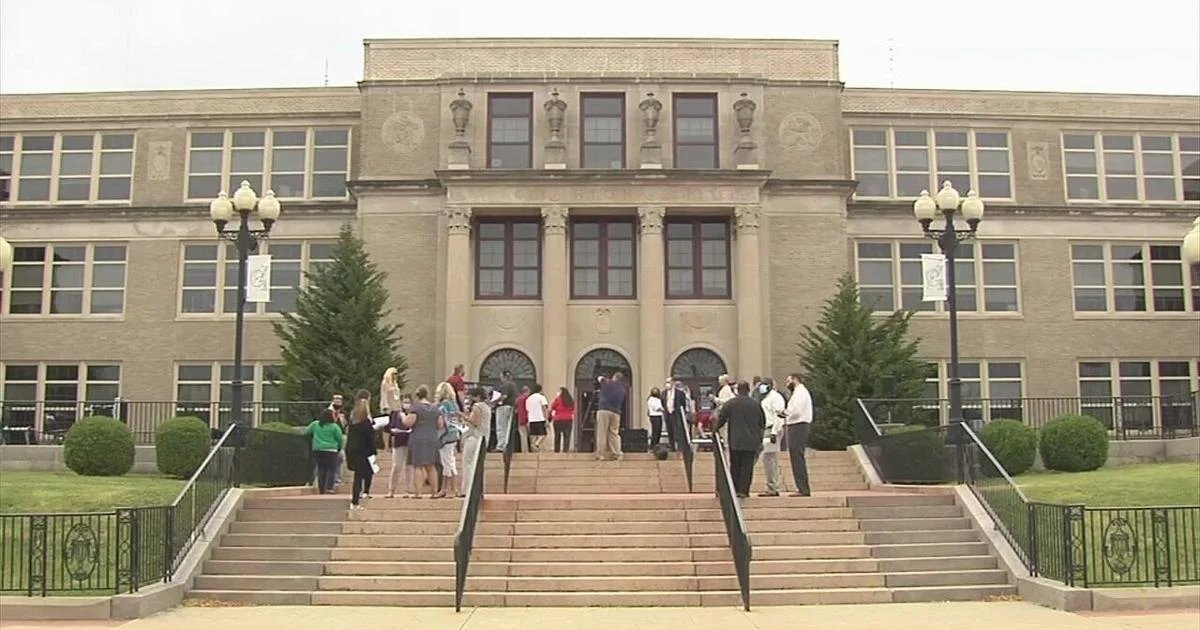
Liberty High School is part of Bethlehem School District and located at 1115 Linden Street Bethlehem, PA 18018-2999. Homes lactaed in West Bethlehem, part of North Bethlehem, Fountain Hill, Freemansburg, and Hanover Township

Liberty Hogh School Bethlehem PA

Browse all houses close to Liberty High School

Here is the updated list of all home available in Bethlehem, Liberty High School.

Just Listed Near Liberty High School

$499,900
3 Beds 3 Baths 784158 MLS
Agents' Own METICULOUSLY Maintained THREE UNIT, Detached Home in Charming West Bethlehem Neighborhood. Idealy Suited for Owner Occupied Allowing Upper Units to Supplement Your Monthly Income. Home is Filled With Character and Quality Upgrades Both Inside and Out! Enter the Bldg thru a Heated, Sunfilled Enclosed Porch With Wainscote Accented Front Door. First Floor Unit Includes Hardwood Flooring Throughout Most Rooms Along With Ceiling Fans. Step Up to Into a Beautiful Living Room Complete With an Ornamental Brick Fireplace, Paned Glass Book Case and Recessed Lighting. An Expansive French Door Opens into the Primary Bedroom. The Eat-in Kitchen Boasts Cherry Toned Cabinetry Topped With Granite and Has a Tiled Backsplash. Stainless Steel Appliances, Including a Cooktop Range, Microwave and a French Door Frig. 1st Floor Laundry Room Has Original Built In Cabinetry and Rear Door Leads Out to Practically New, Professionally Installed TREK Deck Complete With Lighting. Beautiful Stoned Landscape Beds & Extensive Exterior Lighting Surround the Property. There's a One Car Detached Gargage as Well as a Paved Park Pad. The Full Basement Houses a High Efficency Gas Heat & Hot Water, Utility Sink and Has a Walkout Egress. 1st Floor and 2nd Floor FRONT Units has BOTH Been Completely Remodeled Over The Past 2 -3 Years, and NO ONE Has Ever Occupied the 2nd Floor Unit Since! The 2nd Floor REAR Unit Has a Separate Exterior Entry and Has a Long-Time Tenant. ALL 3 Units Have Central Air, and There are Vinyl Replacement Windows Throughout. All Appliances Remain. NEVER a Problem Securing Tenants, 1st Floor Vacant Due to Seller Recently Moving and 2nd Floor Remained Vacant by Owners Choice, 3rd Unit REAR Month to Month. Set Your Own Rules and Rents! Clear Certificate of Occupancy from the City of Bethlehem at the time of Settlement.

1839 Richmond Ave, Bethlehem

$350,000
3 Beds 3 Baths 784012 MLS
Welcome home! This inviting 3 bedroom, 2.5 bathroom end unit townhome offers plenty of indoor & outdoor living space! The 1st floor features wood floors throughout. The spacious living room opens up to the dining room which leads to the fully remodeled kitchen featuring quartz counters, a large pantry cabinet with pull-out shelving, newer stainless steel appliances including the range with double ovens, dishwasher and sizable refrigerator - all appliances included! An updated powder room completes the first floor. Upstairs you’ll find 3 spacious bedrooms and 2 bathrooms including the main bathroom with double sinks. Unwind in the primary bedroom with vaulted ceiling in addition to a large walk-in closet and a convenient primary bathroom. The lower level adds additional space with newer vinyl plank flooring, two separate finished areas plus a laundry closet complete with clothes washer (new in 2020), clothes dryer (new in 2021) and utility room. Hot water heater new in 2020, heat pump new in 2021. Step outside to enjoy outdoor living while sitting on the front porch or on the 2-tier deck with newer railings which opens up to the fenced backyard and an expansive side yard. Convenient utility shed to store your lawnmower, outdoor furniture, etc. Great location near shopping, restaurants, doctor’s offices, grocery stores, Moravian College, Wawa, highways for commuting and just minutes to all that downtown Bethlehem has to offer! Don’t miss this one! There truly is no place like home!

1233 Stanford Rd, Bethlehem

$550,000
4 Beds 3 Baths 783716 MLS
Discover an exceptional blend of space, style, and versatility in this beautifully maintained Bethlehem home. Thoughtfully designed for both comfortable everyday living and effortless entertaining, this impressive residence offers 4 bedrooms, 2.5 bathrooms, and a spacious floor plan filled with warmth and natural light. Previously configured as a 5-bedroom home, the layout also provides the flexibility to potentially restore the additional bedroom if desired. From the moment you step inside, you'll appreciate the inviting atmosphere, generous room sizes, and seamless flow throughout the home. The spacious kitchen serves as the heart of the home, offering abundant cabinetry and counter space while connecting beautifully with the surrounding living and dining areas. Whether hosting family and friends or enjoying a quiet evening at home, the layout provides the perfect setting for every occasion. Generously sized bedrooms offer comfort and flexibility, while the versatile floor plan provides options for a home office, guest space, playroom, or additional bedroom. Step outside and discover your own private outdoor retreat, with a generous yard and inviting spaces ideal for summer gatherings, weekend barbecues, or simply relaxing at the end of the day. Central air conditioning, gas heat, an attached garage, and ample off-street parking add to the home's everyday convenience. Ideally positioned near shopping, dining, recreation, schools, and major commuter routes, this property combines generous living space, flexibility, and a convenient Bethlehem location into one outstanding opportunity. A home with this much to offer deserves to be experienced in person, schedule your private showing today.

1704 Pennsylvania Ave, Bethlehem

$479,999
4 Beds 2 Baths 782821 MLS
Classic brick and siding multi-level architecture defines this split-level Bethlehem City residence located at 1972 Collingswood Drive. Shaded by mature trees on a manicured lawn, the exterior features a paved driveway, sidewalks, concrete entry steps, and a shingle roof. White vinyl privacy fencing fully encloses the level backyard, which features a wooden deck under a structured metal gazebo, a fire pit, and a paved patio. Inside, the main level integrates the living and dining areas with a kitchen. Hardwood flooring runs through this main space, which features a classic brick fireplace in the living room. The kitchen is outfitted with a kitchen island, custom cabinetry, quartz counters, an electric range, oven, microwave, dishwasher, and refrigerator. Hardwood stairs lead up to a hallway adorned with a sculptural modern light fixture. The bedrooms are equipped with baseboard heating, hardwood floors, and reach-in or built-in closets. The bathrooms feature tile floors, tiled walls, and stone-topped vanities, with one containing a tiled walk-in shower with frosted sliding glass doors and an overhead rain shower head. The lower level features a finished basement with wood-look tile flooring and painted block walls. This space includes a dedicated workspace, laundry area, the primary bedroom, full bathroom and a recreation room. The property also includes a garage with a garage door opener, coated flooring, and direct backyard access.

1972 Collingswood Dr, Bethlehem

$279,900
3 Beds 2 Baths 783017 MLS
Discover unparalleled comfort in this updated twin home located in the desirable Fountain Hill Boro, offering a perfect blend of modern amenities and spacious living. The inviting covered front porch welcomes you into a residence meticulously designed for contemporary lifestyles. Inside, a pristine white kitchen awaits, boasting a practical center island and elegant granite countertops, complemented by a walk-in pantry that doubles as a convenient mudroom. This thoughtfully designed space ensures effortless daily routines and entertaining. The second floor is a sanctuary of tranquility, featuring new carpeting throughout two generously sized bedrooms, providing peaceful retreats. A dedicated walk-in laundry room adds to the home's convenience, while a full bath, complete with a tub/shower and granite vanity, offers a touch of luxury. Ascend to the third floor to find a massive, elongated bedroom accompanied by another full bath, offering versatility and privacy for residents or guests. This home is equipped with efficient gas heat, a tankless gas water heater, and central air, ensuring year-round comfort. Replacement thermopane windows contribute to energy efficiency and a serene indoor environment. Outside, a deck extends from the rear, providing a perfect vantage point over the private, fenced backyard—an ideal setting for relaxation or social gatherings. This move-in ready home embodies a seamless fusion of style, comfort, and functionality, situated in a community known for its charm and accessibility.

712 N Bishopthorpe St, Fountain Hill

$599,900
4 Beds 4 Baths 782364 MLS
Some homes you tour, this one you fall for before you're even out of the car. Welcome to 1608 Elliott Ave! This is a brand-new, custom construction located in one of West Bethlehem's most walkable, and most desirable neighborhoods. Featuring 4 bedrooms, 3.5 baths, and 2,740 square feet of finished living space sprawling across three gorgeous levels. The covered front porch sets the tone immediately: classic, cozy, shaded, and room for rockers and a porch swing; the kind of curb appeal that makes people stop in their tracks. Step inside and the main level opens up around you with soaring 9-foot ceilings, oversized 6-foot windows pulling natural sunlight wall to wall, and rich wide-plank flooring running unbroken from the living room through the dining area and into the kitchen. An oversized statement ceiling fan and layered recessed lighting finish the space with a clean, elevated feel. The kitchen is the heart of the home, and it shows. A 9-foot granite island anchors the space, flanked by crisp cabinetry that rises to the ceiling for maximum storage, a tiled backsplash, and stainless appliances. Slide the glass door open and you're on a 14x8 Trex deck overlooking a large, lush backyard plus a rear parking pad. Upstairs, the primary suite is a genuine retreat: a private full bath with a gorgeous tiled shower and a walk-in closet built for real practical use. Two more bedrooms and a large, stunning full hall bath round out the second floor. And then there's the massive daylight basement! Nearly 850 finished square feet, a fourth bedroom complete with pocket doors and its own walk-in closet, plus a full bath. This space could be a real guest suite, in-law setup, teen retreat, home office, or mega entertainment area with genuine privacy, space, and functionality. Every inch of this home is brand new, thoughtfully designed, and move-in ready. New construction homes don't come on the market in West Side Bethlehem often; quiet, established, and close to everything. Dont miss this opportunity, it won't be around for long. Public Open House on Sunday, August 9th, 11AM - 1PM.

1608 Elliott Ave, Bethlehem

$339,900
3 Beds 2 Baths 781938 MLS
Discover timeless elegance and comfort in this mid-century three bedroom, charming brick residence nestled in Fountain Hill. This captivating home greets you with a classic brick exterior, featuring a stone foundation and inviting arched entryway. Step inside to find polished hardwood floors flowing through sun-filled living spaces, enhanced by elegant archways and a grand staircase that speaks to classic architectural design. A striking fireplace with a rustic wood mantle and copper-toned surround anchors the family room, creating an ideal setting for relaxation. The well-appointed kitchen is a culinary delight, boasting ample cabinetry, practical Corian countertops, a convenient double-basin sink, and a dishwasher, peninsula with range and more counter space, all illuminated by natural light from a luminous skylight. Functional built-in desk and storage units provide a compact workspace, perfect for productivity. Retreat to cozy bedrooms, each featuring gleaming hardwood floors and abundant natural light. Outside, a welcoming covered patio, adorned with classic wrought iron railings, overlooks a well-maintained garden and mature landscaping, offering a serene escape. A brick path meanders through the verdant backyard, leading to a charming patio, perfect for outdoor entertaining. This residence provides a delightful blend of classic charm and modern convenience in neighborhood that is convenient to all aspects of a well-balanced lifestyle.

1410 Broadway, Fountain Hill

$559,000
3 Beds 4 Baths 781641 MLS
From the moment you arrive, you'll appreciate the exceptional quality and refined finishes that make this 3-bedroom, 3.5-bath Bethlehem home truly stand out. This move-in-ready home offers the perfect blend of style, comfort, and functionality. Upon entry, you are welcomed by custom millwork and luxury vinyl plank flooring that flows throughout the home. The stunning living room showcases custom-built library bookshelves, creating a warm yet sophisticated gathering space. The elegant dining area is enhanced by detailed trim work, perfect for intimate dinners or entertaining guests. The gourmet kitchen serves as the heart of the home, featuring luxurious quartz countertops, a striking waterfall island, and an open-concept design that effortlessly connects the living, family room, and dining spaces, creating a bright and inviting atmosphere for everyday living and entertaining. The beautifully finished lower level with a full bathroom expands the home's living space and offers endless possibilities: a family room, game room, home theater, or the ultimate man cave. Step outside to your own backyard oasis featuring a covered patio, built-in bar, BBQ area, and an upper-level deck accessible from the primary bedroom, providing a peaceful and private escape. Conveniently located near shopping, dining, and major commuter routes, this exceptional home offers the opportunity to enjoy luxury living with everyday convenience. Schedule your private tour today and experience all that this remarkable home has to offer.

1412 Stanford Rd, Bethlehem

Start Your Search
board logo

© 2026 TReND. All Rights Reserved.
The data relating to real estate for sale on this website appears in part through the TReND Internet Data Exchange (IDX) program, a voluntary cooperative exchange of property listing data between licensed real estate brokerage firms in which Real Estate Company participates, and is provided by TReND through a licensing agreement. Real estate listings held by brokerage firms other than Real Estate Company are marked with the IDX icon and detailed information about each listing includes the name of the listing broker.
All information provided is deemed reliable but is not guaranteed. Some properties which appear for sale on this website may no longer be available because they are under contract, have sold or are no longer being offered for sale. The information being provided is for consumers’ personal, non-commercial use and may not be used for any purpose other than to identify prospective properties consumers may be interested in purchasing.

The data relating to real estate for sale or previously for sale on this web site comes in part from the Internet Data Exchange of the Greater Lehigh Valley REALTORS® Multiple Listing Service. The information being provided is for consumes personal, non-commercial use and may not be used for any purpose. Information is deemed reliable but not guaranteed. Copyright 2026 Greater Lehigh Valley REALTORS®.