Search Northampton Area Homes

Homes For Sale near Roxy Theater Northampton PA

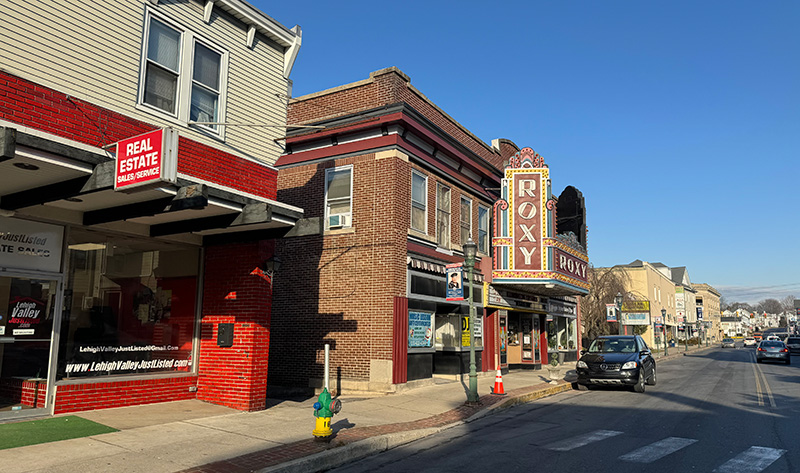
The Roxy Movie Theater is located at 2004 Main St Northampton PA, 18067. The Boro of Northampton is great place to find a home. Here is the latest list of homes currently available near the Roxy.

Roxy Movie Theater Northampton

Homes Near The Roxy Theater For Sale

$580,000
3 Beds 3 Baths PANH2010330 MLS
Discover your own private oasis filled with charm at this exceptional ranch home. Situated on a picturesque 1.77 lot surrounded by open farmed fields. Located in the country yet minutes away from major routes, shopping, entertainment, recreation and ABE international airport. Thoughtfully reimagined by the current owners, the interior offers a warm and inviting open concept design for easy and relaxing living. The spacious kitchen features custom oak cabinetry, granite counter tops, center island, stainless steel appliances, two skylights and breakfast nook all on tiled floors. The adjoining dining room leads to the family room each with laminate floors and plenty of streaming light. The family room contains a LP gas fireplace surrounded by stone. The sliding door provides a view of the back yard. The primary bedroom offers a large walk-in closet, full bathroom with tile floors, soaking tub, double vanity and shower stall. There are two additional bathrooms plus another full bathroom with tub. The basement family room is a great entertaining space with an expansive wet bar, 1/2 bath and heated by an oil wood stove. The true highlight of this home awaits you outdoors. Enjoy the privacy of the fenced rear yard resort containing mature trees and designed for entertaining and relaxation. The multi tiered deck overlooks the level yard and leads to the salt water heated inground pool. Complete with a cozy cabana, firepit area and ambient landscape lighting for your own relaxation or a great space for gatherings and parties. Additional items to consider are a 2 car detached garage with 1/2 bath, utility shed, recently updated HVAC, whole house Generac generator, newer water softener, radon mitigation system, replaced well pump, replaced septic pump and newer carpeting in the bedrooms. Airport is just 13 minutes away, Blue Mountain resort in under 20 minutes, local wineries nearby, year round recreation at local parks, D&L and Nor-Bath rail trails, routes 22, 78 and 33 plus the PA turnpike accessed easily. This is an updated manufactured on a permanent poured concrete foundation. This is a home you must come see to appreciate all it has to offer its new owners.

317 S Hokendauqua Dr, Northampton

$275,000
4 Beds 1 Baths 780482 MLS
Thoughtfully renovated and beautifully reimagined, this stunning 4-bedroom home in the heart of Northampton is ready for its next owners! Every update has been carefully chosen to create a home that is as functional as it is inviting. The light-filled, open-concept main living area flows effortlessly into a beautifully updated kitchen featuring granite countertops, stainless steel appliances, and stylish cabinetry—creating an ideal space for entertaining or everyday living. Just beyond the kitchen, a versatile mudroom and pantry area provides additional storage and everyday convenience while keeping the main living spaces organized. Upstairs, four bedrooms offer flexibility for growing families, guests, or a dedicated home office. Behind the scenes, valuable improvements—including updated electrical and a new high-efficiency furnace installed in 2024—provide confidence and peace of mind. Step outside to enjoy the charm of the welcoming front porch or unwind in the fully fenced backyard, offering the perfect setting for pets, play, gardening, or summer evenings with family and friends. A detached one-car garage adds convenience and additional storage, while the newly paved roadway enhances both curb appeal and accessibility. Combining tasteful updates, quality improvements, and everyday practicality, this move-in ready residence delivers exceptional value in one of Northampton's most established neighborhoods. Simply unpack, settle in, and enjoy everything this beautifully renovated home has to offer!

1388 Newport Ave, Northampton

$339,500
3 Beds 2 Baths 780295 MLS
Welcome to this beautifully updated Northampton Borough home where classic charm meets modern convenience. Offering approximately 1,500 square feet of living space, this 3-bedroom, 1.5-bath property has been thoughtfully improved and meticulously maintained, creating a true move-in-ready opportunity for its next owner. From the moment you arrive, you'll appreciate the pride of ownership evident throughout. Inside, natural light fills the spacious main living areas, creating a warm and inviting atmosphere. The functional layout provides comfortable everyday living while also offering plenty of room for entertaining family and friends. The kitchen features abundant cabinet and counter space and flows seamlessly into the dining area, making gatherings and holiday celebrations effortless. Upstairs, three generously sized bedrooms provide comfortable retreats, while the updated bathroom offers modern finishes and style. Whether you're working from home, raising a family, downsizing, or purchasing your first home, the versatile floorplan adapts to a variety of lifestyles. The outdoor space is equally appealing, featuring a fenced backyard that provides privacy and flexibility for pets, play, gardening, or entertaining. Enjoy morning coffee, evening relaxation, or weekend cookouts from the deck overlooking the yard. An attached one-car garage offers convenient access to the home and additional storage space through the basement and laundry area. Located in the heart of Northampton, this home offers convenient access to parks, schools, shopping, restaurants, and major commuter routes while maintaining the charm and character that make the Borough such a desirable place to call home. The current owner has invested significantly in the property, allowing the next owner to simply move in and enjoy. Opportunities to purchase a home that combines location, condition, updates, and value are becoming increasingly difficult to find. Schedule your private showing today and experience everything this exceptional home has to offer.

609 Main St, Northampton

$360,000
4 Beds 3 Baths 780281 MLS
Move right into this beautifully maintained end-of-row, full vinyl 4-bedroom, 2.5-bath townhome offering modern updates, spacious living areas, and an ideal layout. The lower level welcomes you with a central hall foyer leading to a versatile walkout guest or bonus room featuring wall-to-wall carpeting—perfect for a family room, home office, or recreation space. Upstairs, the open-concept main level showcases gleaming luxury laminate floors and a bright, inviting family room that flows seamlessly into the updated kitchen. Designed for both everyday living and entertaining, the kitchen boasts stainless steel appliances, granite countertops, recessed lighting, a center island, and a sunny eating area with sliding door access to the Trex deck, perfect for outdoor dining and relaxation. A convenient powder room with a pedestal sink completes this level. The third floor offers three comfortable bedrooms, all with wall-to-wall carpeting. The spacious primary suite features a private full bath with a tub/shower combination and direct access to a walk-in closet complete with organizational shelving. Two additional generously sized bedrooms, a full hallway bath with a tub/shower combination, and a conveniently located laundry area complete the upper level. Additional highlights include a one-car built-in garage, paved driveway, and the added privacy and curb appeal of an end-unit location. Conveniently located close to major highways US-22 and I-145 for easy commute, Lehigh Valley International Airport, Northampton Senior HS, Lehigh Valley Mall, shops, restaurants and so much more! This move-in-ready home offers the perfect blend of comfort, style, and convenience—don't miss your opportunity to make it yours!

2108 Cross Country Rd, Northampton

$295,000
3 Beds 2 Baths 779340 MLS
Discover timeless charm in this Northampton Borough residence, where classic curb appeal meets inviting interiors. A welcoming covered porch sets the stage, offering a perfect spot for morning coffee, while the home's well-maintained street presence is accentuated by classic wood siding and an asphalt roof. The thoughtfully designed layout features rich hardwood floors that extend throughout the dining and living areas, creating a warm and cohesive ambiance. The living space is enhanced by a ceiling fan and ductless cooling, ensuring year-round comfort. The heart of the home, the well-appointed kitchen, boasts abundant white cabinetry, rich wood countertops, a subway tile backsplash, and hardwood flooring. It comes equipped with a gas range, microwave, refrigerator, washer, and dryer, ensuring all culinary and laundry needs are met. Hot water heating provides consistent warmth throughout the property. Bedrooms are thoughtfully designed with comfortable flooring options, including hardwood, vinyl, and wood, and one features a classic ceiling fan. An adaptable loft space with sloped ceilings and durable vinyl flooring offers versatility, perfect for an additional living area or creative pursuits. The home also includes an adaptable home office space, ready for productive work or personal fitness. Bathrooms are well-appointed with pedestal sinks, arched windows, and tile flooring. A one-car detached garage with white siding and ample off-street parking. Practical outdoor storage is available in a detached auxiliary structure with a concrete block exterior, nestled amidst lush green landscaping. The classic residential property features a neatly maintained lawn and a patio, perfect for outdoor enjoyment. An unfinished basement with concrete flooring offers ample storage and utility access, presenting potential for future customization. (Motivated Seller)

728 Washington Ave, Northampton

$484,990
4 Beds 3 Baths PANH2009980 MLS
Homesite 168 at North Hills introduces the Sweet Birch duplex plan with a specification list that punches well above its price point — and with construction started, the new Homeowner steps into a brand-new home where every design decision has already been executed with care. No waiting rooms, no sample boards — just a thoughtfully upgraded home ready to be yours. The first floor is built for the way people actually live. A kitchen island anchors the space, dressed in upgraded cabinetry, quartz countertops, a tile backsplash, and stainless steel gas appliances, with a walk-in pantry keeping everything organized just steps away. Four recessed lights with a dimmer set the mood in the family room, while a light-filled morning room with cathedral ceiling stretches the living space outward, and a glass-lite study offers a quiet retreat without sacrificing the open feel. Two-tone flat interior paint gives the whole home a clean, intentional aesthetic that feels anything but builder-basic. Upstairs, four bedrooms — including a primary suite with a walk-in closet — are finished in upgraded EVP and carpet. The primary bath is a genuine highlight: a 60" tile shower with seat, recessed niche, and semi-frameless sliding door, paired with a raised double-bowl vanity and cultured marble top. The hall bath is finished with equal attention to detail. The walkout daylight basement, built on 9' foundation walls, offers a full canvas of unfinished space with a 3-piece bath rough-in already in place for a future build-out. Outside, manufactured stone runs to the sill, and a 10' × 10' Azek composite deck extends the living space outdoors. LiftMaster garage door opener with myQ connectivity and keyless entry complete the package. Protected by Berks Homes' 10-year warranty. Subdivision assessment pending; taxes based on completed home. Photos may include options not reflected in list price and may be virtually staged or digitally enhanced.

3238 Tepes Dr Unit #LOT 168, Northampton

$828,641
4 Beds 3 Baths PANH2009770 MLS
Willow Ridge Estates is a new community of single-family homes designed for those who want peaceful surroundings and everyday accessibility. Located just outside of town, these homes offer quick, convenient access to local restaurants, shopping, and essentials while backing up to beautiful mature trees and green space. These exclusive homesites range from 0.6 to almost 2 acres, offering plenty of space to build your dream home. Willow Ridge Estates offers a variety of customizable floorplans, each with over 10,000 structural and decorative customizations. Looking for more customization? Additional changes are available through our Design Time option. Your Designer will be with you every step of the way to help bring your vision to life. Our quality homes are backed with an industry-leading 20-year warranty structural warranty. Learn more about how Keystone Custom Homes are 80% more efficient than used homes and 50% more efficient than other new homes. The Devonshire is a 4+ bed, 2.5+ bath home featuring an open floorplan, 2 staircases, and many unique customization options. Inside the Foyer, there is a Living Room to one side and Dining Room to the other. In the main living area, the 2-story Family Room opens to the Kitchen with a large eat-in island. The Kitchen also has a walk-in pantry and hall leading to the Study. Private Study near back stairs can be used as an optional 5th bedroom. Upstairs, the spacious Owner's Suite has a walk-in closet and a private full bath. Bedrooms 2, 3, & 4 share a hallway bath. The Laundry Room is conveniently located on the same floor as all bedrooms. Oversized 2-car garage included. The Devonshire can be customized to include up to 7 Bedrooms and 8.5 Bathrooms.

600 Savage Rd Unit #DEVONSHIRE, Northampton

Start Your Search
board logo

© 2026 TReND. All Rights Reserved.
The data relating to real estate for sale on this website appears in part through the TReND Internet Data Exchange (IDX) program, a voluntary cooperative exchange of property listing data between licensed real estate brokerage firms in which Real Estate Company participates, and is provided by TReND through a licensing agreement. Real estate listings held by brokerage firms other than Real Estate Company are marked with the IDX icon and detailed information about each listing includes the name of the listing broker.
All information provided is deemed reliable but is not guaranteed. Some properties which appear for sale on this website may no longer be available because they are under contract, have sold or are no longer being offered for sale. The information being provided is for consumers’ personal, non-commercial use and may not be used for any purpose other than to identify prospective properties consumers may be interested in purchasing.

The data relating to real estate for sale or previously for sale on this web site comes in part from the Internet Data Exchange of the Greater Lehigh Valley REALTORS® Multiple Listing Service. The information being provided is for consumes personal, non-commercial use and may not be used for any purpose. Information is deemed reliable but not guaranteed. Copyright 2026 Greater Lehigh Valley REALTORS®.