303 W Madison St, Easton, PA 18042
- $385,000
- 3
- BD
- 3
- BA
- 2,204
- SqFt




- List Price
- $385,000
- MLS#
- 782306
- Status
- ACTIVE
- Type
- Single Family Residential
- City
- Easton
- Area
- Easton
- County
- Northampton
- Bedrooms
- 3
- Bathrooms
- 3
- Living Area
- 2,204
- Lot Size
- 25,156
- Year Built
- 2013
Property Description
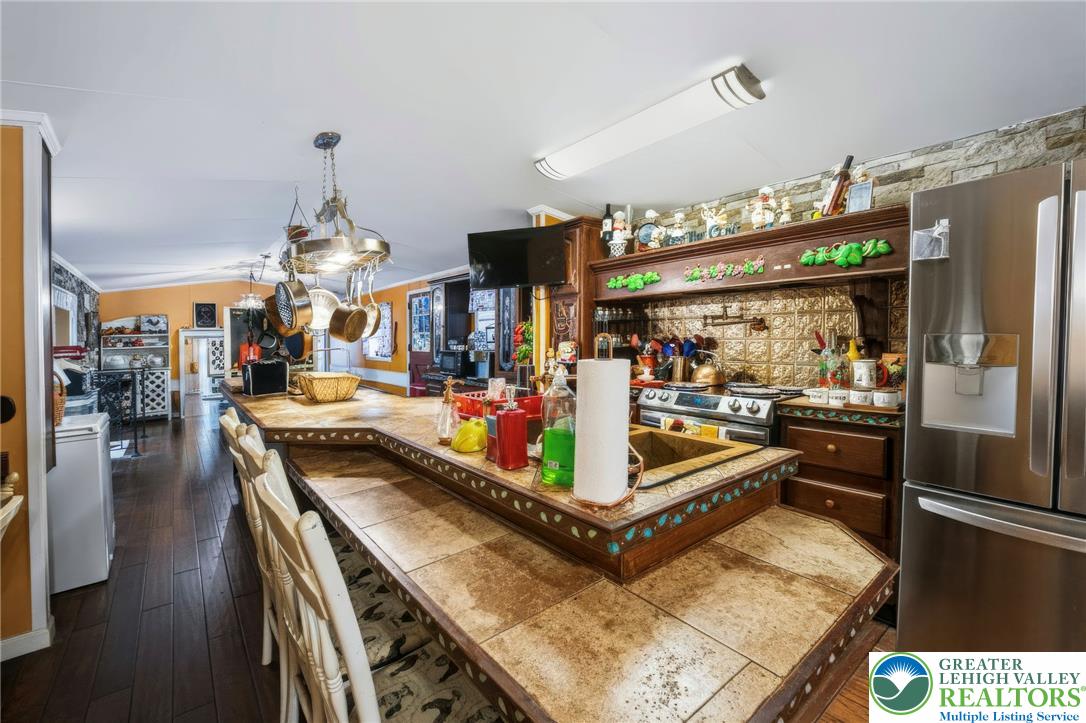
Welcome to 303 W. Madison Street, a truly one of a kind custom built home that has been meticulously maintained by its original owners. This spacious bi level offers 3 bedrooms, 3 full bathrooms, and an open concept floor plan that creates the perfect balance of comfort and functionality. The inviting living spaces flow seamlessly together, making everyday living and entertaining effortless. The private primary suite is thoughtfully situated on the lower level, offering a peaceful retreat with its own full bath. Step outside to enjoy the beautifully landscaped backyard featuring mature gardens, privacy trees, and beautiful evening views of the downtown Easton lights. The detached garage is tucked away for added privacy, while the oversized driveway provides ample additional parking for guests and multiple vehicles. Additional highlights include 220 amp electrical service, a whole house generator that remains with the property, a water heater installed in 2024, a heating system installed in 2026, and an air conditioning system serviced in 2026. Pride of ownership is evident throughout every detail of this exceptional home, making it completely move in ready and waiting for its next chapter with new owners!
/u.realgeeks.media/lehighvalleyjustlisted/LVJL_logo_app.png)
Additional Information
- Property Taxes
- $6,629
- Acres
- 0.58
- Appliances
- Dryer, Electric Oven, Electric Range, Electric Water Heater, Refrigerator, Washer
- Basement
- Crawl Space
- Cooling
- Central Air
- Garage Spaces
- 1
- Interior Features
- Breakfast Area, Separate Dining Room, Kitchen Island
- Living Area
- 2,204
- Lot Size
- 25,156
- Region
- Easton
- School District
- Easton
- Sewer
- Public Sewer
- Stories
- 1
- Style
- Bi-Level
- Subdivision
- Not In Development
- Zoning
- 10RMD
Mortgage Calculator
Listing courtesy of Coldwell Banker Hearthside. Contact:
The data relating to real estate for sale or previously for sale on this web site comes in part from the Internet Data Exchange of the Greater Lehigh Valley REALTORS® Multiple Listing Service. The information being provided is for consumes personal, non-commercial use and may not be used for any purpose. Information is deemed reliable but not guaranteed. Copyright 2026 Greater Lehigh Valley REALTORS®.