835 E Montgomery St, Allentown, PA 18103
- $324,900
- 3
- BD
- 2
- BA
- 2,560
- SqFt




- List Price
- $324,900
- MLS#
- 782446
- Status
- COMING SOON
- Type
- Single Family Residential
- City
- Allentown
- Area
- Salisbury
- County
- Lehigh
- Bedrooms
- 3
- Bathrooms
- 2
- Living Area
- 2,560
- Lot Size
- 8,400
- Year Built
- 1966
Property Description
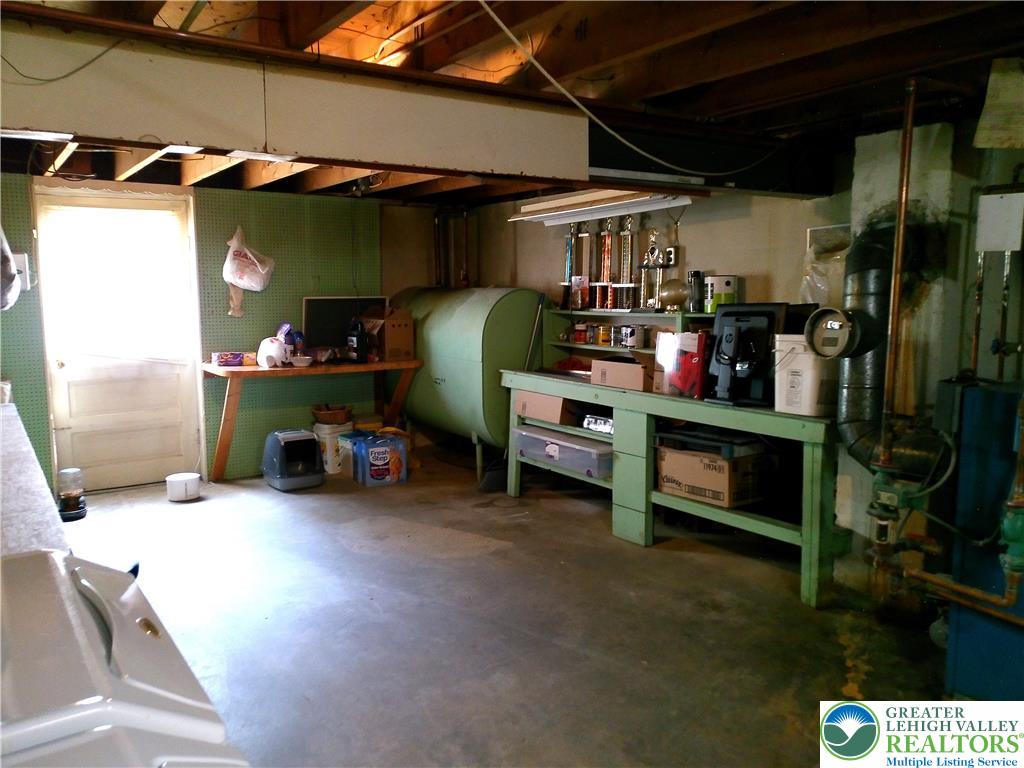
Discover a tranquil retreat where panoramic mountain views greet you daily from an expansive living room, complete with a charming bay window. This delightful Salisbury ranch boasts hardwood floors that extend throughout the main living areas, enhancing its timeless appeal. The updated kitchen features sleek stainless steel appliances, including a refrigerator, dishwasher, and oven/range, flowing seamlessly into a bright sunroom with convenient outdoor access. A comfortable dinette offers a sliding glass door exit to a covered patio, perfect for alfresco dining, overlooking a partially fenced yard. Practical amenities include a new roof, two storage sheds and a two-car detached garage, providing ample space for vehicles and storage. The residence offers three nicely sized bedrooms, each equipped with ceiling fans for comfort and generous closet storage. A full bathroom on this level showcases a new vanity, sink, and tub. The walk out finished lower level is thoughtfully designed for entertainment, featuring a spacious family room, bar and pool table. There is also a second full bathroom plus a private laundry and storage room adding to the home's functionality and convenience. Practical amenities include a new roof, two storage sheds and a detached two car garage. This property truly offers a serene living experience with abundant features for a comfortable lifestyle.
/u.realgeeks.media/lehighvalleyjustlisted/LVJL_logo_app.png)
Additional Information
- Property Taxes
- $4,918
- Acres
- 0.19
- Appliances
- Dryer, Dishwasher, Electric Oven, Electric Range, Disposal, Oil Water Heater, Refrigerator, Washer
- Basement
- Full, Finished, Other, Walkout, Rec/Family Area
- Cooling
- Central Air, Ceiling Fan(s)
- Garage Spaces
- 2
- Interior Features
- Separate Dining Room
- Living Area
- 2,560
- Lot Size
- 8,400
- Region
- Salisbury
- School District
- Salisbury
- Sewer
- Public Sewer
- Stories
- 1
- Style
- Ranch
- Subdivision
- Highland Park
- View
- Mountain(s), Mountain(s), Valley
- Zoning
- R4
Mortgage Calculator
Listing courtesy of CENTURY 21 Keim Realtors. Contact:
The data relating to real estate for sale or previously for sale on this web site comes in part from the Internet Data Exchange of the Greater Lehigh Valley REALTORS® Multiple Listing Service. The information being provided is for consumes personal, non-commercial use and may not be used for any purpose. Information is deemed reliable but not guaranteed. Copyright 2026 Greater Lehigh Valley REALTORS®.