1747 W Union Blvd, Bethlehem, PA 18018
- $475,000
- 4
- BD
- 2
- BA
- 2,115
- SqFt




- List Price
- $475,000
- MLS#
- 782469
- Status
- ACTIVE
- Type
- Single Family Residential
- City
- Bethlehem
- Area
- Bethlehem-West
- County
- Lehigh
- Bedrooms
- 4
- Bathrooms
- 2
- Living Area
- 2,115
- Lot Size
- 7,418
- Year Built
- 1914
Property Description
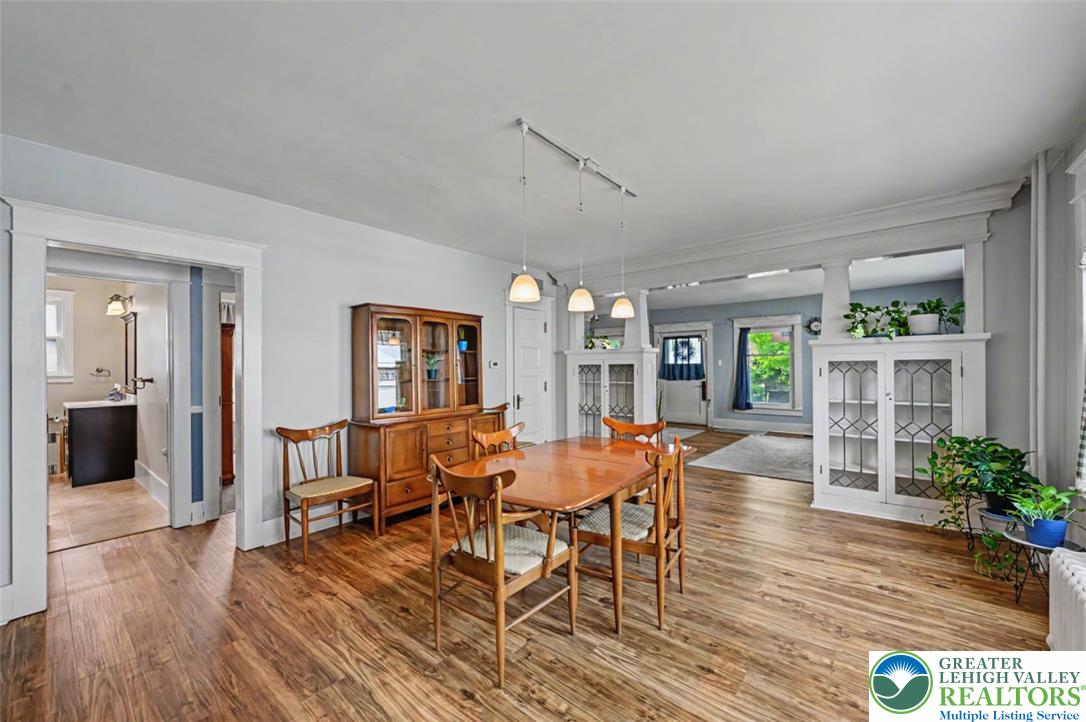
Set In Bethlehem's Rosemont Neighborhood, This Four-Bedroom, Two-Bath Home Offers Character, Updates And A Flexible Floor Plan! The Covered Front Porch Opens To A Spacious Living Room With Hardwood Floors, A Brick Gas Fireplace And Built-In Shelving. The Dining Room Features Leaded-Glass Display Cabinets, While The Eat-In Kitchen Offers Stainless Steel Appliances, Wood Cabinetry, A Brick Accent Wall And Garden-Window Nook. A First-Floor Bedroom And Full Bath With A Walk-In Shower Provide An Option For Guests Or One-Level Living. Upstairs, The Vaulted Primary Bedroom Features A Bank Of Windows And Knotty Pine Walk-In Closet. Two Additional Bedrooms, Several Walk-In Closets, A Renovated Full Bath With Electric Radiant Flooring, And A Bonus Room Complete The Second Floor. The Full Unfinished Basement Provides Storage And Bilco-Door Access. Outside, Discover A 39' X 24' Pole Building With A Fully Insulated Four-Car Garage And Workshop. Garage Amenities Include 12' Ceilings, Oversized Electric Doors, Heat, Hot And Cold Water, Internet, A Gas Line, Plus Welder And Generator Hookups. Landscaped Grounds, Sidewalks And A Side Deck Complete This Distinctive Property Near Downtown Bethlehem!
/u.realgeeks.media/lehighvalleyjustlisted/LVJL_logo_app.png)
Additional Information
- Property Taxes
- $6,929
- Acres
- 0.17
- Appliances
- Dryer, Dishwasher, Electric Cooktop, Dryer, Electric Oven, Electric Range, Electric Water Heater, LP Gas Water Heater, Microwave, Refrigerator, Washer
- Basement
- Daylight, Exterior Entry, Full, Partial
- Cooling
- Central Air, Ceiling Fan(s), Ductless
- Garage Spaces
- 4
- Interior Features
- Breakfast Area, Separate Dining Room, Separate Dining Room, Eat-In Kitchen, Den/Library/Office, Internal Expansion, Traditional Floorplan, Vaulted/Cathedral Ceilings, Walk-In Closet(s)
- Living Area
- 2,115
- Lot Size
- 7,418
- Region
- Bethlehem-West
- School District
- Bethlehem
- Sewer
- Public Sewer
- Stories
- 2
- Style
- Cape Cod
- Subdivision
- Rosemont
- Utilities
- Cable Available
- View
- City
- Zoning
- Rg
Mortgage Calculator
Listing courtesy of Keller Williams Real Estate. Contact:
The data relating to real estate for sale or previously for sale on this web site comes in part from the Internet Data Exchange of the Greater Lehigh Valley REALTORS® Multiple Listing Service. The information being provided is for consumes personal, non-commercial use and may not be used for any purpose. Information is deemed reliable but not guaranteed. Copyright 2026 Greater Lehigh Valley REALTORS®.