12201 Horse Center Rd, North Potomac, MD 20878
- $700,000
- 3
- BD
- 2
- BA
- 1,290
- SqFt








- List Price
- $700,000
- Price Change
- ▼ $35,000 1788544676
- MLS#
- MDMC2242448
- Status
- ACTIVE UNDER CONTRACT
- Type
- Single Family Residential
- City
- North Potomac
- County
- Montgomery
- Bedrooms
- 3
- Bathrooms
- 2
- Living Area
- 1,290
- Lot Size
- 21,780
- Year Built
- 1982
Property Description
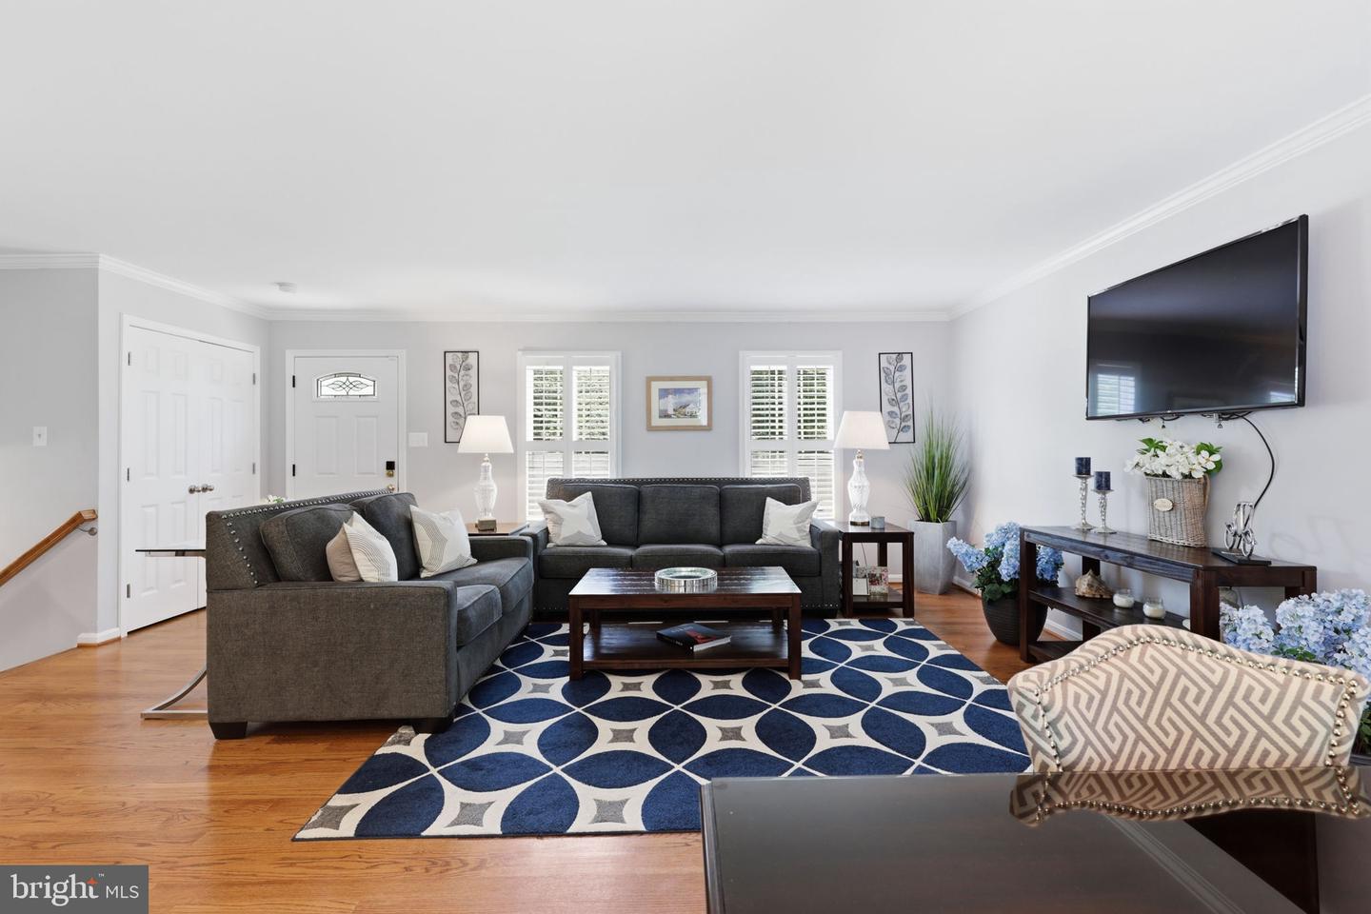
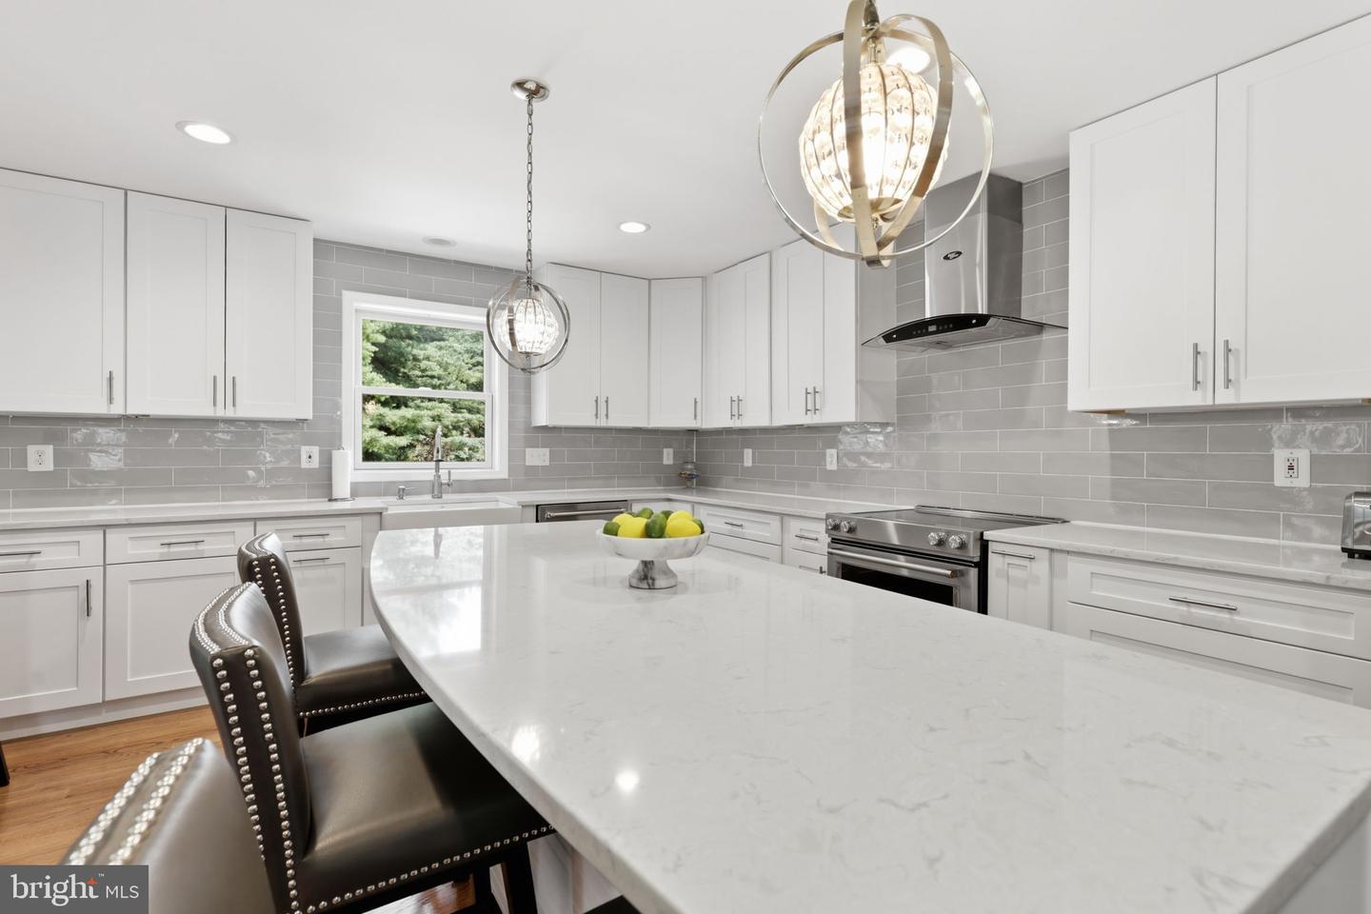
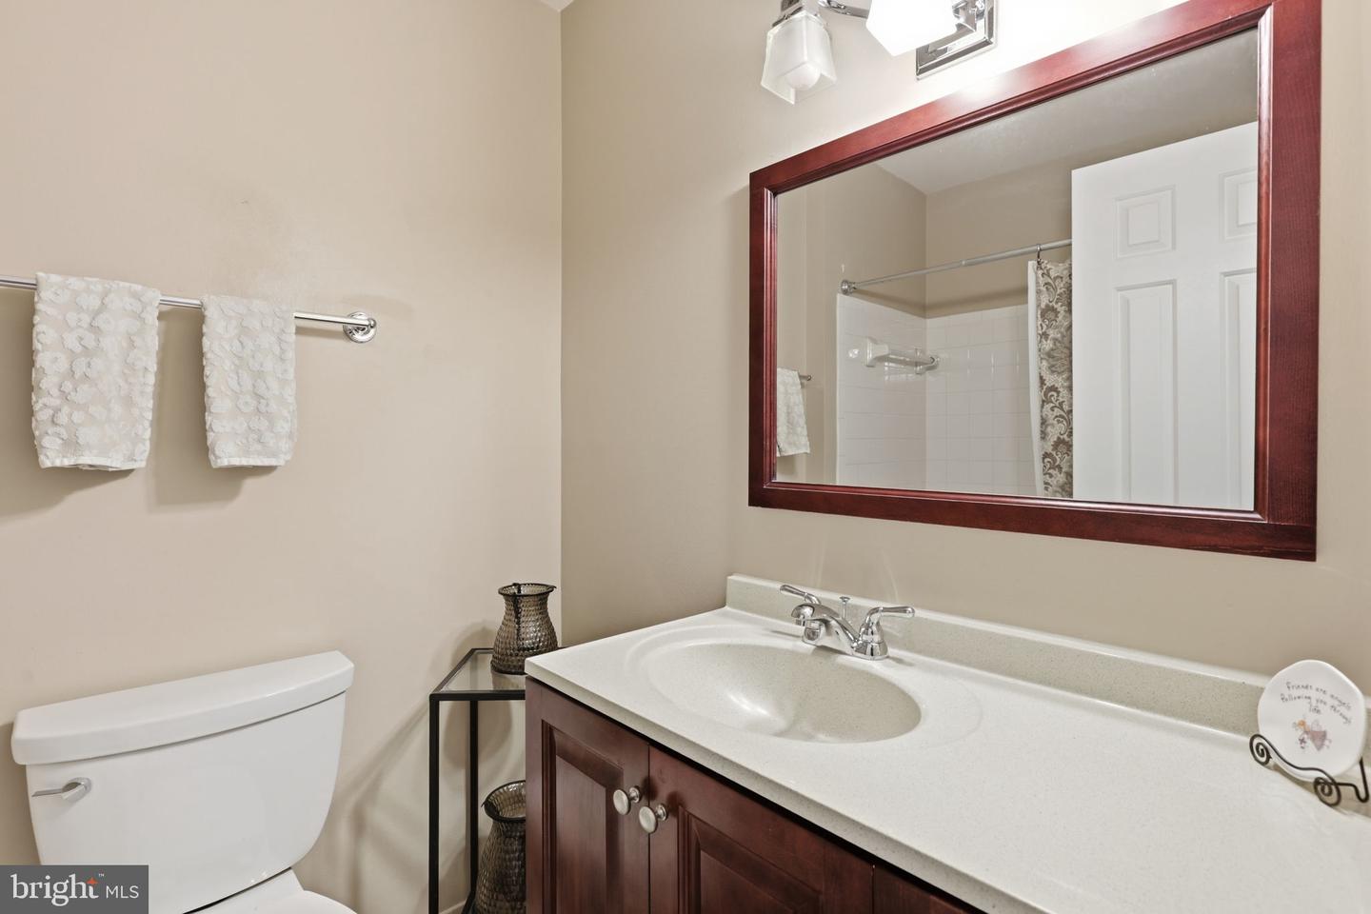
Don’t miss this exceptional opportunity in sought-after Mills Farm! Beautifully updated and set on an expansive half-acre corner lot, this 3-bedroom, 2-full-bath home offers a wonderful balance of comfortable everyday living, inviting spaces, and an ideal layout for entertaining. The heart of the home is the open-concept main level, where the renovated kitchen, dining area, and living room (all completed in 2017) come together in one bright and welcoming space. The kitchen features a generous center island, sleek appliances, ample workspace, and plenty of room to gather. Just off the main living area, a large deck added in 2017 provides the perfect spot for morning coffee, outside entertaining, or relaxing while overlooking the expansive yard. Three comfortable bedrooms and two full baths provide room for family, guests, or a dedicated home office. The finished lower level offers additional flexible living space with large windows, a brick fireplace, separate exterior entrance, and laundry room—perfect for a family room, home office, playroom, or media space. Outside, the half-acre corner lot offers something increasingly hard to find—space. Enjoy room for gardening, play, entertaining, pets, or simply relaxing outdoors. Two storage sheds provide additional room for tools, lawn equipment, and seasonal storage. Ideally located in North Potomac, this home offers the best of both worlds: a peaceful residential setting with easy access to parks, schools, shopping, dining, and everyday conveniences at a GREAT price point!
/u.realgeeks.media/lehighvalleyjustlisted/LVJL_logo_app.png)
Additional Information
- Property Taxes
- $6,107
- Acres
- 0.50
- Appliances
- Dishwasher, Disposal, Dryer, Washer, Water Heater, Cooktop, Oven - Single, Stainless Steel Appliances
- Basement
- Yes
- Cooling
- Central A/C
- Fireplace
- Yes
- Interior Features
- Breakfast Area, Combination Kitchen/Living, Dining Area, Floor Plan - Open, Wood Floors
- Living Area
- 1,290
- Lot Size
- 21,780
- Parking
- Asphalt Driveway
- School District
- Montgomery County Public Schools
- Sewer
- Public Sewer
- Style
- Split Level
- Subdivision
- Mills Farm
- View
- Street
- Zoning
- R200
Mortgage Calculator
Listing courtesy of RLAH @properties. Contact:

© 2026 TReND. All Rights Reserved.
The data relating to real estate for sale on this website appears in part through the TReND Internet Data Exchange (IDX) program, a voluntary cooperative exchange of property listing data between licensed real estate brokerage firms in which Real Estate Company participates, and is provided by TReND through a licensing agreement. Real estate listings held by brokerage firms other than Real Estate Company are marked with the IDX icon and detailed information about each listing includes the name of the listing broker.
All information provided is deemed reliable but is not guaranteed. Some properties which appear for sale on this website may no longer be available because they are under contract, have sold or are no longer being offered for sale. The information being provided is for consumers’ personal, non-commercial use and may not be used for any purpose other than to identify prospective properties consumers may be interested in purchasing.