14805 Pennfield Cir Unit #206, Silver Spring, MD 20906
- $324,500
- 2
- BD
- 2
- BA
- 1,288
- SqFt






- List Price
- $324,500
- Price Change
- ▼ $10,500 1789093721
- MLS#
- MDMC2242500
- Status
- ACTIVE
- Type
- Condo
- Total Units
- 1
- Unit Number
- 206
- City
- Silver Spring
- County
- Montgomery
- Bedrooms
- 2
- Bathrooms
- 2
- Living Area
- 1,288
- Year Built
- 1995
Property Description
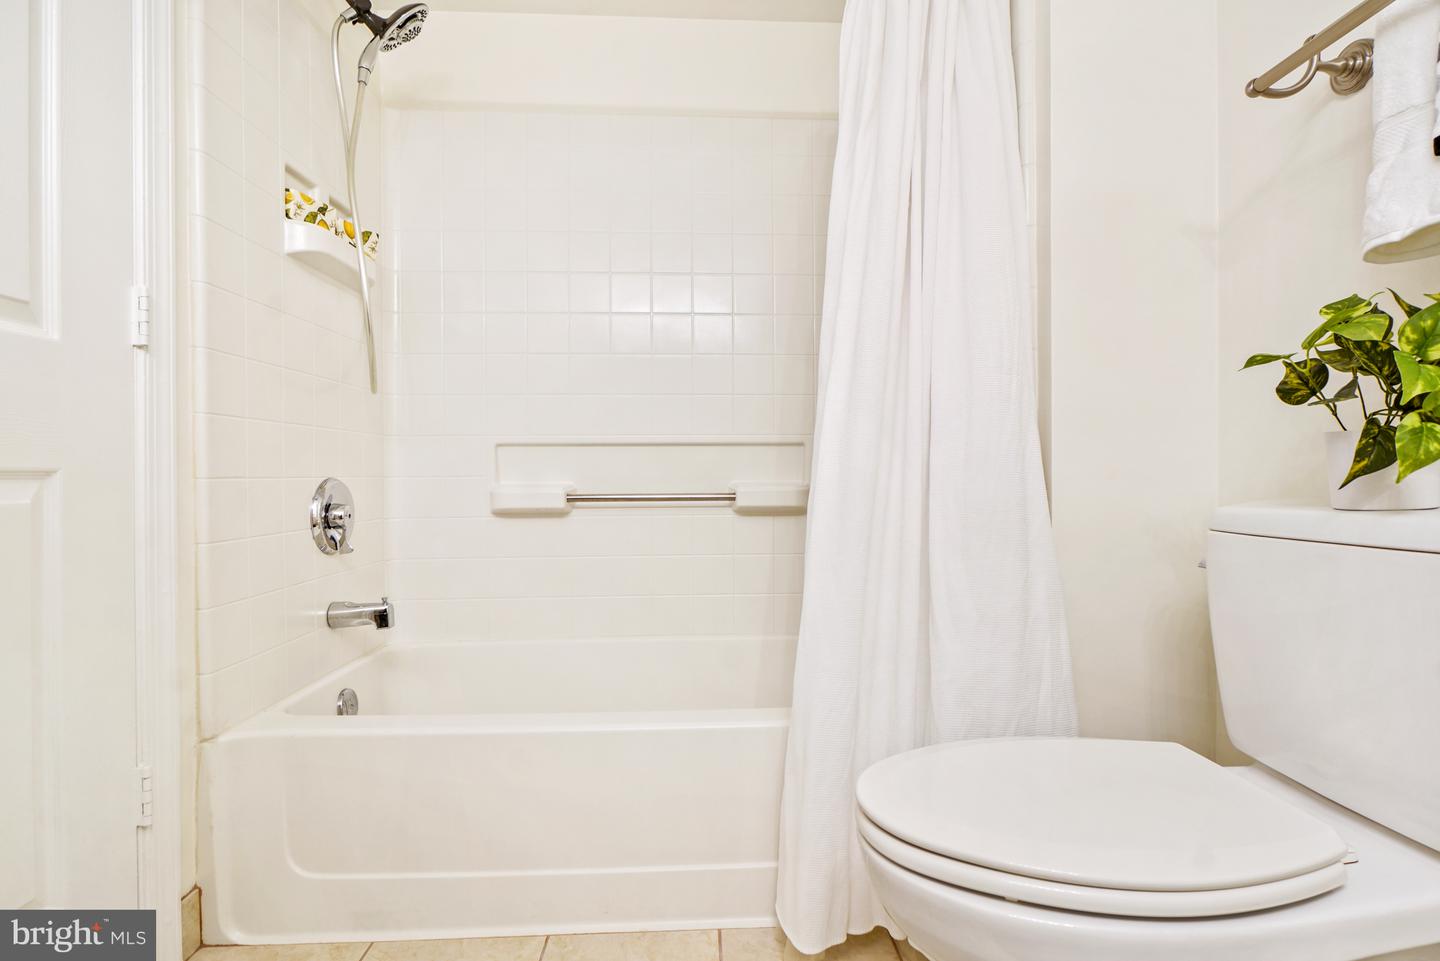
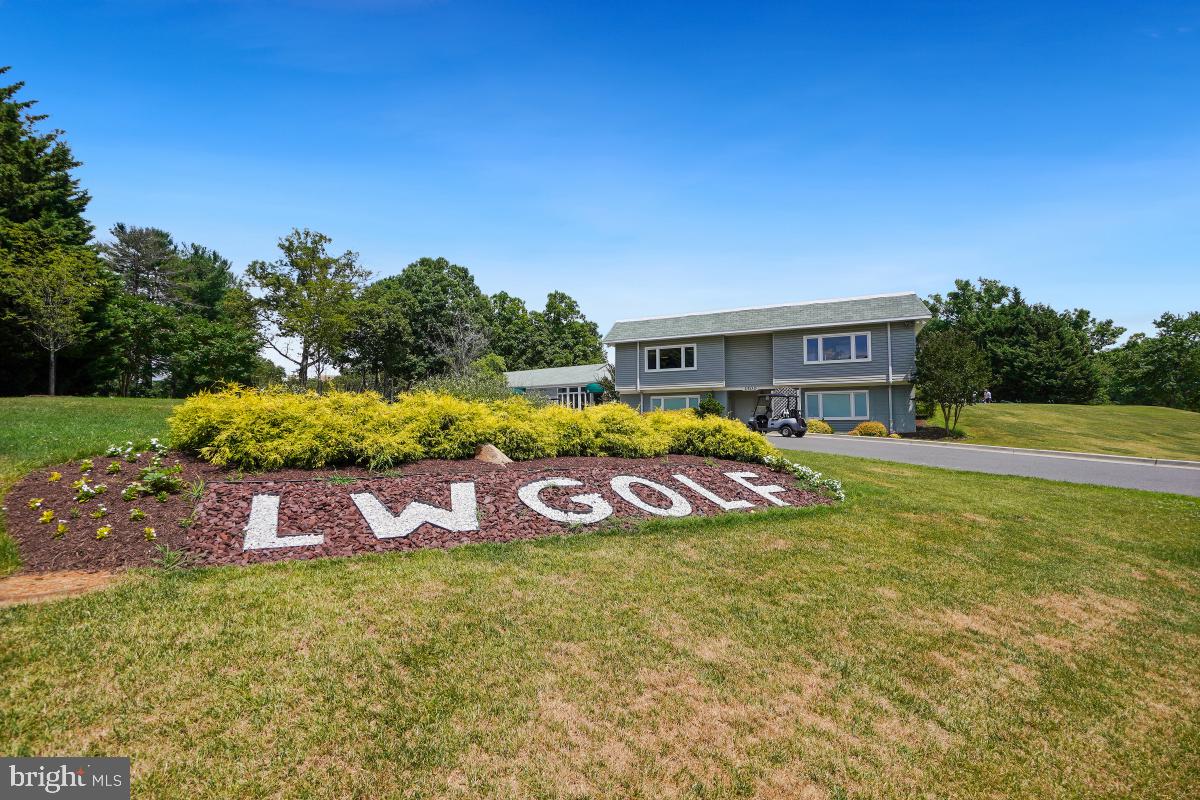
Open on Saturday 1 to 3pm Buyers Delight with this generous price reduction. Come and see for yourself. The unit also includes a designated garage parking space accessed directly from the lobby door. Enter into this lovely condo and be greeted by the view of the expansive green space from the spacious glass enclosed balcony. The living room and dining room offer an open concept living area with balcony access. There is an updated table space kitchen with stainless appliances. The convenient laundry room and both bedrooms are on the same side of the unit. The primary bath has both a tub and separate shower stall. Beautiful luxury vinyl floors traverse throughout the entire home. (No Carpet) The primary bedroom has a TV wall mount area already in place plus a walk-in closet and a second closet. The hall laundry room also has extra storage. Enjoy your own garage parking space accessed directly from the lobby door. Leisure World offers many activities and clubs to enjoy. There is a biweekly newspaper and community bus service as well. Residents can also enjoy the 18-hole golf course, the woodworking shop and the train club to mention a few. The book clubs, art center and camera club are also here to enjoy. Residents may also enjoy the many speakers and musicians who visit the community to entertain and share. Move in and enjoy!!
/u.realgeeks.media/lehighvalleyjustlisted/LVJL_logo_app.png)
Additional Information
- Property Taxes
- $3,648
- Appliances
- Built-In Microwave, Dishwasher, Disposal, Dryer - Electric, Dryer - Front Loading, Exhaust Fan, Microwave, Washer, Refrigerator, Oven/Range - Electric
- Cooling
- Central A/C
- Garage
- Yes
- Garage Spaces
- 1
- Interior Features
- Bathroom - Walk-In Shower, Carpet, Ceiling Fan(s), Crown Moldings, Dining Area, Entry Level Bedroom, Floor Plan - Traditional, Floor Plan - Open, Kitchen - Eat-In, Kitchen - Table Space, Upgraded Countertops, Walk-in Closet(s), Window Treatments
- Living Area
- 1,288
- Parking
- General Common Elements, Handicap Parking, Lighted Parking
- School District
- Montgomery County Public Schools
- Sewer
- Public Sewer
- Stories
- 4
- Style
- Traditional
- Subdivision
- Villa Cortese
- Total Units
- 1
- Utilities
- Cable TV
- View
- Garden/Lawn, Trees/Woods, Street
- Zoning
- R20
Mortgage Calculator
Listing courtesy of Weichert, REALTORS. Contact:

© 2026 TReND. All Rights Reserved.
The data relating to real estate for sale on this website appears in part through the TReND Internet Data Exchange (IDX) program, a voluntary cooperative exchange of property listing data between licensed real estate brokerage firms in which Real Estate Company participates, and is provided by TReND through a licensing agreement. Real estate listings held by brokerage firms other than Real Estate Company are marked with the IDX icon and detailed information about each listing includes the name of the listing broker.
All information provided is deemed reliable but is not guaranteed. Some properties which appear for sale on this website may no longer be available because they are under contract, have sold or are no longer being offered for sale. The information being provided is for consumers’ personal, non-commercial use and may not be used for any purpose other than to identify prospective properties consumers may be interested in purchasing.