600 Sonata Way, Silver Spring, MD 20901
- $525,000
- 4
- BD
- 4
- BA
- 1,470
- SqFt




- List Price
- $525,000
- Price Change
- ▼ $10,000 1786398407
- MLS#
- MDMC2244334
- Status
- ACTIVE UNDER CONTRACT
- Type
- Townhome
- City
- Silver Spring
- County
- Montgomery
- Bedrooms
- 4
- Bathrooms
- 4
- Living Area
- 1,470
- Lot Size
- 2,613
- Year Built
- 1981
Property Description
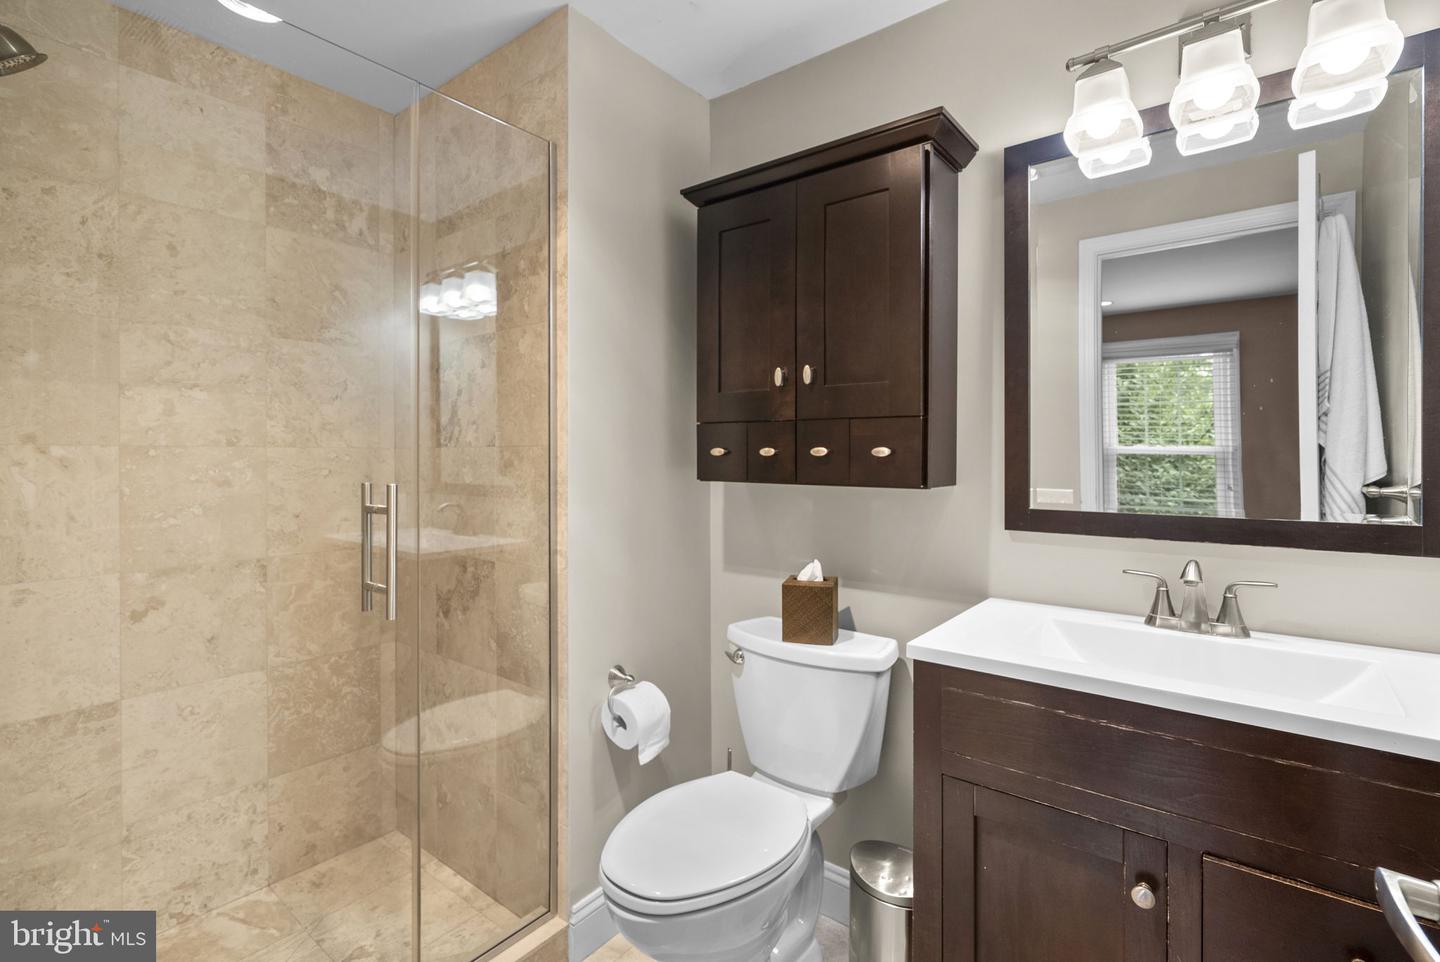
REDUCED $10K- Welcome to 600 Sonata Way, a beautifully updated end unit townhome in the desirable Dumont Oaks community offering over 1,400 square feet of finished living space. From the moment you step inside, you'll appreciate the gleaming hardwood floors, recessed lighting, and the bright, welcoming atmosphere throughout. The updated kitchen is both stylish and functional, featuring custom cabinetry with crown molding extending to the ceiling, granite countertops, stainless steel appliances, and abundant storage. A convenient powder room is also located on the main level. The spacious living room is ideal for both everyday living and entertaining, with elegant French doors that open to a private, fully fenced backyard. Enjoy relaxing or dining outdoors on the custom paver patio overlooking a generous green space, creating the perfect extension of the home's living area. Upstairs, you'll find three generously sized bedrooms, all with recessed lighting. The renovated hall bathroom offers modern finishes, while the spacious primary suite features two large closets and a beautifully updated en suite bathroom. The finished lower level provides outstanding flexibility with a large family room, a den that can easily serve as a home office, guest room, or potential fourth bedroom, plus a utility and storage room. Ideally situated close to parks, shopping, dining, commuter routes, and everyday conveniences, this move in ready home combines tasteful updates, versatile living space, and a wonderful outdoor setting in one exceptional package.
/u.realgeeks.media/lehighvalleyjustlisted/LVJL_logo_app.png)
Additional Information
- Property Taxes
- $4,770
- Acres
- 0.06
- Appliances
- Stainless Steel Appliances
- Basement
- Yes
- Cooling
- Central A/C
- Fireplace
- Yes
- Interior Features
- Attic, Dining Area, Primary Bath(s), Upgraded Countertops, Floor Plan - Open
- Living Area
- 1,470
- Lot Size
- 2,613
- Parking
- Assigned
- School District
- Montgomery County Public Schools
- Sewer
- Public Sewer
- Style
- Colonial
- Subdivision
- Dumont Oaks
- View
- Trees/Woods
- Zoning
- R90
Mortgage Calculator
Listing courtesy of RLAH @properties. Contact:

© 2026 TReND. All Rights Reserved.
The data relating to real estate for sale on this website appears in part through the TReND Internet Data Exchange (IDX) program, a voluntary cooperative exchange of property listing data between licensed real estate brokerage firms in which Real Estate Company participates, and is provided by TReND through a licensing agreement. Real estate listings held by brokerage firms other than Real Estate Company are marked with the IDX icon and detailed information about each listing includes the name of the listing broker.
All information provided is deemed reliable but is not guaranteed. Some properties which appear for sale on this website may no longer be available because they are under contract, have sold or are no longer being offered for sale. The information being provided is for consumers’ personal, non-commercial use and may not be used for any purpose other than to identify prospective properties consumers may be interested in purchasing.