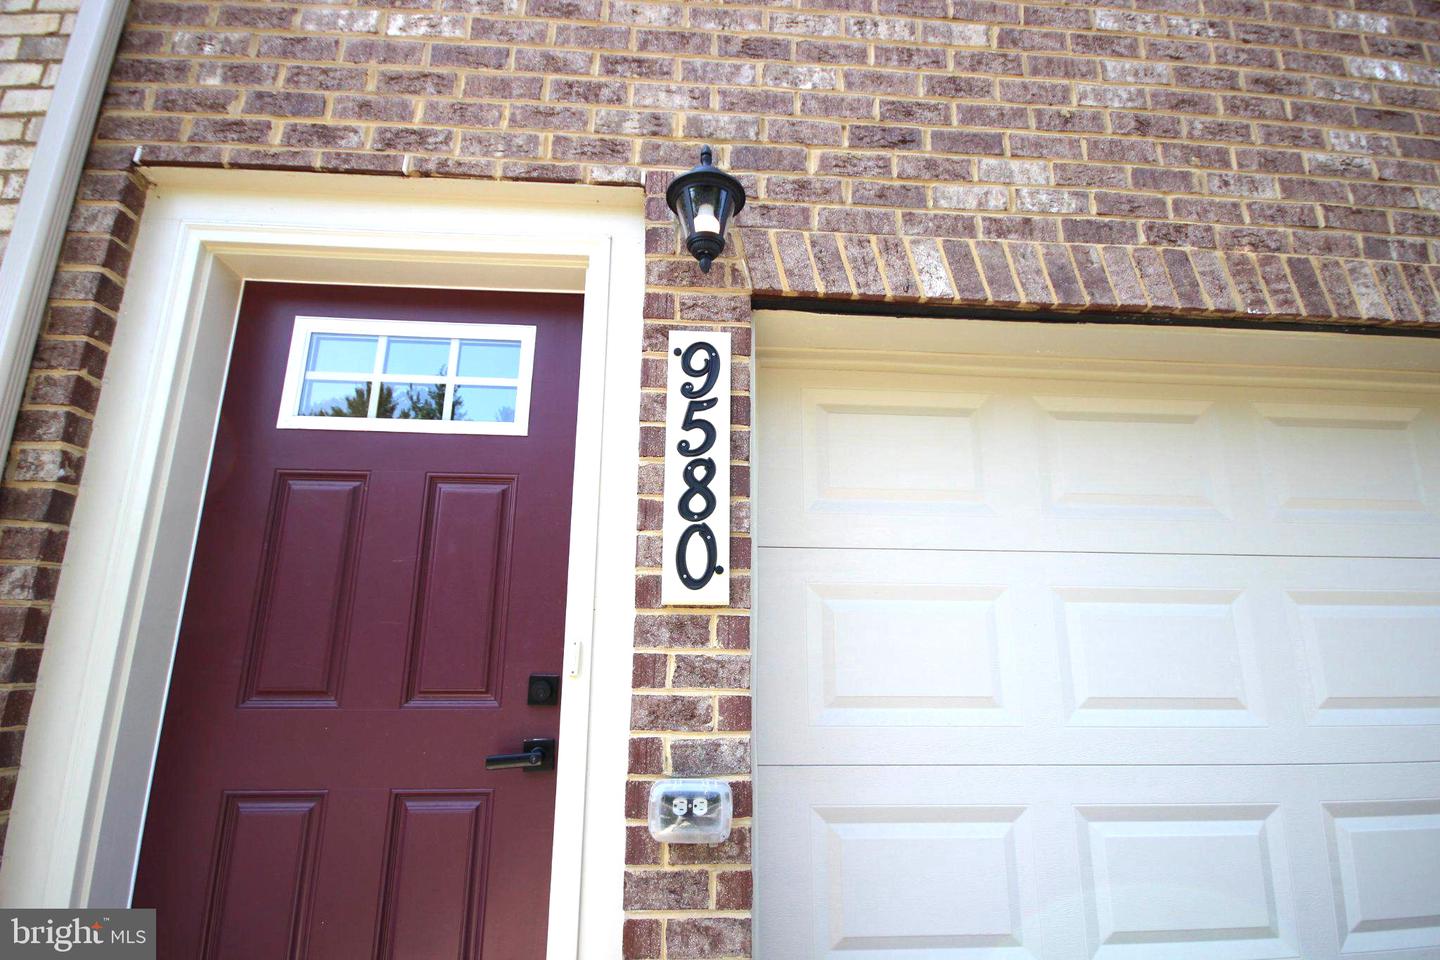
9580 Nature Trl, Montgomery Village, MD 20886
- $579,000
- 4
- BD
- 4
- BA
- 2,016
- SqFt








- List Price
- $579,000
- Price Change
- ▼ $20,000 1786126212
- MLS#
- MDMC2244944
- Status
- ACTIVE
- Type
- Townhome
- City
- Montgomery Village
- County
- Montgomery
- Bedrooms
- 4
- Bathrooms
- 4
- Living Area
- 2,016
- Year Built
- 2024
Property Description
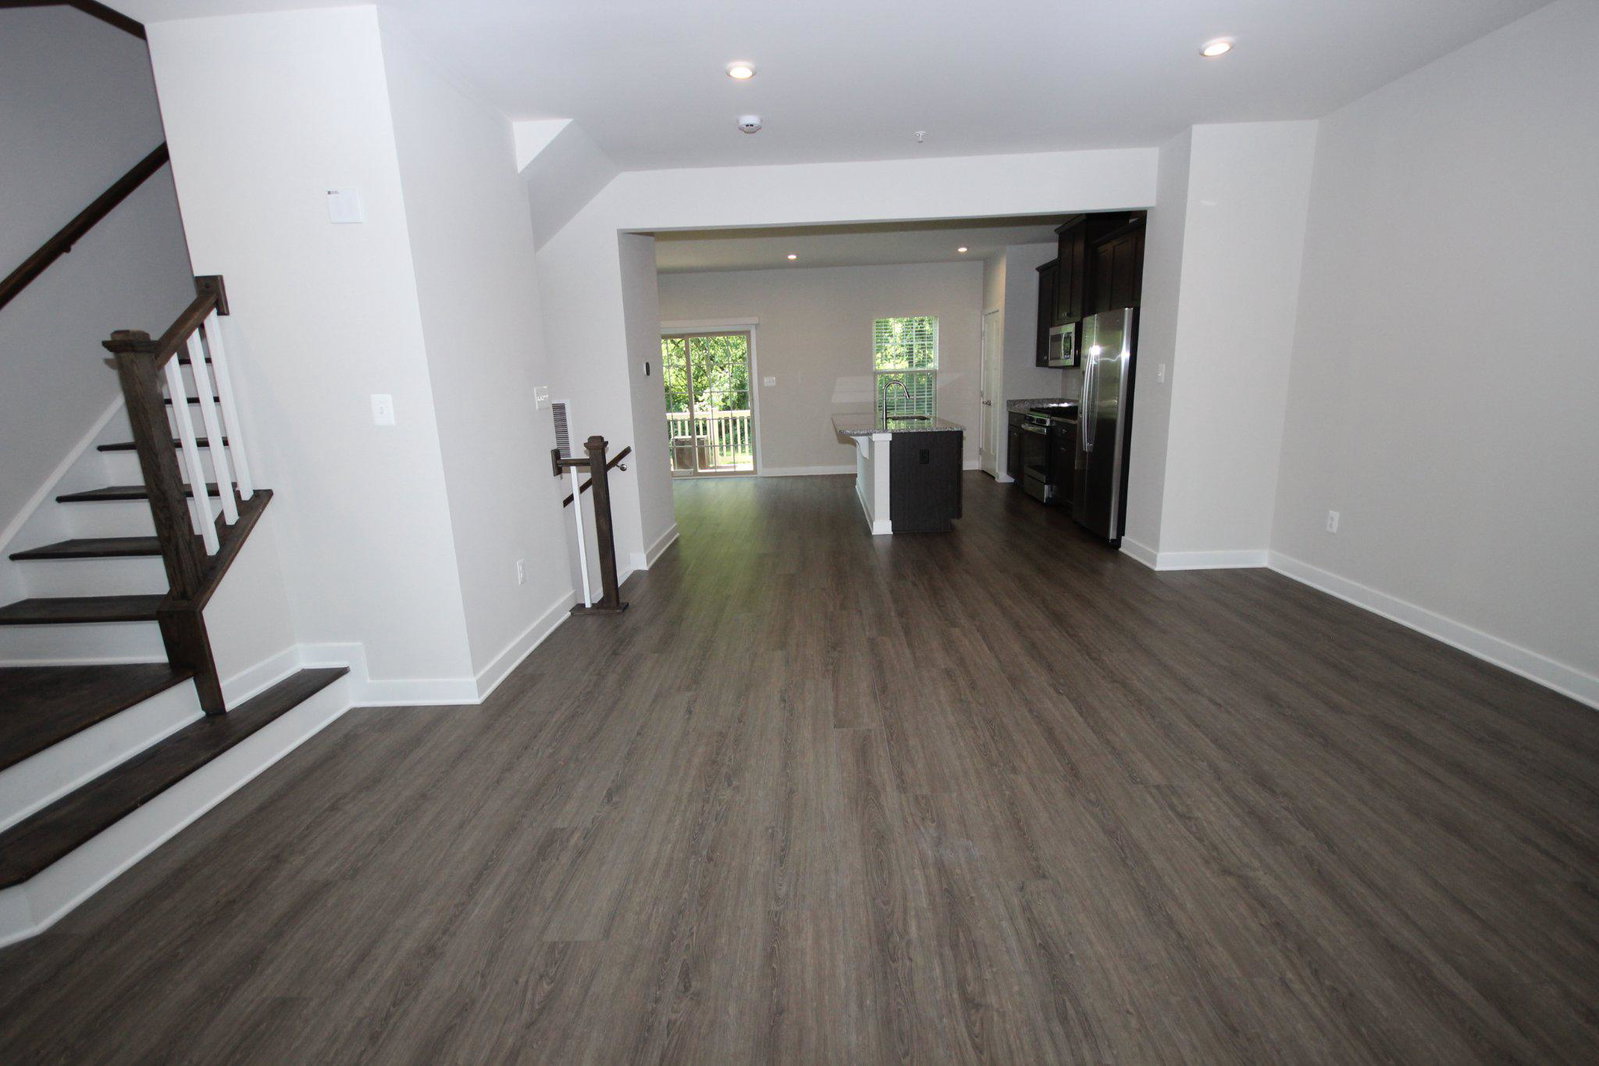
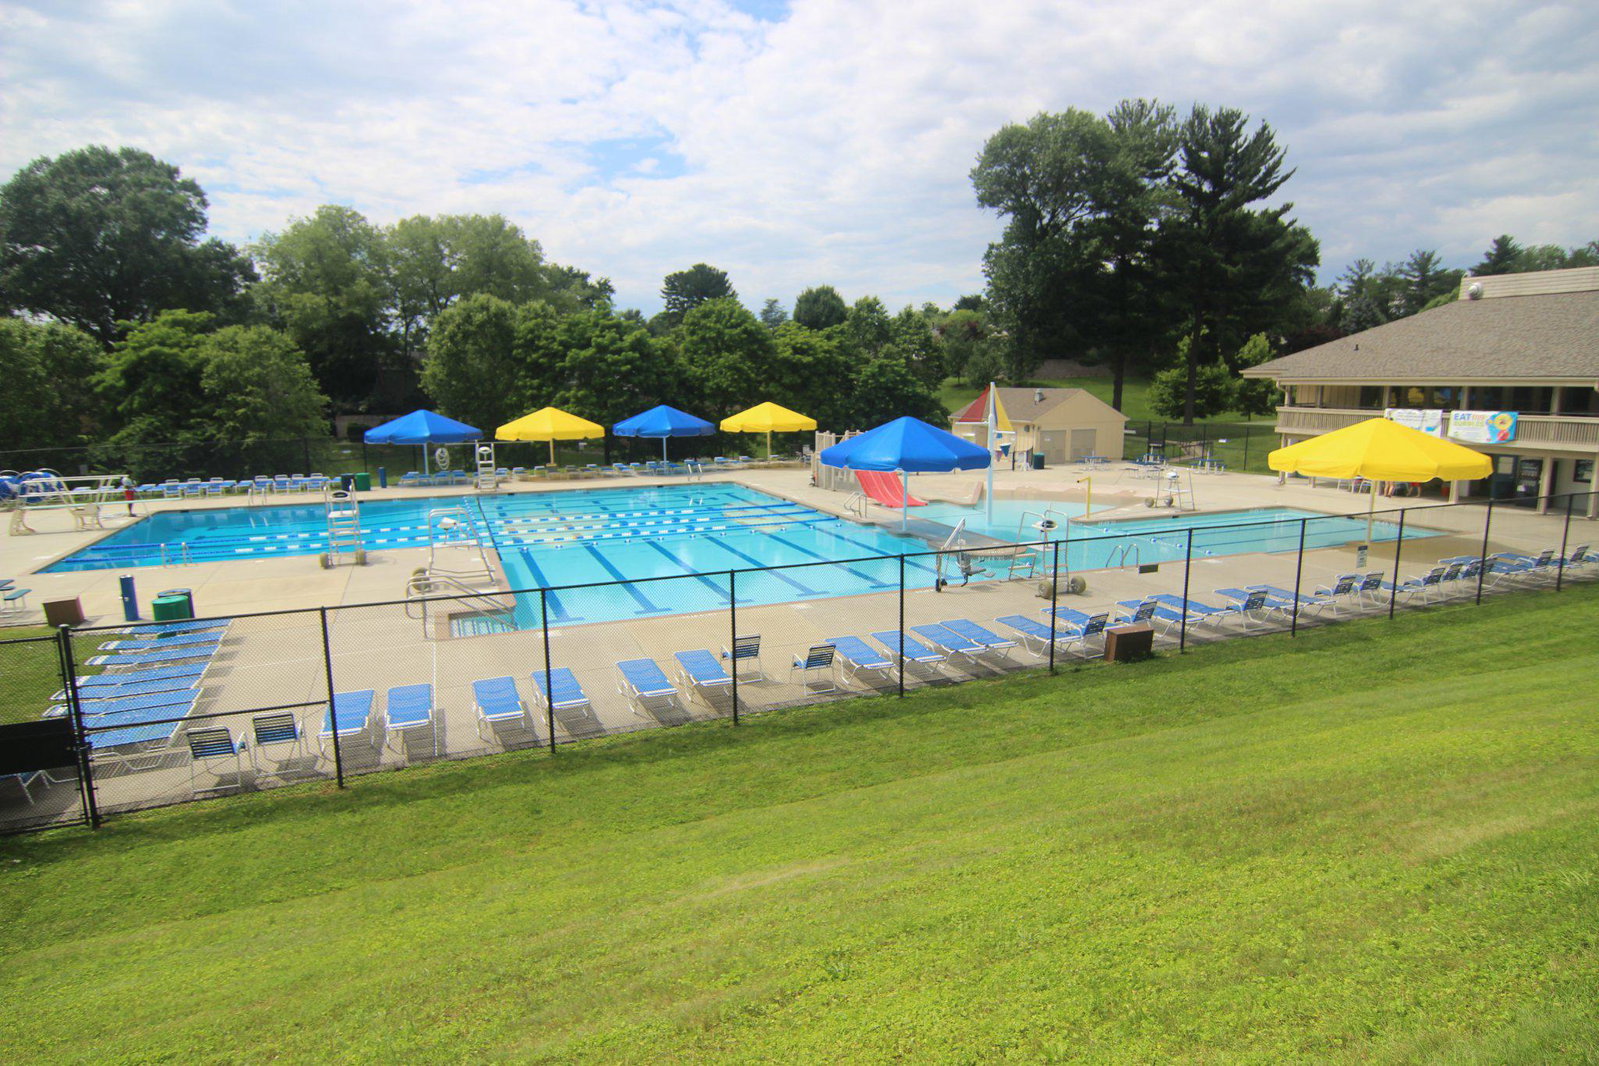
Beautifully upgraded home, built in 2024 (2 years old!), offers 4 bedrooms, 3.5 bathrooms, and 9 foot ceilings on all 3 levels. The finished lower level features a spacious bedroom with an egress window and full bath, making it ideal for guests, a rec room, a home office, or multi-generational living. The main level has an open floorplan and boasts 9-foot ceilings, luxury vinyl plank flooring, and a stylish kitchen with granite countertops, stainless steel appliances, a large center island, and abundant cabinet space. The upper and lower levels feature plush wall-to-wall carpeting for added comfort. Additional features include a tankless water heater, smart Wi-Fi thermostat, Trex rear deck, grassy backyard, 2-car garage, and 2-car driveway for a total of 4 parking spaces. Enjoy added privacy with mature trees behind the home and a protected Forest Conservation area in front, ensuring no future development. The HOA includes access to Montgomery Village's outstanding amenities, including 6 community pools, highlighted by the heated Stedwick Pool (open earlier in the season and closes later), Lake Whetstone which has a walking path round it, a dock, boat rental and other activities. Plus several parks, walking trails, tennis courts, pickleball courts, basketball courts, playgrounds, and more. The house is conveniently located just minutes from Montgomery Village Center with shopping, dining, and everyday conveniences, as well as easy access to major commuter routes. The house faces woods right across the street, and it's a conservation area, so it won't be built on! Why wait for new construction when you can move into this 2 year old upgraded home today? Builder Warranty still active!
/u.realgeeks.media/lehighvalleyjustlisted/LVJL_logo_app.png)
Additional Information
- Property Taxes
- $5,844
- Appliances
- Built-In Microwave, Dishwasher, Disposal, Humidifier, Oven/Range - Gas, Range Hood, Refrigerator, Stainless Steel Appliances, Water Heater - Tankless
- Basement
- Yes
- Cooling
- Central A/C
- Garage
- Yes
- Garage Spaces
- 2
- Interior Features
- Attic, Attic/House Fan, Carpet, Dining Area, Floor Plan - Open, Kitchen - Eat-In, Kitchen - Gourmet, Kitchen - Island, Kitchen - Table Space, Pantry, Recessed Lighting, Upgraded Countertops, Walk-in Closet(s), Window Treatments, Wood Floors
- Living Area
- 2,016
- Parking
- Concrete Driveway, Paved Driveway, Paved Parking, Private
- School District
- Montgomery County Public Schools
- Sewer
- Public Sewer
- Style
- Colonial
- Subdivision
- Montgomery Village
- View
- Trees/Woods
- Zoning
- TLD
Mortgage Calculator
Listing courtesy of Douglas Realty. Contact: (866) 987-3937

© 2026 TReND. All Rights Reserved.
The data relating to real estate for sale on this website appears in part through the TReND Internet Data Exchange (IDX) program, a voluntary cooperative exchange of property listing data between licensed real estate brokerage firms in which Real Estate Company participates, and is provided by TReND through a licensing agreement. Real estate listings held by brokerage firms other than Real Estate Company are marked with the IDX icon and detailed information about each listing includes the name of the listing broker.
All information provided is deemed reliable but is not guaranteed. Some properties which appear for sale on this website may no longer be available because they are under contract, have sold or are no longer being offered for sale. The information being provided is for consumers’ personal, non-commercial use and may not be used for any purpose other than to identify prospective properties consumers may be interested in purchasing.