8906 Transue Dr, Bethesda, MD 20817
- $1,225,000
- 4
- BD
- 3
- BA
- 2,400
- SqFt




- List Price
- $1,225,000
- MLS#
- MDMC2248920
- Status
- ACTIVE
- Type
- Single Family Residential
- City
- Bethesda
- County
- Montgomery
- Bedrooms
- 4
- Bathrooms
- 3
- Living Area
- 2,400
- Lot Size
- 16,988
- Year Built
- 1964
Property Description
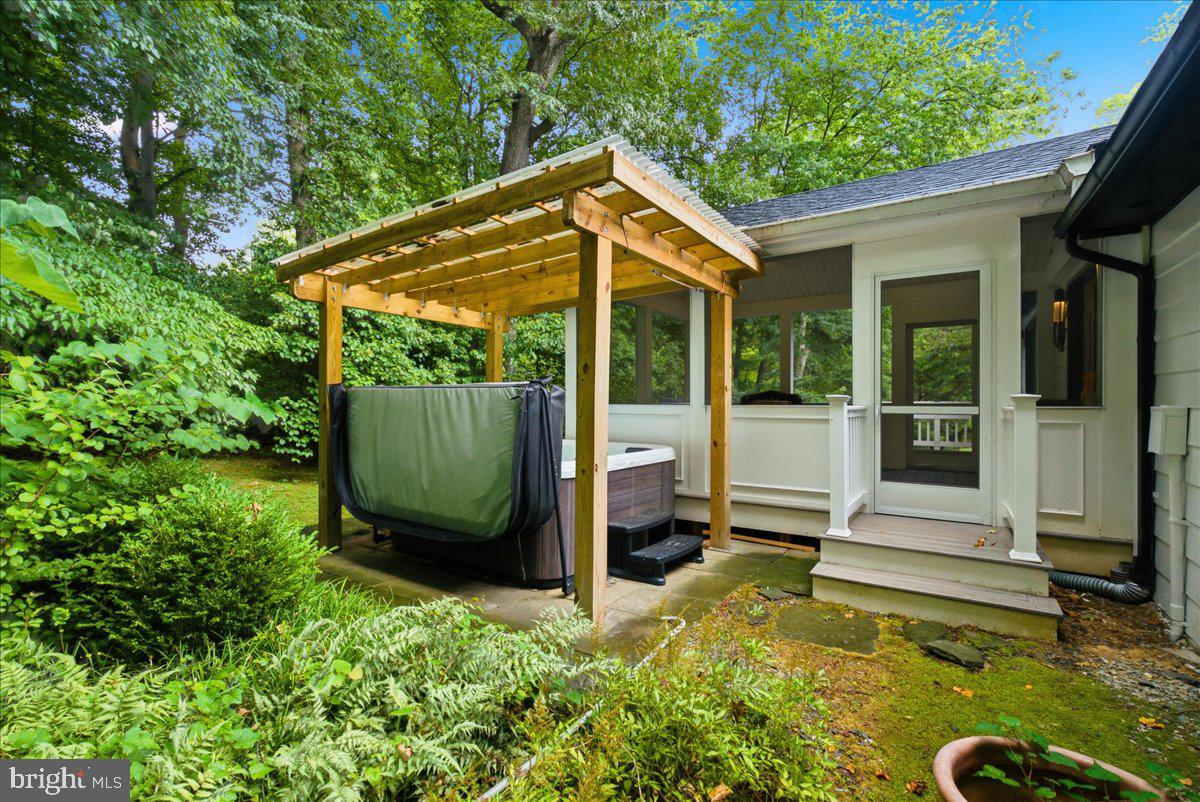
ASSUMABLE VA LOAN! Introducing 8906 Transue Dr, a beautifully maintained Split-Level Contemporary residence located on a quiet cul-de-sac in Bethesda's Charred Oak Estates neighborhood. Offering approximately 2,400 square feet of living space, this four bedroom, three bath home combines timeless architecture with every day living and entertaining spaces. The main level features a spacious living and formal dining room, an expansive kitchen with eat-in areas, and windows surrounding the main level offering an abundance of natural light. French doors connect the interior to the rear deck, overlooking the private backyard, hot tub area, and screened in porch. The upper level features a primary suite with a large sitting area, and two additional bedrooms for family, guests, or flexibility to create an at-home office space. The lower level provides a spacious rec / family room with a wood burning fireplace, as well as an additional bedroom that can function as an office or at-home gym. Positioned near River Road, the Capital Beltway, Cabin John Village, and Potomac Village, this home offers convenience to shopping, dining, parks, and easy access throughout Maryland and into Virginia and Washington, D.C.
/u.realgeeks.media/lehighvalleyjustlisted/LVJL_logo_app.png)
Additional Information
- Property Taxes
- $11,307
- Acres
- 0.39
- Appliances
- Built-In Microwave, Built-In Range, Dishwasher, Disposal, Dryer, Oven - Wall, Refrigerator, Stainless Steel Appliances, Washer
- Basement
- Yes
- Cooling
- Central A/C
- Fireplace
- Yes
- Garage
- Yes
- Garage Spaces
- 2
- Interior Features
- Breakfast Area, Built-Ins, Ceiling Fan(s), Dining Area, Family Room Off Kitchen, Floor Plan - Traditional, Kitchen - Eat-In, Primary Bath(s), Recessed Lighting, WhirlPool/HotTub, Wood Floors
- Living Area
- 2,400
- Lot Size
- 16,988
- Parking
- Paved Driveway, Private
- School District
- Montgomery County Public Schools
- Sewer
- Public Sewer
- Style
- Contemporary, Split Level
- Subdivision
- Charred Oak Estates
- View
- Garden/Lawn, Trees/Woods
- Zoning
- R200
Mortgage Calculator
Listing courtesy of Washington Fine Properties, LLC. Contact: info@wfp.com

© 2026 TReND. All Rights Reserved.
The data relating to real estate for sale on this website appears in part through the TReND Internet Data Exchange (IDX) program, a voluntary cooperative exchange of property listing data between licensed real estate brokerage firms in which Real Estate Company participates, and is provided by TReND through a licensing agreement. Real estate listings held by brokerage firms other than Real Estate Company are marked with the IDX icon and detailed information about each listing includes the name of the listing broker.
All information provided is deemed reliable but is not guaranteed. Some properties which appear for sale on this website may no longer be available because they are under contract, have sold or are no longer being offered for sale. The information being provided is for consumers’ personal, non-commercial use and may not be used for any purpose other than to identify prospective properties consumers may be interested in purchasing.