5809 Grosvenor Ln, Bethesda, MD 20814
- $1,600,000
- 5
- BD
- 5
- BA
- 4,600
- SqFt




- List Price
- $1,600,000
- MLS#
- MDMC2250018
- Status
- ACTIVE
- Type
- Single Family Residential
- City
- Bethesda
- County
- Montgomery
- Bedrooms
- 5
- Bathrooms
- 5
- Living Area
- 4,600
- Lot Size
- 29,620
- Year Built
- 1908
Property Description
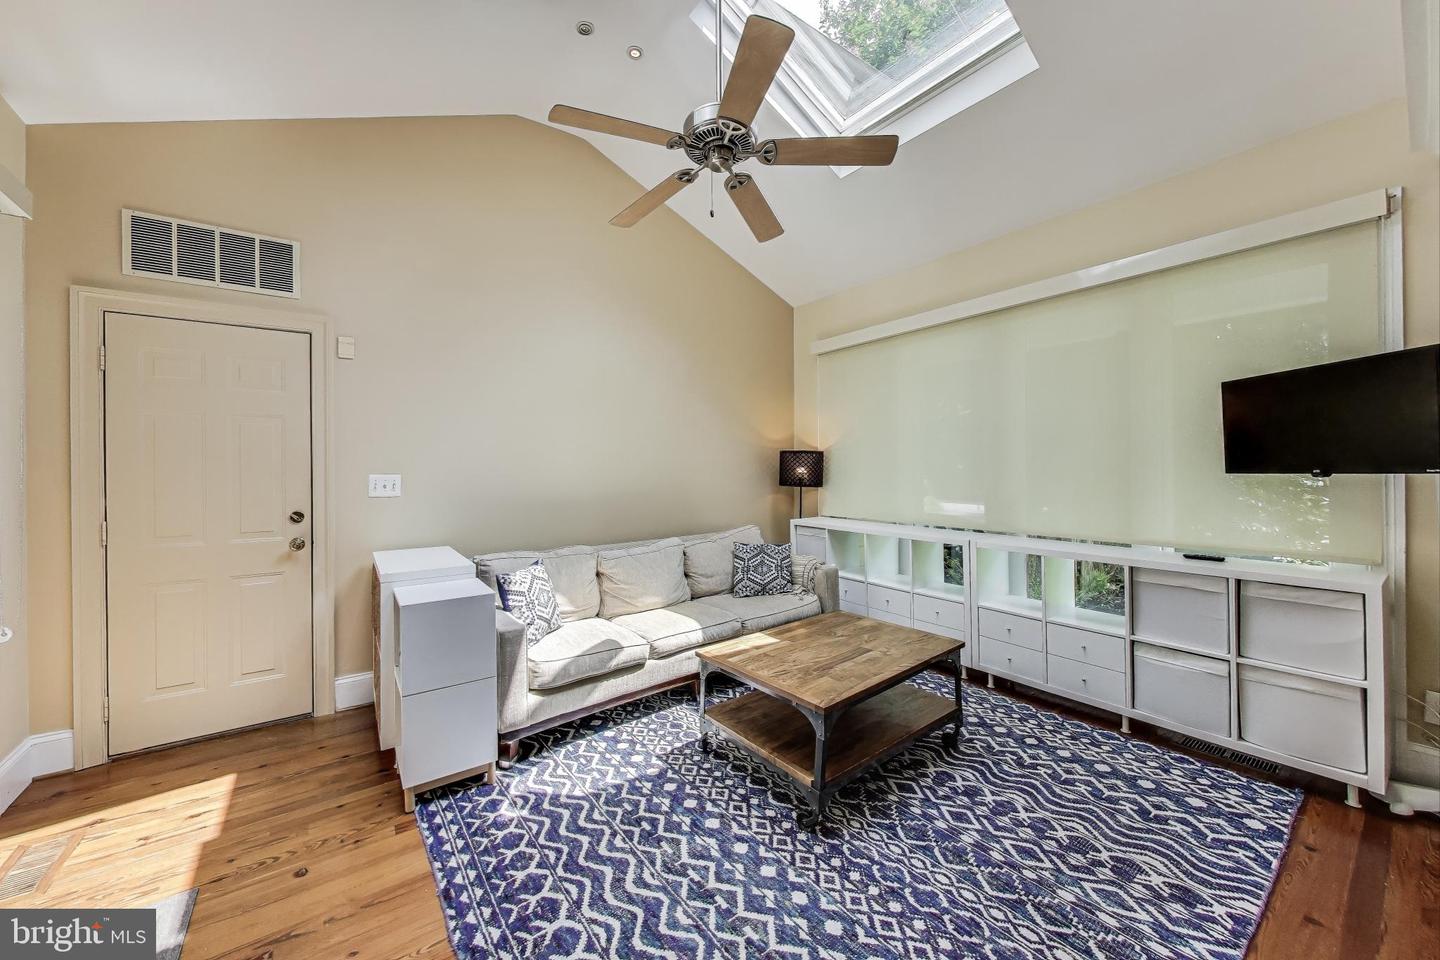
5809 Grosvenor Lane offers a rare opportunity to live in a spacious, updated farmhouse in one of Bethesda’s most convenient and sought-after locations! Privately situated behind a gated entrance on a quiet lane shared by just a few custom homes, this residence combines timeless charm with modern updates, and is part of the Ashburton ES, North Bethesda MS, and Walter Johnson HS school pyramid. Enter the iron gates and walk up the garden path to the main entry door and prepare to be enchanted! The main level features a formal living room with a wood-burning fireplace, an oversized dining or reception room, a butler’s pantry with wet bar and wine fridge, and a large updated kitchen that opens to a sunlit breakfast room and vaulted family room that is flooded with natural light from the large windows and skylights. Multiple porches, a spacious fenced yard, and an outdoor stone fireplace make outdoor living comfortable and functional. Upstairs, the primary suite includes a sitting area, private sunroom, dual-entry shower, and soaking tub. A second en-suite bedroom is also on this level. The third floor offers three more bedrooms, two additional bathrooms, and a flexible sitting area or workspace. A bonus studio space above the two-car garage offers endless potential as a home office, gym, or creative studio. The lower level includes laundry, storage, and exterior access. Just minutes from Wildwood Shopping Center, Cabin John Regional Park, Fleming Park, Grosvenor Metro, NIH, Strathmore, and downtown Bethesda, this location offers both privacy and convenience — with quick access to commuter routes and local schools, including several top private options.
/u.realgeeks.media/lehighvalleyjustlisted/LVJL_logo_app.png)
Additional Information
- Property Taxes
- $17,952
- Acres
- 0.68
- Appliances
- Dishwasher, Disposal, Dryer, Exhaust Fan, Oven/Range - Gas, Oven - Wall, Range Hood, Refrigerator, Stainless Steel Appliances, Stove, Washer, Water Heater
- Basement
- Yes
- Cooling
- Central A/C
- Fireplace
- Yes
- Garage
- Yes
- Garage Spaces
- 2
- Interior Features
- Butlers Pantry, Ceiling Fan(s), Dining Area, Family Room Off Kitchen, Floor Plan - Traditional, Kitchen - Gourmet, Kitchen - Island, Primary Bath(s), Skylight(s), Studio, Upgraded Countertops, Walk-in Closet(s), Wood Floors, Wine Storage, Window Treatments
- Living Area
- 4,600
- Lot Size
- 29,620
- School District
- Montgomery County Public Schools
- Sewer
- Public Sewer
- Style
- Farmhouse/National Folk
- Subdivision
- Wildwood Acres
- Utilities
- Cable TV Available, Electric Available, Natural Gas Available, Phone Available, Sewer Available, Water Available
- Zoning
- R90
Mortgage Calculator
Listing courtesy of EXP Realty, LLC. Contact: 8333357433

© 2026 TReND. All Rights Reserved.
The data relating to real estate for sale on this website appears in part through the TReND Internet Data Exchange (IDX) program, a voluntary cooperative exchange of property listing data between licensed real estate brokerage firms in which Real Estate Company participates, and is provided by TReND through a licensing agreement. Real estate listings held by brokerage firms other than Real Estate Company are marked with the IDX icon and detailed information about each listing includes the name of the listing broker.
All information provided is deemed reliable but is not guaranteed. Some properties which appear for sale on this website may no longer be available because they are under contract, have sold or are no longer being offered for sale. The information being provided is for consumers’ personal, non-commercial use and may not be used for any purpose other than to identify prospective properties consumers may be interested in purchasing.