5317 Mckinley St, Bethesda, MD 20814
- $2,449,000
- 5
- BD
- 5
- BA
- 3,337
- SqFt




- List Price
- $2,449,000
- MLS#
- MDMC2251240
- Status
- ACTIVE
- Type
- Single Family Residential
- City
- Bethesda
- County
- Montgomery
- Bedrooms
- 5
- Bathrooms
- 5
- Living Area
- 3,337
- Lot Size
- 6,534
- Year Built
- 2026
Property Description
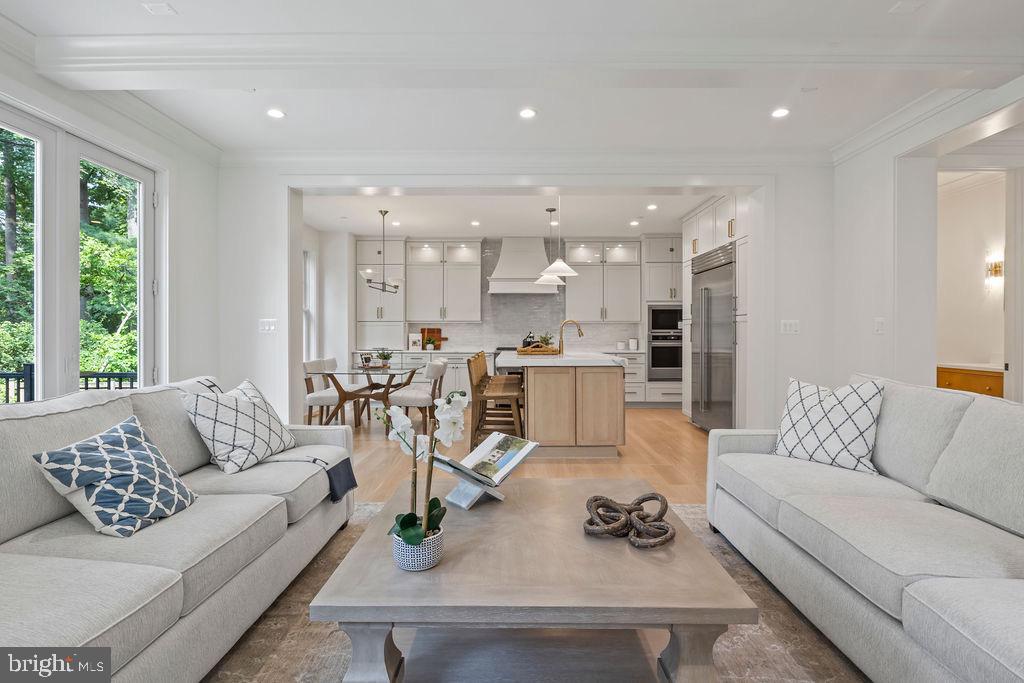
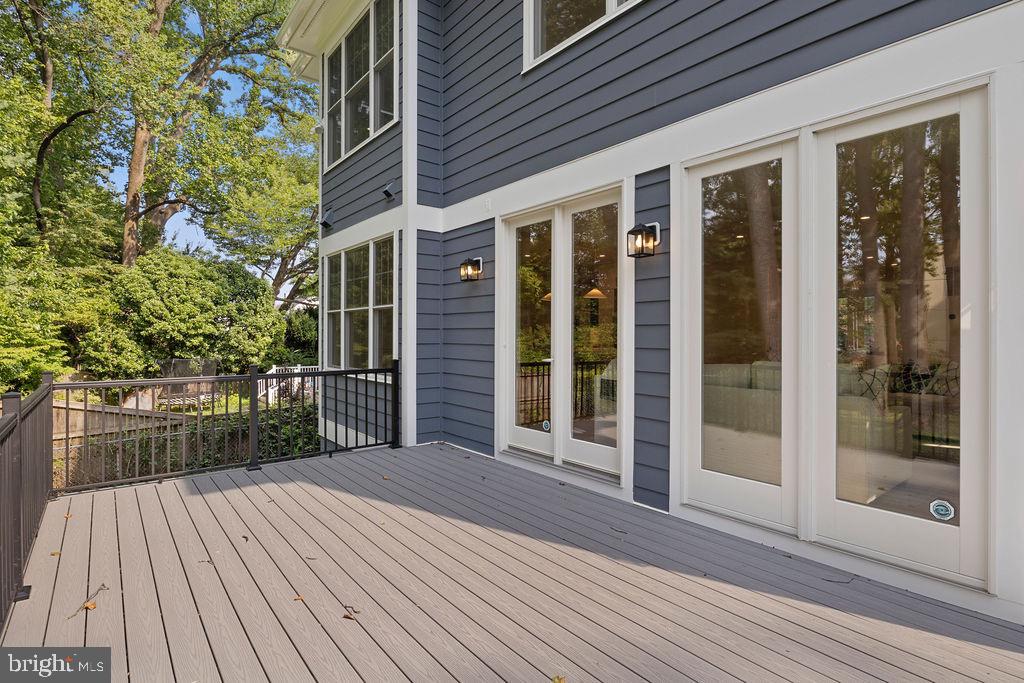
A rare combination of new construction, charm, and convenience awaits on McKinley Street in Bethesda. Built by Washington Metropolitan Homes and completely move-in ready, this thoughtfully designed residence backs to mature trees and green space—with no backyard neighbor! Inside, the home pairs polished design with a floor plan created for comfortable everyday living and effortless entertaining. The upper level features four bedrooms and three full baths, including a private primary suite, while the finished lower level offers an additional bedroom and full bath—ideal for guests, an au pair, or a private home office. Generous living spaces throughout the home provide plenty of flexibility for gathering, working, relaxing, and hosting overnight visitors. Tucked into a quiet section on the east side of McKinley Street, the property feels peaceful and removed from traffic, yet remains just minutes from NIH, Walter Reed National Military Medical Center, Suburban Hospital, downtown Bethesda, shopping, dining, parks, trails, and major commuter routes. Brand-new, beautifully finished, and available without the construction wait, this is a rare opportunity to bask in that delicious new house smell in the heart of Bethesda.
/u.realgeeks.media/lehighvalleyjustlisted/LVJL_logo_app.png)
Additional Information
- Property Taxes
- $8,000
- Acres
- 0.15
- Basement
- Yes
- Cooling
- Central A/C, Zoned, Programmable Thermostat
- Garage
- Yes
- Garage Spaces
- 2
- Interior Features
- Attic, Bathroom - Soaking Tub, Bathroom - Walk-In Shower, Breakfast Area, Built-Ins, Family Room Off Kitchen, Floor Plan - Traditional, Formal/Separate Dining Room, Kitchen - Gourmet, Kitchen - Island, Kitchen - Table Space, Pantry, Primary Bath(s), Recessed Lighting, Walk-in Closet(s), Wood Floors, Carpet
- Living Area
- 3,337
- Lot Size
- 6,534
- School District
- Montgomery County Public Schools
- Sewer
- Public Sewer
- Style
- Traditional
- Subdivision
- Glenwood
- Zoning
- R60
Mortgage Calculator
Listing courtesy of Compass. Contact: (301) 304-8444

© 2026 TReND. All Rights Reserved.
The data relating to real estate for sale on this website appears in part through the TReND Internet Data Exchange (IDX) program, a voluntary cooperative exchange of property listing data between licensed real estate brokerage firms in which Real Estate Company participates, and is provided by TReND through a licensing agreement. Real estate listings held by brokerage firms other than Real Estate Company are marked with the IDX icon and detailed information about each listing includes the name of the listing broker.
All information provided is deemed reliable but is not guaranteed. Some properties which appear for sale on this website may no longer be available because they are under contract, have sold or are no longer being offered for sale. The information being provided is for consumers’ personal, non-commercial use and may not be used for any purpose other than to identify prospective properties consumers may be interested in purchasing.