112 Sunnyfield Dr, Fleetwood, PA 19522
- $550,000
- 3
- BD
- 2
- BA
- 1,903
- SqFt




- List Price
- $550,000
- MLS#
- PABK2077210
- Status
- ACTIVE
- Type
- Single Family Residential
- City
- Fleetwood
- Area
- Ruscombmanor Twp (10276)
- County
- Berks
- Bedrooms
- 3
- Bathrooms
- 2
- Living Area
- 1,903
- Lot Size
- 43,560
- Year Built
- 1986
Property Description
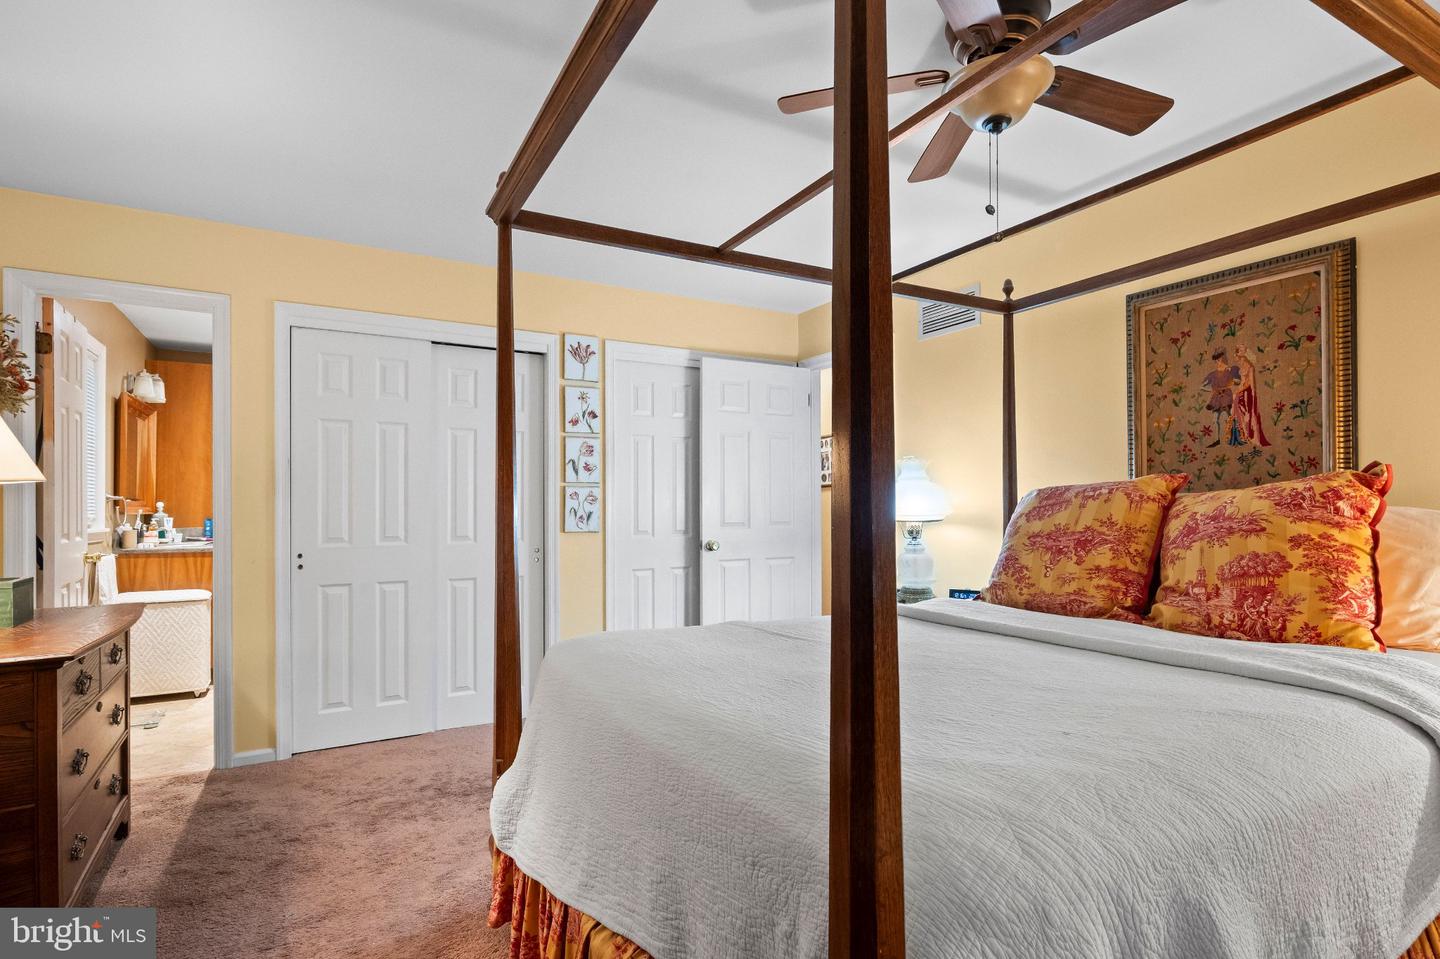
Welcome to 112 Sunnyfield Dr.located in the Beautiful Oley Valley! This Brick Ranch home has been Well Maintained and Lovingly cared for by the Sellers! Enter the newer paved Driveway up to a 2+ Car Garage with A lot of extra driveway parking. THE Front OF the house you will see Professionally Designed Landscaping with a Front Porch to enjoy the Views. Lot is 1 ACRE! Entering the front Door into the Foyer to your Right is a Stunning living Room with Natural light and 2 Built in Bookcases,Floor plan takes you into the Amazing Dining Room with 2 Corner Cabinets and a great Entertaining space for All of your guests to enjoy dinner and gatherings. The Laundry Room is a sizable Space with built in Cabinets and a door to exit to the Backyard. The Eat - In Kitchen has many Updates .... Granite countertops, Tile Flooring, Newer Appliances and Ample counter Space for the Cook! Walking through the Kitchen to the Focal Point of this Home - The Gathering /TV Room with a Wood Burning Fireplace,New Shiplap that Frames the Fireplace with a New Mantle. Slider doors lead outside to a Generous Patio.Solid Hickory Hardwood floors in the Family, Dining, and Living Rooms.Simply Gorgeous! The Main Bedroom is Spacious and has 2 Closets and a Main bathroom for Complete Privacy. 2 Generous sized Bedrooms Complete the Main Floor and the second Full Bathroom. Full Basement with partially finished spaces with Wood flooring . The Basement includes a Huge Craft Room, Gathering Room, Generous Workshop Area, and a 310 Sq. Ft Storage Room. Your Dream Home is waiting for You!
/u.realgeeks.media/lehighvalleyjustlisted/LVJL_logo_app.png)
Additional Information
- Property Taxes
- $6,274
- Acres
- 1
- Appliances
- Built-In Microwave, Dishwasher, Dryer - Electric, Extra Refrigerator/Freezer, Oven - Self Cleaning, Oven/Range - Electric, Refrigerator, Washer - Front Loading, Dryer - Front Loading
- Basement
- Yes
- Cooling
- Central A/C
- Fireplace
- Yes
- Garage
- Yes
- Garage Spaces
- 2
- Interior Features
- Bathroom - Stall Shower, Breakfast Area, Carpet, Ceiling Fan(s), Dining Area, Family Room Off Kitchen, Floor Plan - Open, Formal/Separate Dining Room, Kitchen - Eat-In, Pantry, Stove - Wood, Upgraded Countertops, Window Treatments, Wood Floors
- Living Area
- 1,903
- Lot Size
- 43,560
- Parking
- Paved Driveway
- Region
- Ruscombmanor Twp (10276)
- School District
- Oley Valley
- Sewer
- On Site Septic
- Style
- Ranch/Rambler
- Subdivision
- Oley
- View
- Trees/Woods
- Zoning
- RESIDENTAIL
Mortgage Calculator
Listing courtesy of Iron Valley Real Estate of Berks. Contact: (484) 450-8771

© 2026 TReND. All Rights Reserved.
The data relating to real estate for sale on this website appears in part through the TReND Internet Data Exchange (IDX) program, a voluntary cooperative exchange of property listing data between licensed real estate brokerage firms in which Real Estate Company participates, and is provided by TReND through a licensing agreement. Real estate listings held by brokerage firms other than Real Estate Company are marked with the IDX icon and detailed information about each listing includes the name of the listing broker.
All information provided is deemed reliable but is not guaranteed. Some properties which appear for sale on this website may no longer be available because they are under contract, have sold or are no longer being offered for sale. The information being provided is for consumers’ personal, non-commercial use and may not be used for any purpose other than to identify prospective properties consumers may be interested in purchasing.