573 Hammond Dr, Yardley, PA 19067
- $659,000
- 3
- BD
- 3
- BA
- 2,398
- SqFt




- List Price
- $659,000
- Price Change
- ▼ $30,990 1788996905
- MLS#
- PABU2123204
- Status
- ACTIVE
- Type
- Single Family Residential
- City
- Yardley
- Area
- Lower Makefield Twp (10120)
- County
- Bucks
- Bedrooms
- 3
- Bathrooms
- 3
- Living Area
- 2,398
- Lot Size
- 19,166
- Year Built
- 1966
Property Description
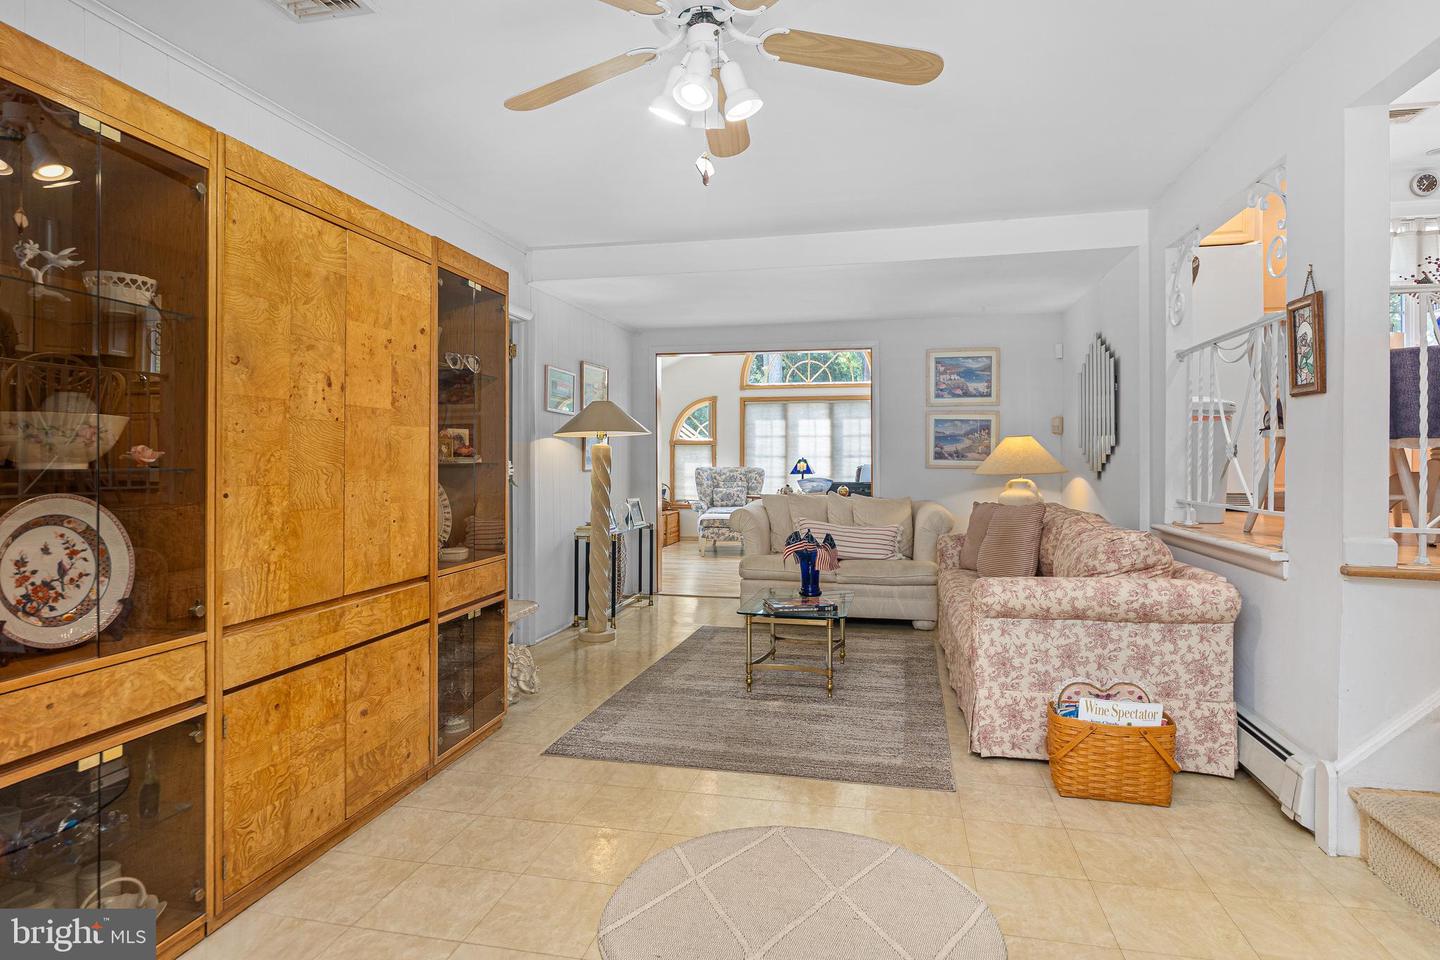
Welcome to 573 Hammond Drive, a stunning 3/4-bedroom, 2.5-bath split-level home situated on an oversized corner lot in a quiet and desirable Yardley neighborhood within the award-winning Pennsbury School District. Offering spacious living areas, thoughtful updates, and an incredible backyard retreat, this home is designed for both everyday living and entertaining. The updated eat-in kitchen features granite countertops, beautiful wood cabinetry, gas cooking, recessed lighting, and plenty of space for casual dining. The spacious living room showcases hardwood flooring and an oversized bay window that fills the room with natural light. A separate dining room is conveniently located off the kitchen and features hardwood flooring and another large bay window. The family room offers a comfortable gathering space with tile flooring and leads directly to the oversized sunroom. With its cathedral ceiling and walls of windows, the sunroom is a true highlight of the home, providing an abundance of natural light and a wonderful space to relax and enjoy views of the private backyard. A first-floor laundry room adds everyday convenience. Upstairs, you’ll find three generously sized bedrooms and two full bathrooms, including the primary bedroom with its own ensuite bathroom. The loft area provides a versatile fourth bedroom option and can easily be used as a home office, guest space, playroom, or additional living area to suit your needs. The finished basement expands the living and entertaining space even further and features a built-in bar, making it the perfect spot for hosting friends and family. Outside, your own private oasis awaits. The oversized corner lot features a paver patio, above-ground pool with surrounding deck, garden areas, and plenty of open yard space for recreation and entertaining. Additional highlights include a one-car garage and a quiet Yardley location close to everything the area has to offer. With its spacious layout, updated kitchen, impressive sunroom, finished basement, private backyard retreat, and award-winning Pennsbury schools, 573 Hammond Drive is a home you won’t want to miss.
/u.realgeeks.media/lehighvalleyjustlisted/LVJL_logo_app.png)
Additional Information
- Property Taxes
- $8,276
- Acres
- 0.44
- Basement
- Yes
- Cooling
- Central A/C
- Garage
- Yes
- Garage Spaces
- 1
- Interior Features
- Breakfast Area, Ceiling Fan(s), Chair Railings, Crown Moldings, Dining Area, Formal/Separate Dining Room, Kitchen - Eat-In, Wood Floors
- Living Area
- 2,398
- Lot Size
- 19,166
- Region
- Lower Makefield Twp (10120)
- School District
- Pennsbury
- Sewer
- Public Sewer
- Style
- Split Level
- Subdivision
- None Available
- Zoning
- R2
Mortgage Calculator
Listing courtesy of RE/MAX Properties. Contact: 2159687400

© 2026 TReND. All Rights Reserved.
The data relating to real estate for sale on this website appears in part through the TReND Internet Data Exchange (IDX) program, a voluntary cooperative exchange of property listing data between licensed real estate brokerage firms in which Real Estate Company participates, and is provided by TReND through a licensing agreement. Real estate listings held by brokerage firms other than Real Estate Company are marked with the IDX icon and detailed information about each listing includes the name of the listing broker.
All information provided is deemed reliable but is not guaranteed. Some properties which appear for sale on this website may no longer be available because they are under contract, have sold or are no longer being offered for sale. The information being provided is for consumers’ personal, non-commercial use and may not be used for any purpose other than to identify prospective properties consumers may be interested in purchasing.