36 S Traymore Ave, Warminster, PA 18974
- $479,000
- 4
- BD
- 2
- BA
- 2,177
- SqFt








- List Price
- $479,000
- Price Change
- ▼ $20,000 1788324373
- MLS#
- PABU2127126
- Status
- ACTIVE UNDER CONTRACT
- Type
- Single Family Residential
- City
- Warminster
- Area
- Northampton Twp (10131)
- County
- Bucks
- Bedrooms
- 4
- Bathrooms
- 2
- Living Area
- 2,177
- Year Built
- 1965
Property Description
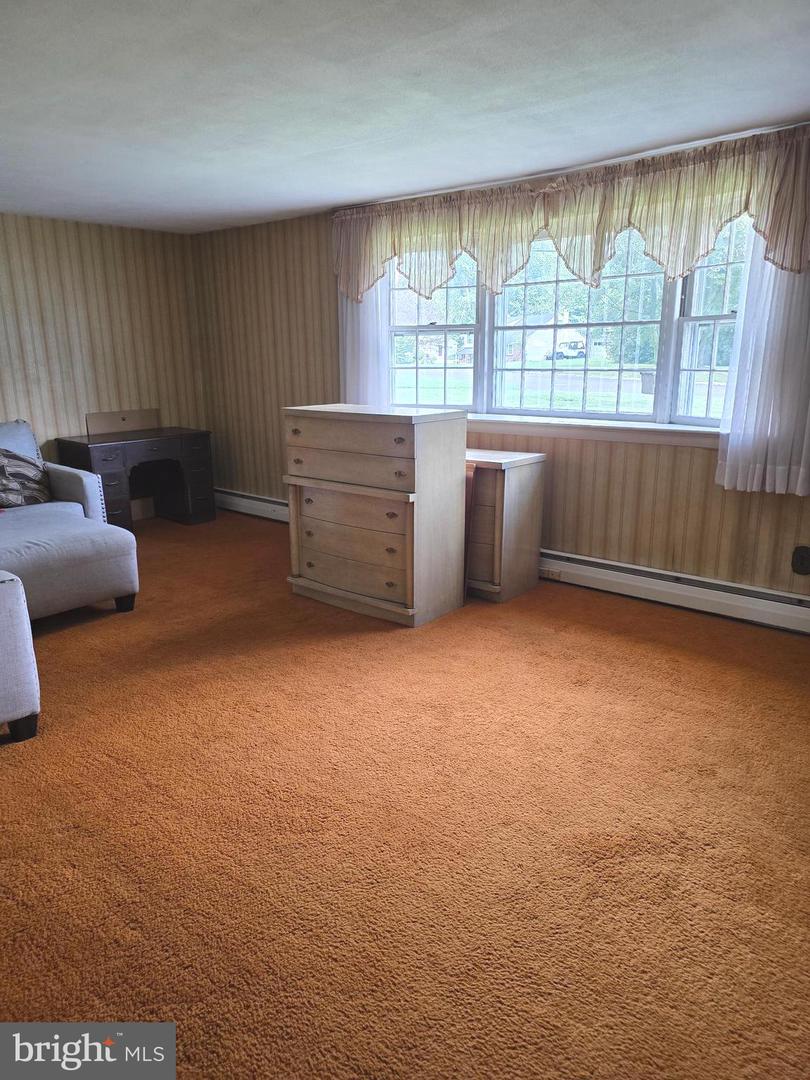
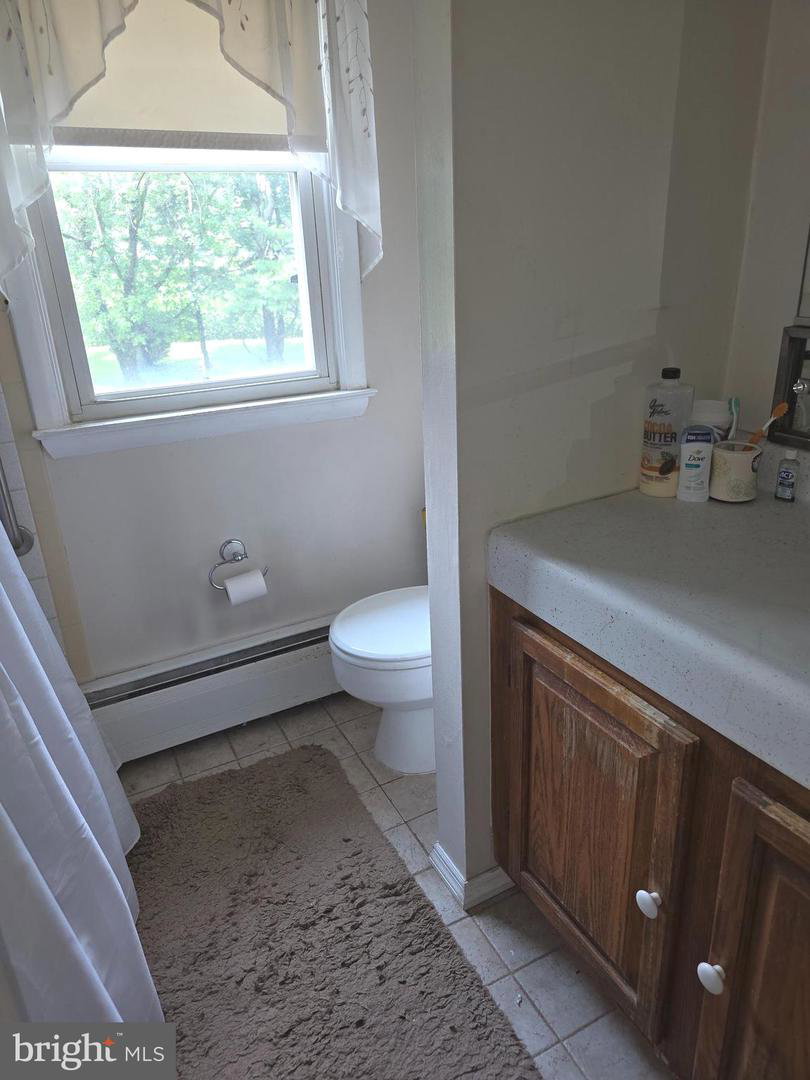
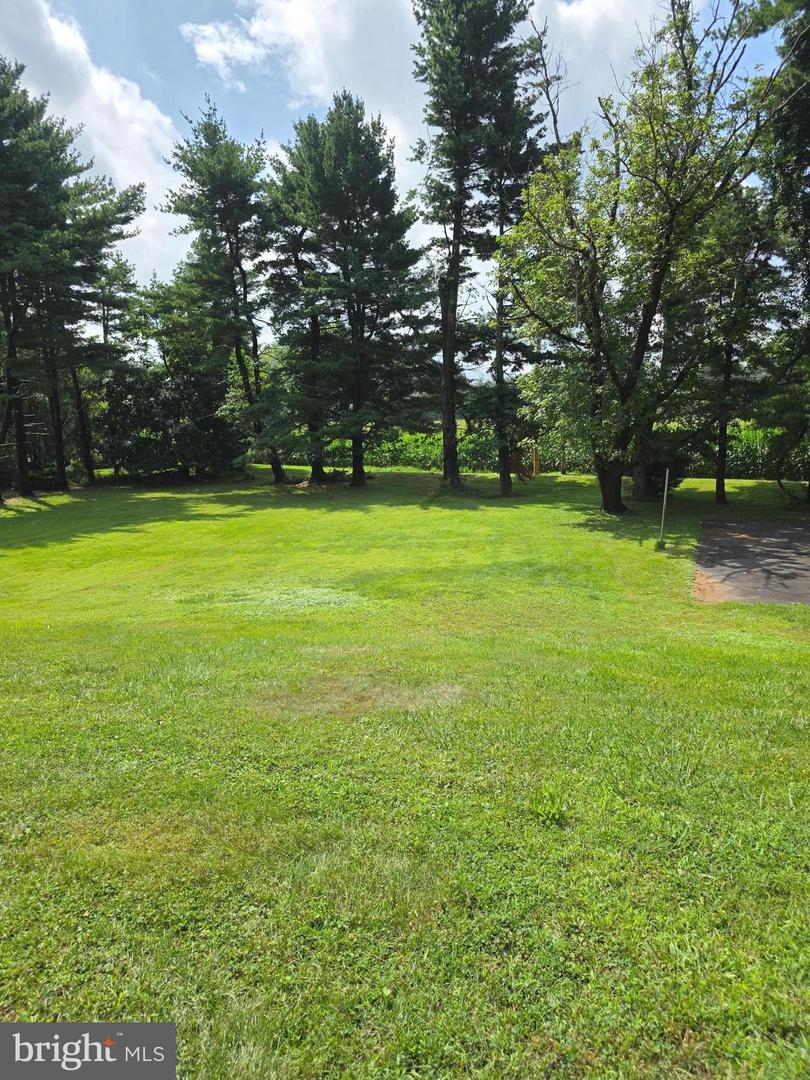
Buyers mortgage was declined, so home is back on the market!! Great starter home! 4 bedroom and 1.5 bathroom split-level home located in Council Rock school district. Large living room with bay window. Large eat in kitchen with great views of rear yard. Dining room was opened up to expand kitchen. Plenty of cabinets and counter space. Upper level has 3 large bedrooms and hall bathroom. Closet has access to attic for storage. Lower level has family room with half bathroom Brick fireplace. Great for entertaining! There is additional family room and 4th bedroom. Which both have many other possibilities! Could do in-law suite, home office ect. Basement with laundry and storage. Screened in rear patio with electric. Large, paved driveway! Great rear yard that backs up to farmland. Home does need updating and is being sold as is condition. Roof and heater are around 10 years old. Now is your chance to own a single home in Northampton! Township requiring new owners to connect to public sewer with in 60 days. Which is $12,300 seller will give buyers credit for that at settlement. Nothing wrong with current system.
/u.realgeeks.media/lehighvalleyjustlisted/LVJL_logo_app.png)
Additional Information
- Property Taxes
- $6,126
- Appliances
- Cooktop, Dishwasher, Dryer - Electric, Exhaust Fan, Oven - Wall, Oven/Range - Electric, Refrigerator, Washer, Water Heater
- Basement
- Yes
- Cooling
- Window Unit(s)
- Fireplace
- Yes
- Interior Features
- Attic, Bathroom - Tub Shower, Breakfast Area, Built-Ins, Butlers Pantry, Ceiling Fan(s), Entry Level Bedroom, Exposed Beams, Family Room Off Kitchen, Kitchen - Eat-In, Kitchen - Island, Kitchen - Table Space, Pantry, Recessed Lighting, Wood Floors
- Living Area
- 2,177
- Parking
- Asphalt Driveway
- Region
- Northampton Twp (10131)
- School District
- Council Rock
- Sewer
- On Site Septic, Public Hook/Up Avail
- Style
- Split Level
- Subdivision
- None Available
- Zoning
- R1
Mortgage Calculator
Listing courtesy of RE/MAX Centre Realtors. Contact: 2153438200

© 2026 TReND. All Rights Reserved.
The data relating to real estate for sale on this website appears in part through the TReND Internet Data Exchange (IDX) program, a voluntary cooperative exchange of property listing data between licensed real estate brokerage firms in which Real Estate Company participates, and is provided by TReND through a licensing agreement. Real estate listings held by brokerage firms other than Real Estate Company are marked with the IDX icon and detailed information about each listing includes the name of the listing broker.
All information provided is deemed reliable but is not guaranteed. Some properties which appear for sale on this website may no longer be available because they are under contract, have sold or are no longer being offered for sale. The information being provided is for consumers’ personal, non-commercial use and may not be used for any purpose other than to identify prospective properties consumers may be interested in purchasing.