250 Stratford Dr, Southampton, PA 18966
- $500,000
- 3
- BD
- 2
- BA
- 1,600
- SqFt










- List Price
- $500,000
- MLS#
- PABU2129398
- Status
- ACTIVE UNDER CONTRACT
- Type
- Single Family Residential
- City
- Southampton
- Area
- Northampton Twp (10131)
- County
- Bucks
- Bedrooms
- 3
- Bathrooms
- 2
- Living Area
- 1,600
- Lot Size
- 24,393
- Year Built
- 1959
Property Description
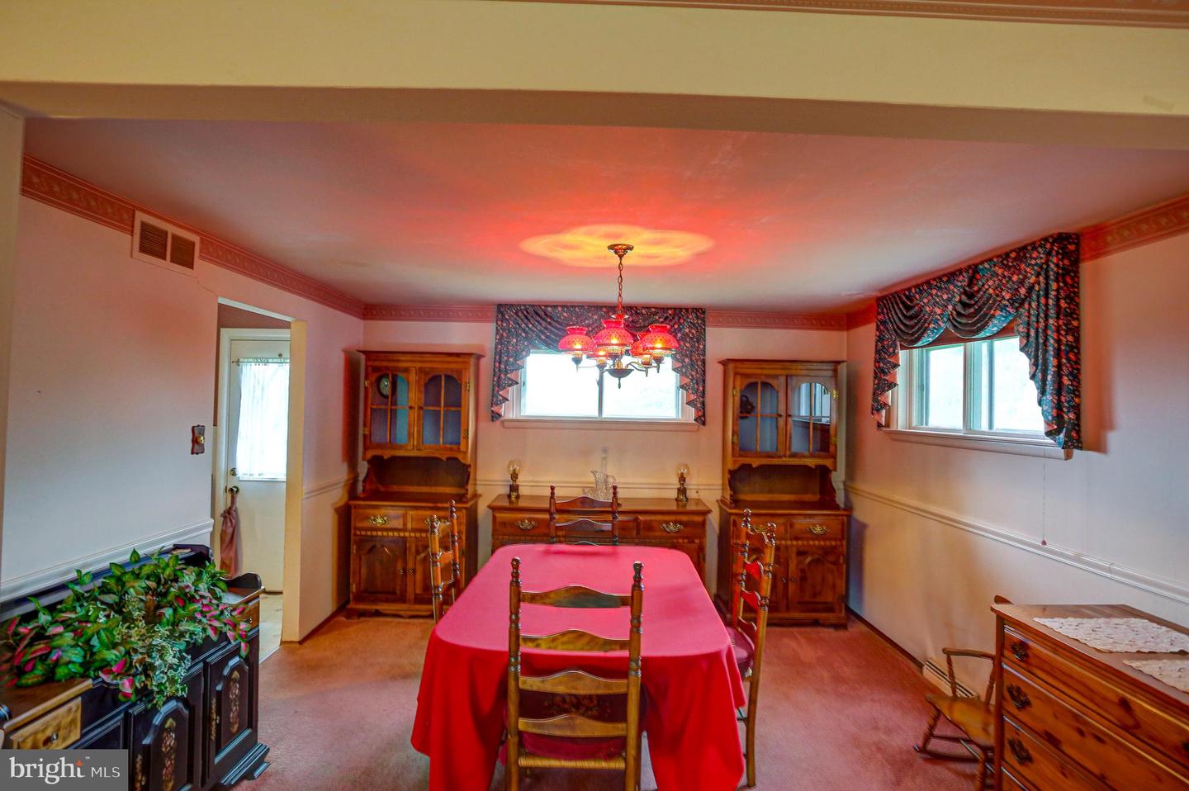
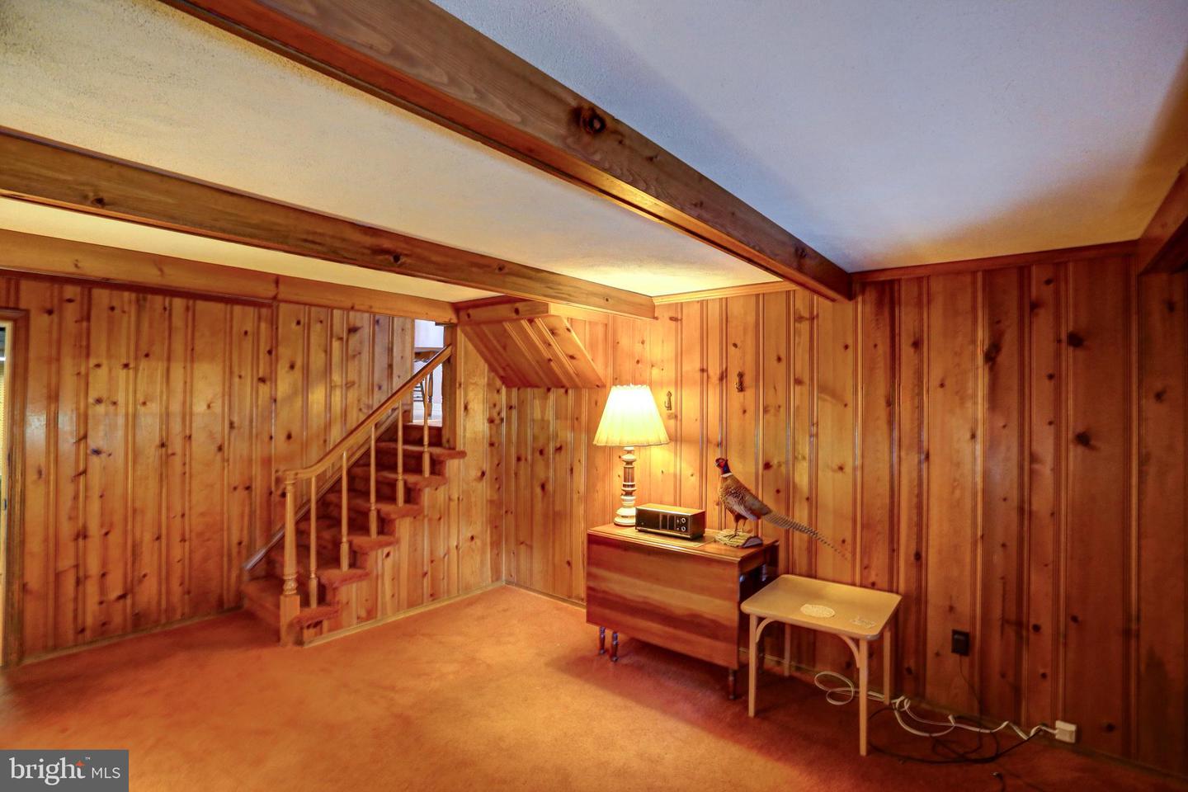
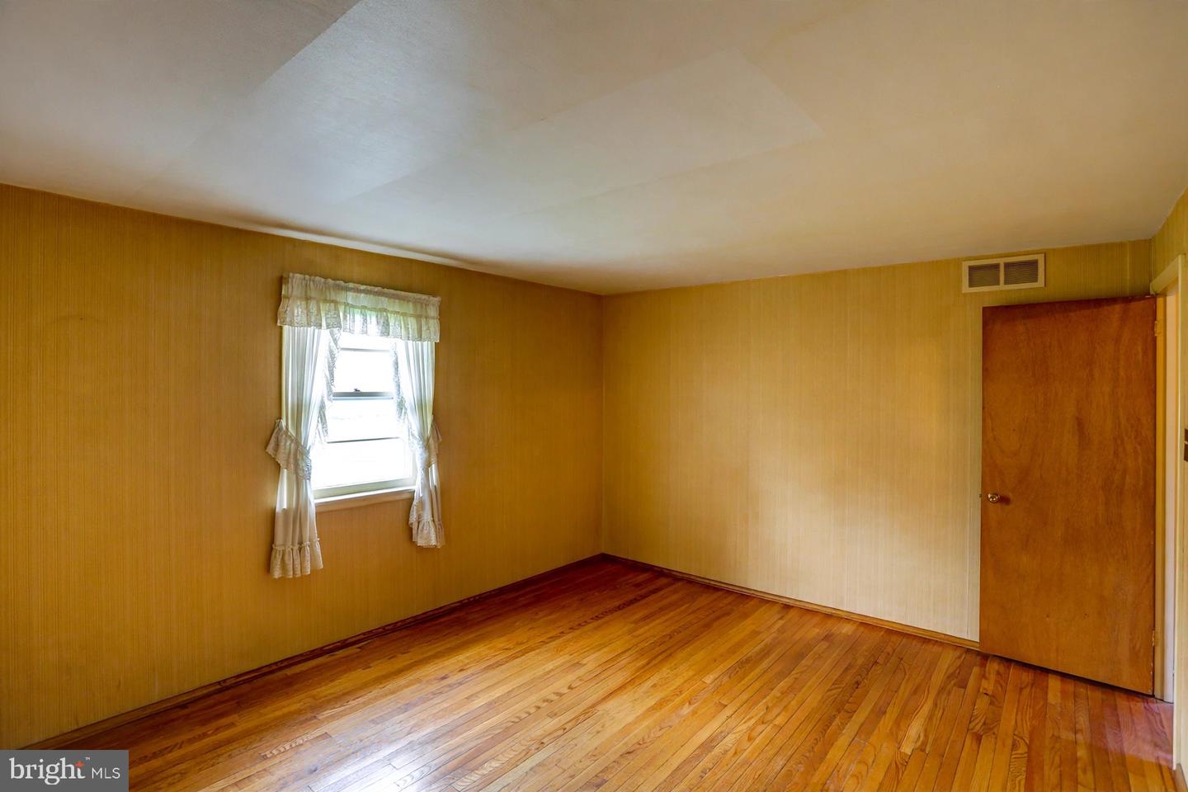
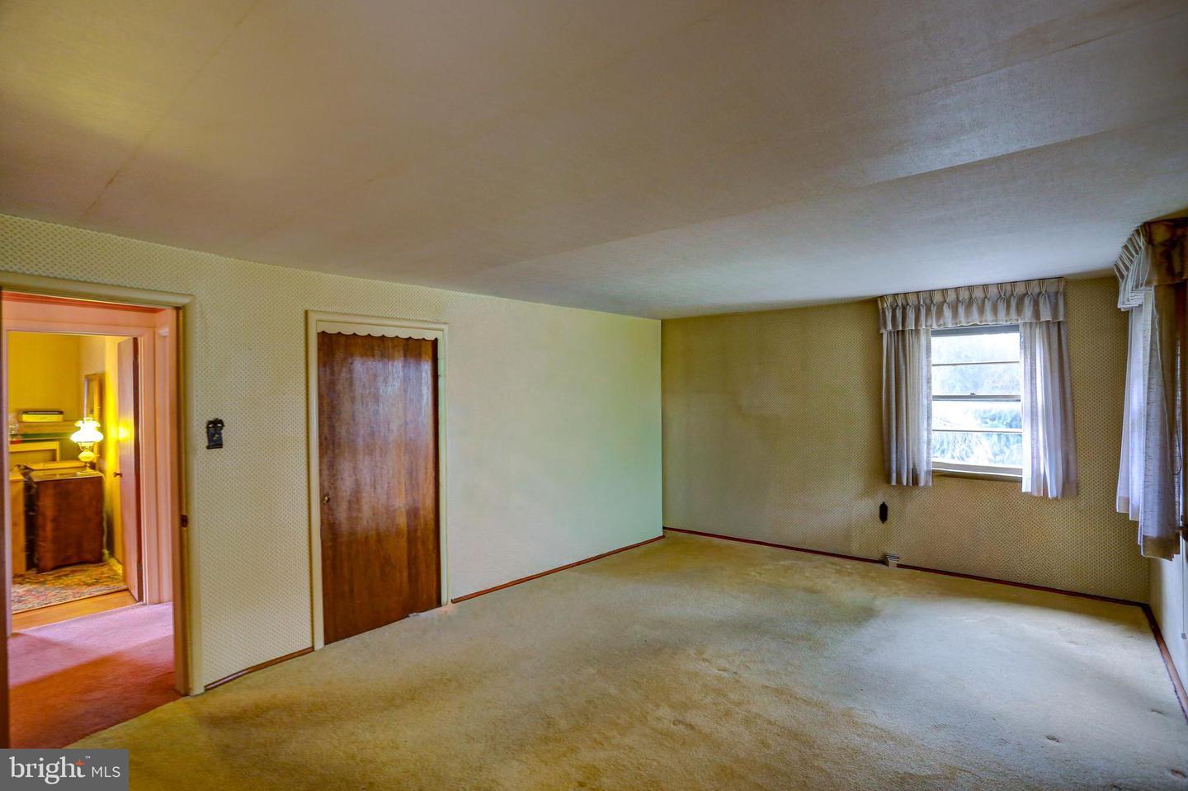
Adorable Northampton Township 3 Bedroom Split level on beautiful half acre lot. The entry level includes a Living room with carpet over hardwood floors and a brick Fireplace, Formal Dining room, and an Eat-in Kitchen. The Lower level starts with an original Family room with notty pine paneling and access to the 2 car garage, utility room with Laundry, and an outside access. The Second floor includes a Master Bedroom w/ half bath, 2 additional bedrooms and a Hall Bath with tub/shower and the ORIGINAL spotless pink tiling. All flooring on the first and second floor has the original hardwood floors, some hidden under carpeting. Included is a beautiful backyard that you can enjoy from the screened in porch. Care and upgrades include newer roof, brand new oil tank, new connection to public water, and upgraded wiring. Located in the award winning Council Rock School district and minutes from all points North and South. they dont build them like this anymore!
/u.realgeeks.media/lehighvalleyjustlisted/LVJL_logo_app.png)
Additional Information
- Property Taxes
- $5,672
- Acres
- 0.56
- Appliances
- Built-In Range, Dishwasher, Disposal, Oven - Self Cleaning, Oven/Range - Electric, Water Heater
- Cooling
- Central A/C
- Fireplace
- Yes
- Interior Features
- Bathroom - Tub Shower, Carpet, Formal/Separate Dining Room, Kitchen - Eat-In, Wood Floors
- Living Area
- 1,600
- Lot Size
- 24,393
- Region
- Northampton Twp (10131)
- School District
- Council Rock
- Sewer
- Public Sewer
- Style
- Split Level
- Subdivision
- Churchville Manor
- Zoning
- R2
Mortgage Calculator
Listing courtesy of Keller Williams Real Estate-Doylestown. Contact: 2153405700

© 2026 TReND. All Rights Reserved.
The data relating to real estate for sale on this website appears in part through the TReND Internet Data Exchange (IDX) program, a voluntary cooperative exchange of property listing data between licensed real estate brokerage firms in which Real Estate Company participates, and is provided by TReND through a licensing agreement. Real estate listings held by brokerage firms other than Real Estate Company are marked with the IDX icon and detailed information about each listing includes the name of the listing broker.
All information provided is deemed reliable but is not guaranteed. Some properties which appear for sale on this website may no longer be available because they are under contract, have sold or are no longer being offered for sale. The information being provided is for consumers’ personal, non-commercial use and may not be used for any purpose other than to identify prospective properties consumers may be interested in purchasing.