3050 Aquetong Rd, New Hope, PA 18938
- $3,690,000
- 5
- BD
- 5
- BA
- 5,584
- SqFt




- List Price
- $3,690,000
- MLS#
- PABU2130610
- Status
- ACTIVE
- Type
- Single Family Residential
- City
- New Hope
- Area
- Solebury Twp (10141)
- County
- Bucks
- Bedrooms
- 5
- Bathrooms
- 5
- Living Area
- 5,584
- Lot Size
- 94,960
- Year Built
- 1997
Property Description
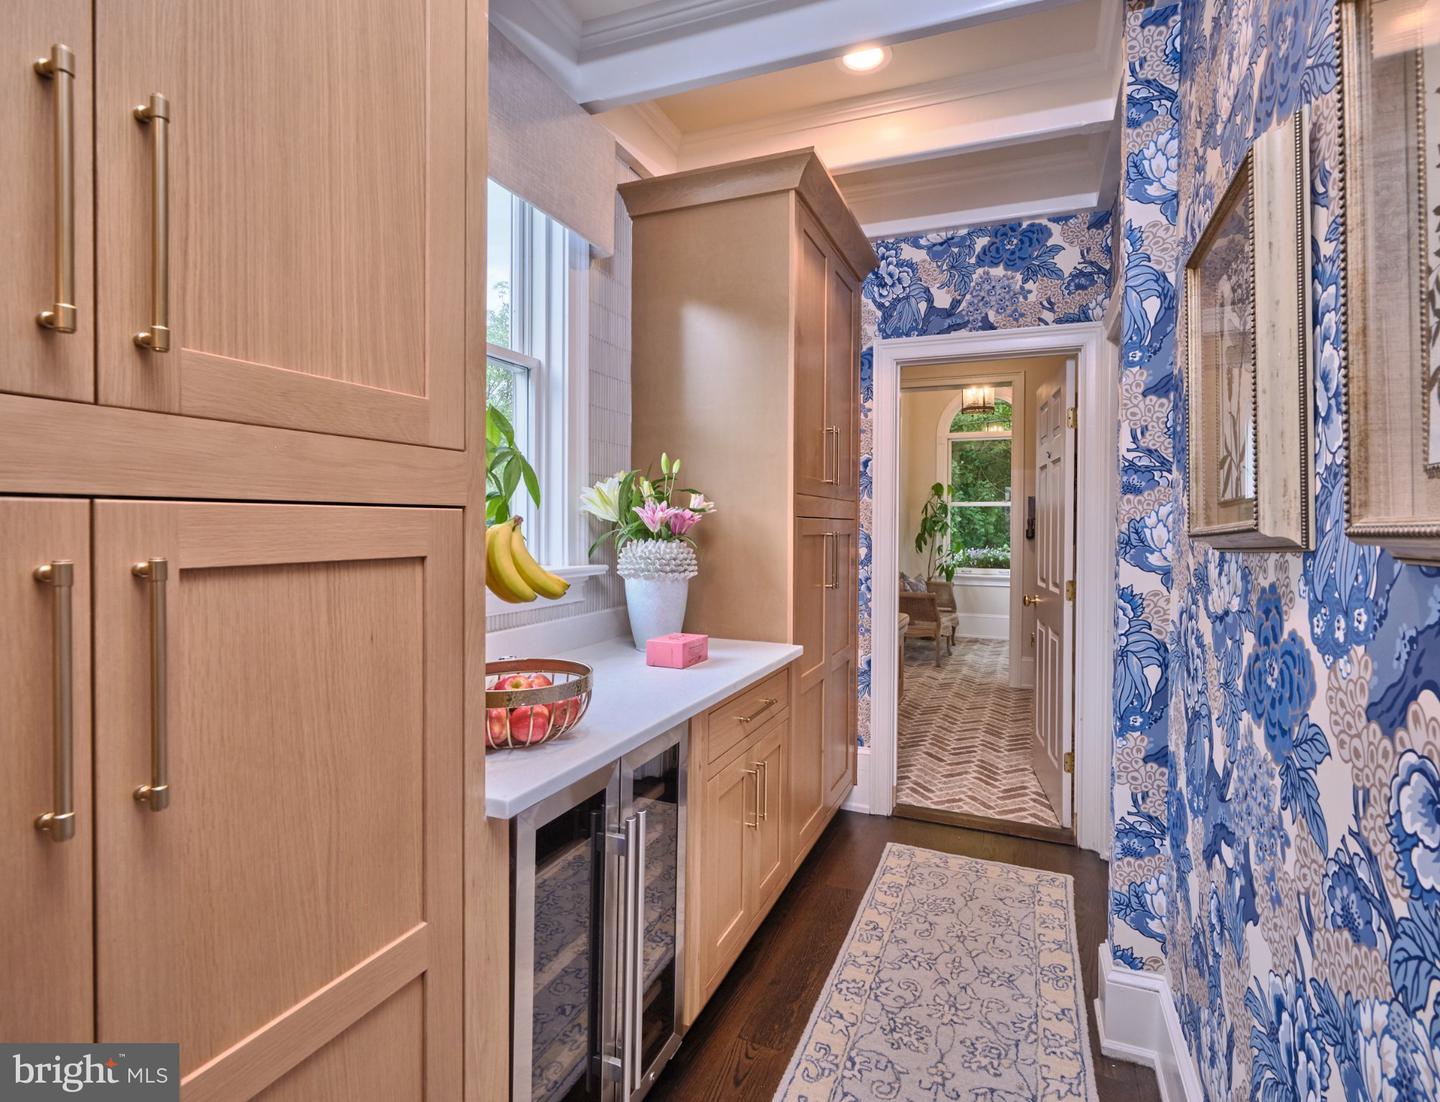
Welcome to SwanMere Estate, a completely reimagined New Hope estate created for those seeking something increasingly rare: privacy, beauty, space and stillness—without leaving the world behind. Privately positioned on 2.18 acres and backing to an additional 12 acres of privately maintained natural space, SwanMere feels like a world of its own. A long private approach leads to mature landscaping, gardens, walking trails and a peaceful pond, while New Hope’s restaurants, galleries and theater are minutes away and Philadelphia and New York City remain within easy reach. Originally built by renowned New Hope builder Peter Edwardson, the residence has been completely reimagined for modern luxury living while retaining the warmth and character of a timeless Bucks County estate. A soaring 22-foot foyer introduces beautifully proportioned living spaces. The dramatic two-story great room is anchored by a magnificent Bucks County stone fireplace and custom antique mantel. At the heart of the home, the designer kitchen pairs handcrafted cabinetry with Carrara marble and two oversized leathered quartzite waterfall islands. The exceptional appliance suite includes a paneled Sub-Zero refrigerator, custom Italian ILVE cooktop, Viking French-door double oven, two Bosch dishwashers and beverage refrigerator. A custom wine display and butler’s pantry complete the space. The expansive primary bedroom is a retreat unto itself, distinguished by beautiful Bucks County beams that bring warmth and architectural character to the room. Separate dressing rooms and a completely redesigned marble bath create a true private sanctuary. Additional bedroom suites, a spacious bonus room and private third-level guest retreat offer exceptional flexibility. Outside, a herringbone-pattern deck with seamless glass railings, covered outdoor living spaces and an outdoor kitchen overlook the pond and natural landscape. The additional 12 acres of privately maintained space enhance the extraordinary sense of privacy and serenity. Significant improvements include a cedar roof replaced in 2019, 42 owned solar panels, new 75-gallon water heater, new well pump and well wiring, propane fuel and serviced five-zone forced-air HVAC. But the greatest luxury of SwanMere is how it feels—the quiet, the privacy and the space to breathe. Watch the light move across the pond, gather around the fire, stay too long at the table and come home to a private world of your own. New Hope at your doorstep. Philadelphia and New York within reach. SwanMere is not simply a home to see. It is a home that must be experienced.
/u.realgeeks.media/lehighvalleyjustlisted/LVJL_logo_app.png)
Additional Information
- Property Taxes
- $22,880
- Acres
- 2.18
- Appliances
- Built-In Microwave, Central Vacuum, Cooktop, Dishwasher, Disposal, ENERGY STAR Refrigerator, Stainless Steel Appliances, Water Heater - High-Efficiency
- Basement
- Yes
- Cooling
- Central A/C
- Fireplace
- Yes
- Garage
- Yes
- Garage Spaces
- 3
- Interior Features
- Bathroom - Soaking Tub, Bathroom - Walk-In Shower, Butlers Pantry, Central Vacuum, Crown Moldings, Dining Area, Double/Dual Staircase, Entry Level Bedroom, Exposed Beams, Family Room Off Kitchen, Formal/Separate Dining Room, Kitchen - Gourmet, Kitchen - Island, Upgraded Countertops, Walk-in Closet(s), Wine Storage
- Living Area
- 5,584
- Lot Size
- 94,960
- Parking
- Asphalt Driveway
- Region
- Solebury Twp (10141)
- School District
- New Hope-Solebury
- Sewer
- On Site Septic
- Stories
- 4
- Style
- Colonial
- Subdivision
- None Available
- Utilities
- Cable TV Available, Electric Available, Phone Available, Propane, Water Available, Under Ground
- View
- Garden/Lawn, Pond
- Zoning
- R2
Mortgage Calculator
Listing courtesy of Addison Wolfe Real Estate. Contact: 2158625500

© 2026 TReND. All Rights Reserved.
The data relating to real estate for sale on this website appears in part through the TReND Internet Data Exchange (IDX) program, a voluntary cooperative exchange of property listing data between licensed real estate brokerage firms in which Real Estate Company participates, and is provided by TReND through a licensing agreement. Real estate listings held by brokerage firms other than Real Estate Company are marked with the IDX icon and detailed information about each listing includes the name of the listing broker.
All information provided is deemed reliable but is not guaranteed. Some properties which appear for sale on this website may no longer be available because they are under contract, have sold or are no longer being offered for sale. The information being provided is for consumers’ personal, non-commercial use and may not be used for any purpose other than to identify prospective properties consumers may be interested in purchasing.