461 Patten Cir, Albrightsville, PA 18210
- $574,900
- 4
- BD
- 3
- BA
- 3,293
- SqFt






- List Price
- $574,900
- Price Change
- ▼ $10,100 1788376728
- MLS#
- PACC2007992
- Status
- ACTIVE
- Type
- Single Family Residential
- City
- Albrightsville
- Area
- Penn Forest Twp (13419)
- County
- Carbon
- Bedrooms
- 4
- Bathrooms
- 3
- Living Area
- 3,293
- Lot Size
- 65,340
- Year Built
- 2006
Property Description
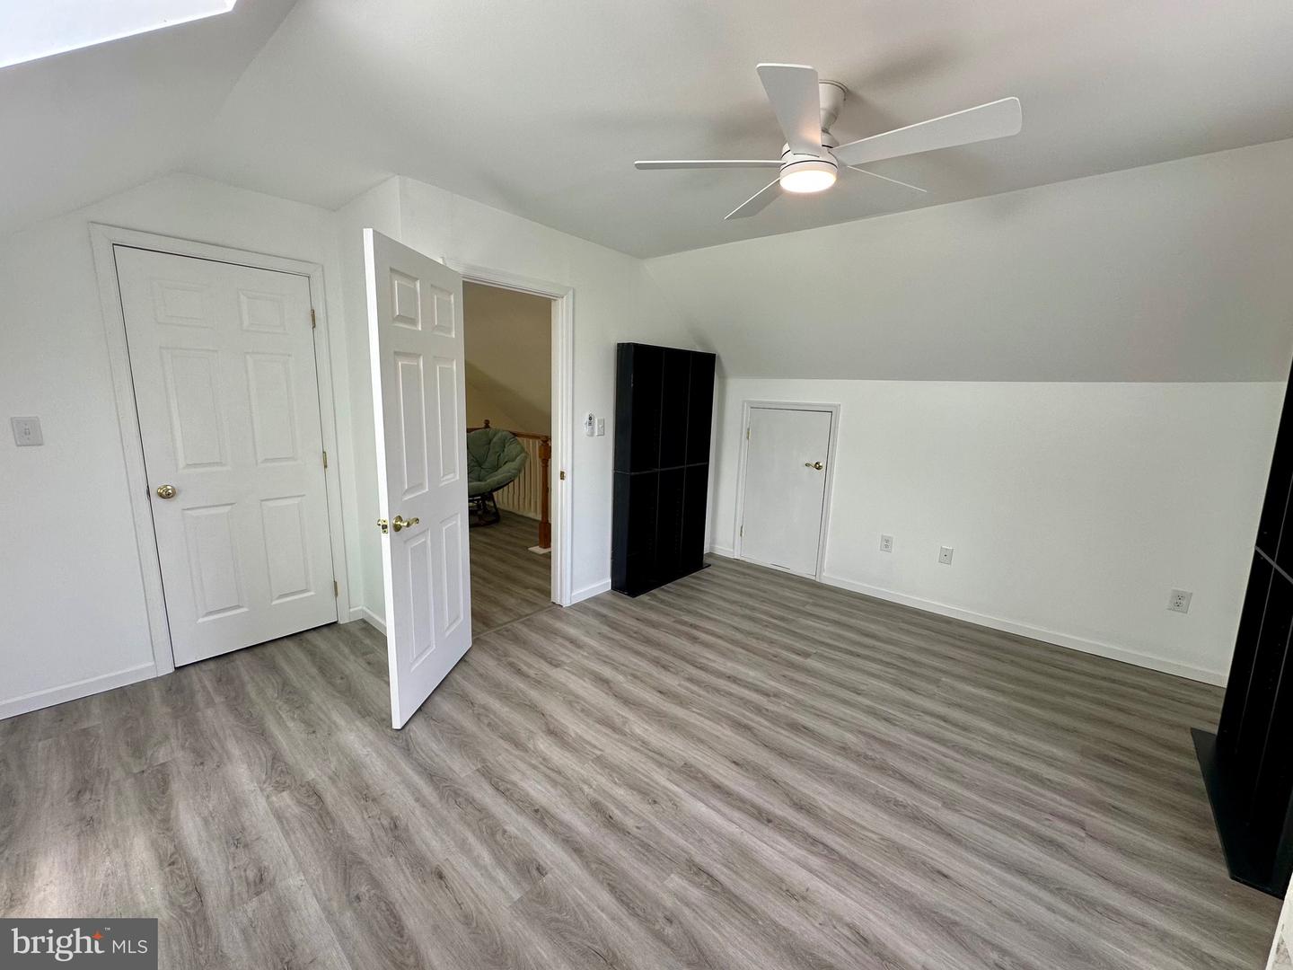
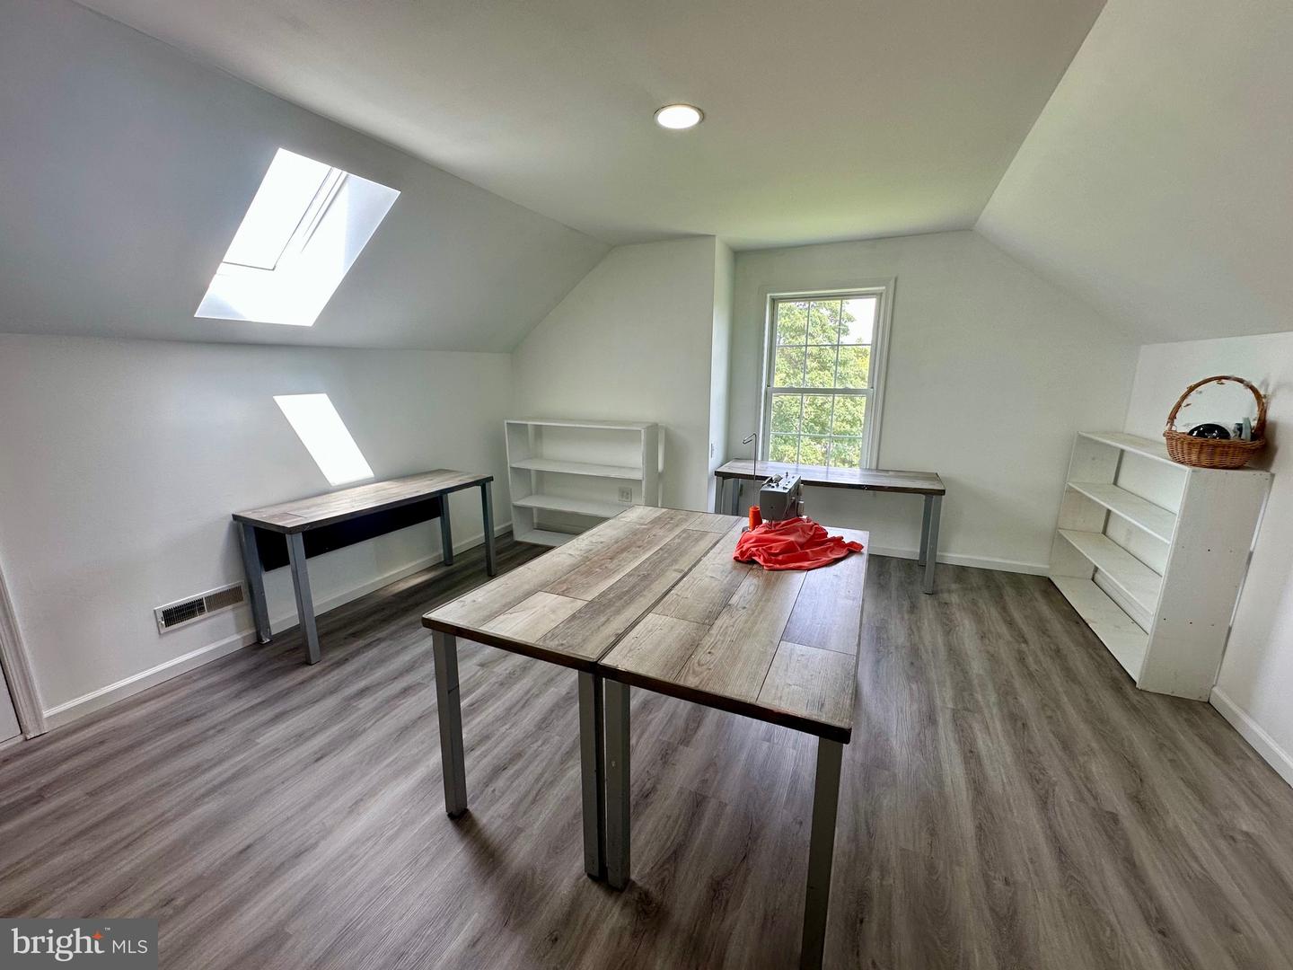
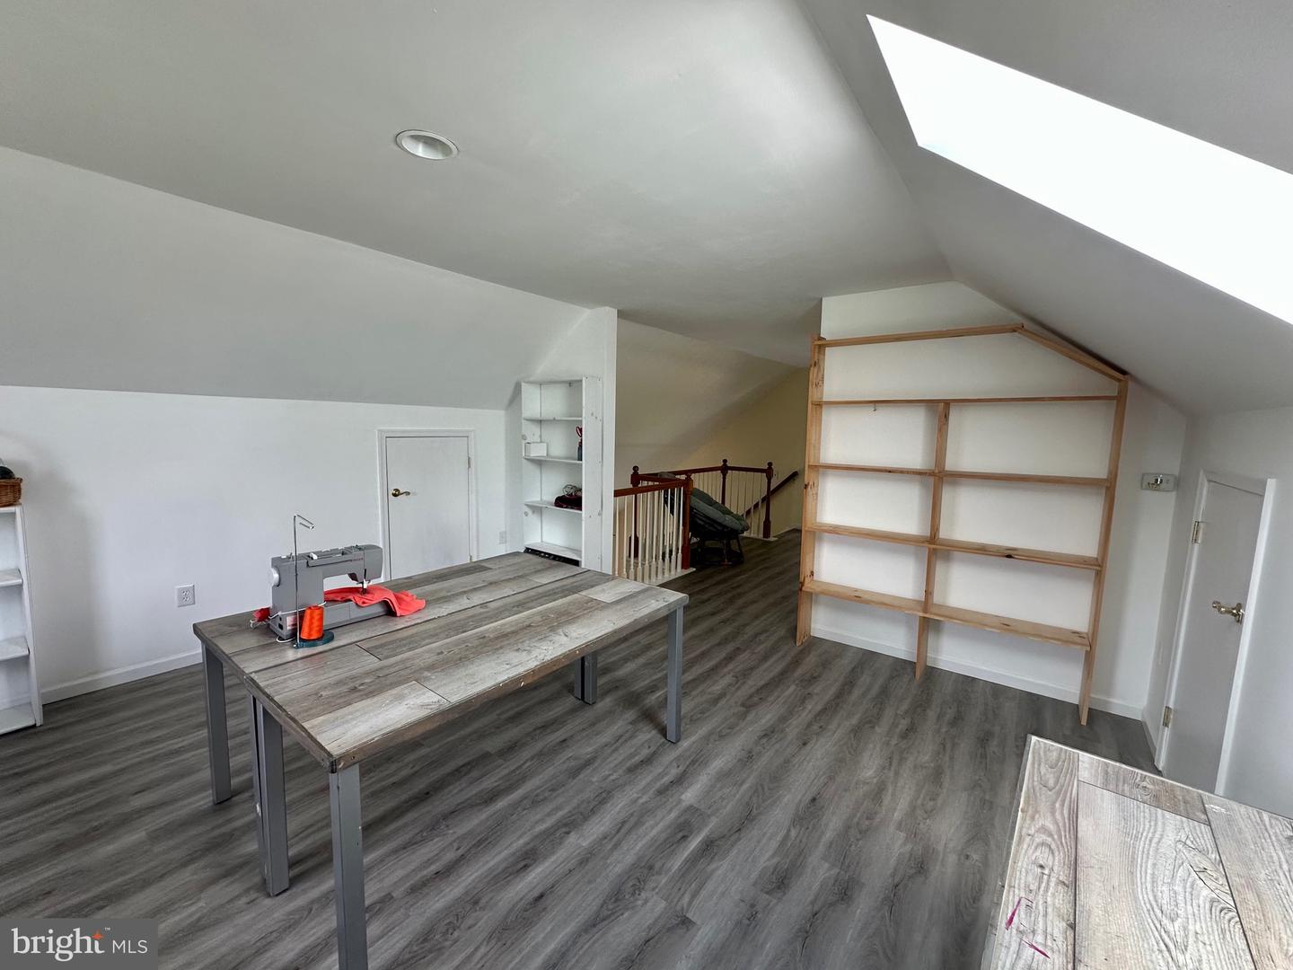
Nestled on 1.67 beautifully maintained acres in sought after Valley View Estates, this spacious 4 bedroom, 2.5 bathroom home offers over 3,200 sq ft of comfortable living space. The thoughtfully designed layout features a custom kitchen with butcher block countertops, stainless steel appliances and even a wet bar! There are multiple living spaces that offer so much flexibility for your needs! The primary suite offers a huge space with 4 closets, plus a bonus room perfect for an office, gym or anything else you may need, plus a large bathroom with a jetted tub and separate shower. The third floor offers an additional bedroom plus a bonus room overlooking the 3 story grand entrance, perfect for crafting or a game room. We haven't run out of space yet, there is also an unfinished basement with so much room for potential to be a finished space, there's even a bathroom in the works! Seller has also replaced the two, front bay windows! Outside, enjoy a true retreat! There is a large deck, perfect for entertaining and deer watching, a terrace bbq area, fire pit and a basketball/pickleball court, above ground pool, fenced yard and a picturesque, tree lined view. Complete with central air, a gas fireplace, pellet stove, attached 2 car garage and second floor laundry, this home is the perfect blend of space, privacy and charm!
/u.realgeeks.media/lehighvalleyjustlisted/LVJL_logo_app.png)
Additional Information
- Property Taxes
- $6,558
- Acres
- 1.50
- Basement
- Yes
- Cooling
- Central A/C
- Garage
- Yes
- Garage Spaces
- 2
- Living Area
- 3,293
- Lot Size
- 65,340
- Region
- Penn Forest Twp (13419)
- School District
- Jim Thorpe Area
- Sewer
- Septic Exists
- Style
- Colonial
- Subdivision
- Valley View Estates
- Zoning
- R2
Mortgage Calculator
Listing courtesy of Castle Gate Realty. Contact: 6103793524

© 2026 TReND. All Rights Reserved.
The data relating to real estate for sale on this website appears in part through the TReND Internet Data Exchange (IDX) program, a voluntary cooperative exchange of property listing data between licensed real estate brokerage firms in which Real Estate Company participates, and is provided by TReND through a licensing agreement. Real estate listings held by brokerage firms other than Real Estate Company are marked with the IDX icon and detailed information about each listing includes the name of the listing broker.
All information provided is deemed reliable but is not guaranteed. Some properties which appear for sale on this website may no longer be available because they are under contract, have sold or are no longer being offered for sale. The information being provided is for consumers’ personal, non-commercial use and may not be used for any purpose other than to identify prospective properties consumers may be interested in purchasing.