1020 Highland Ave, Bethlehem, PA 18018
- $619,000
- 4
- BD
- 3
- BA
- 2,551
- SqFt




- List Price
- $619,000
- Price Change
- ▼ $31,000 1785800754
- MLS#
- PALH2016060
- Status
- ACTIVE
- Type
- Single Family Residential
- City
- Bethlehem
- Area
- Bethlehem City (12303)
- County
- Lehigh
- Bedrooms
- 4
- Bathrooms
- 3
- Living Area
- 2,551
- Lot Size
- 11,761
- Year Built
- 1940
Property Description
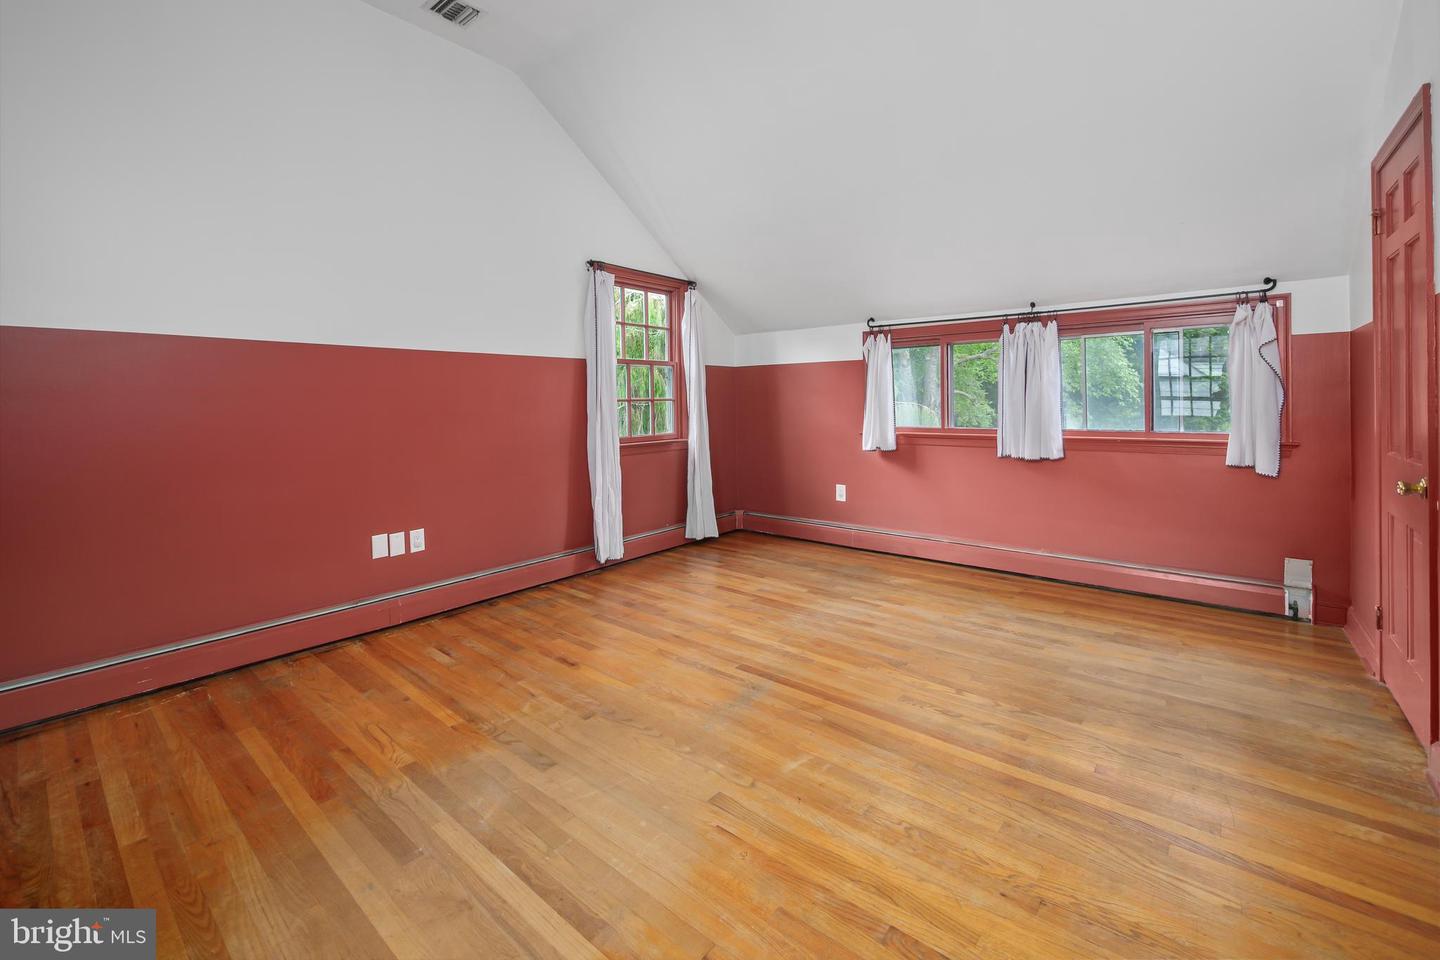
Welcome home to this beautifully UPDATED 1940 Dutch Colonial in Bethlehem’s highly sought-after Rosemont neighborhood. TIMELESS CHARM meets MODERN COMFORT in this thoughtfully renovated four-bedroom, two-and-a-half-bath home, where classic architectural details blend seamlessly with today’s updates. The main level features ALL-NEW FLOORING and beautifully REMODELED BATHROOMS, while preserving the character that makes this home so special. A cozy WOOD-BURNING fireplace anchors the formal living room, while the inviting formal dining room provides an ideal setting for entertaining. A casual breakfast room opens to a bright, spacious family room, creating a comfortable flow for everyday living and gatherings. Upstairs, the SUN-FILLED primary bedroom features a newly renovated EN-SUITE bath. Three additional generously sized bedrooms offer ample storage, while an in-home office or den and full hall bath complete the second level. Step outside and discover a beautifully landscaped backyard that feels like an enchanted garden—a private retreat surrounded by mature plantings, colorful blooms, and inviting spaces to relax, entertain, or simply enjoy the peaceful surroundings. Ideally situated on one of West Bethlehem’s most desirable streets, this move-in-ready home is just minutes from historic Downtown Bethlehem, parks, shopping, dining, and major commuter routes. A rare opportunity to own a classic Rosemont home thoughtfully updated for modern living.
/u.realgeeks.media/lehighvalleyjustlisted/LVJL_logo_app.png)
Additional Information
- Property Taxes
- $7,546
- Acres
- 0.27
- Appliances
- Dryer - Electric, Washer, Dishwasher, Oven/Range - Gas, Refrigerator, Stainless Steel Appliances, Water Heater
- Basement
- Yes
- Cooling
- Central A/C
- Fireplace
- Yes
- Garage
- Yes
- Garage Spaces
- 2
- Interior Features
- Attic, Built-Ins, Dining Area, Formal/Separate Dining Room, Kitchen - Galley, Family Room Off Kitchen, Primary Bath(s), Recessed Lighting, Wainscotting, Wood Floors
- Living Area
- 2,551
- Lot Size
- 11,761
- Region
- Bethlehem City (12303)
- School District
- Bethlehem Area
- Sewer
- Public Sewer
- Style
- Colonial
- Subdivision
- Rosemont
- Utilities
- Cable TV Available, Electric Available, Natural Gas Available, Phone Available, Propane, Sewer Available, Water Available
- View
- City
- Zoning
- RS
Mortgage Calculator
Listing courtesy of BHHS Fox & Roach - Center Valley. Contact: (610) 282-4444

© 2026 TReND. All Rights Reserved.
The data relating to real estate for sale on this website appears in part through the TReND Internet Data Exchange (IDX) program, a voluntary cooperative exchange of property listing data between licensed real estate brokerage firms in which Real Estate Company participates, and is provided by TReND through a licensing agreement. Real estate listings held by brokerage firms other than Real Estate Company are marked with the IDX icon and detailed information about each listing includes the name of the listing broker.
All information provided is deemed reliable but is not guaranteed. Some properties which appear for sale on this website may no longer be available because they are under contract, have sold or are no longer being offered for sale. The information being provided is for consumers’ personal, non-commercial use and may not be used for any purpose other than to identify prospective properties consumers may be interested in purchasing.