2886 Sequoia Dr, Macungie, PA 18062
- $349,000
- 3
- BD
- 2
- BA
- 1,616
- SqFt




- List Price
- $349,000
- MLS#
- PALH2016422
- Status
- ACTIVE
- Type
- Townhome
- City
- Macungie
- Area
- Lower Macungie Twp (12311)
- County
- Lehigh
- Bedrooms
- 3
- Bathrooms
- 2
- Living Area
- 1,616
- Year Built
- 1999
Property Description
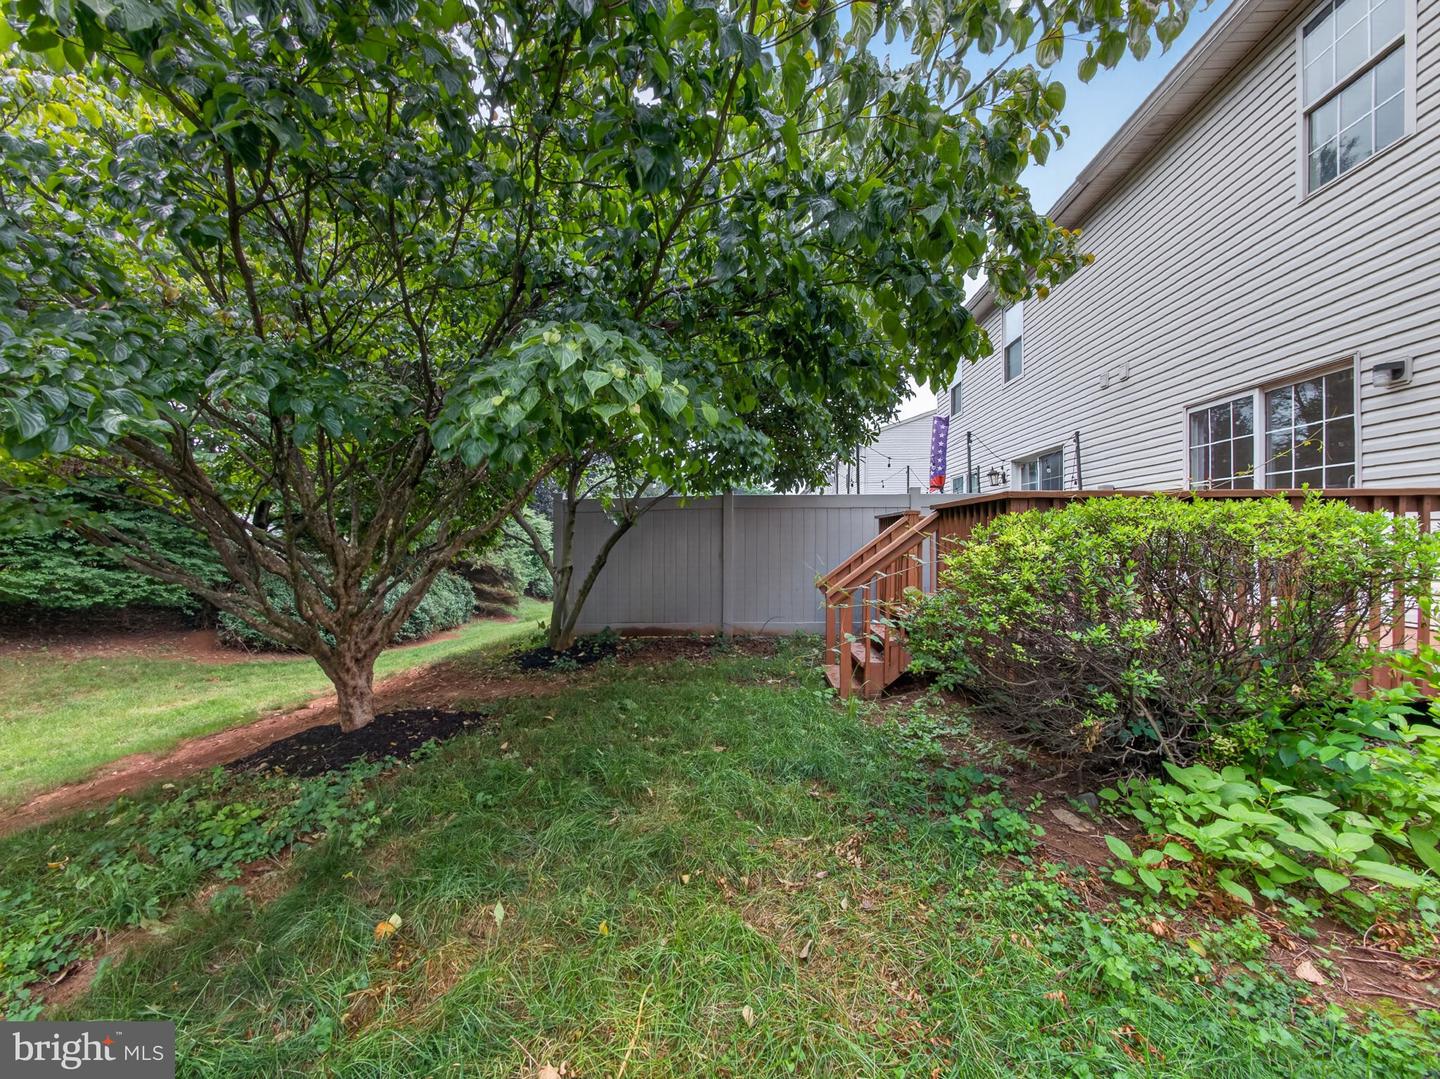
Fresh paint, new carpeting, and new luxury vinyl plank flooring welcome you to this 3-bedroom, 2.5-bath townhome in Penn's West, located in the East Penn School District. A private driveway and attached 2-car garage provide everyday convenience before stepping inside to a bright and inviting floor plan. The living room flows into the dining room, where double doors open to the freshly painted deck and backyard, creating a seamless transition for indoor and outdoor living. The kitchen offers mostly stainless steel appliances, a pantry closet, and generous cabinet and counter space. Upstairs, the laundry room with washer and dryer is conveniently located near all three bedrooms. The primary suite features a walk-in closet and private en suite bath, while two additional bedrooms and a full hall bath complete the second floor. The unfinished basement offers excellent storage or the flexibility to finish the space to fit your needs. Residents of Penn's West enjoy a low-maintenance lifestyle with access to a clubhouse, fitness center, swimming pool, tennis courts, playground, lawn care, and snow removal. Ideally located just minutes from shopping, restaurants, hospitals, Route 100, and other major commuter routes, this home combines comfortable living with everyday convenience.
/u.realgeeks.media/lehighvalleyjustlisted/LVJL_logo_app.png)
Additional Information
- Property Taxes
- $4,229
- Appliances
- Dishwasher, Disposal, Microwave, Oven/Range - Electric, Refrigerator
- Basement
- Yes
- Cooling
- Central A/C
- Garage
- Yes
- Garage Spaces
- 2
- Interior Features
- Walk-in Closet(s)
- Living Area
- 1,616
- Region
- Lower Macungie Twp (12311)
- School District
- East Penn
- Sewer
- Public Sewer
- Style
- Other
- Subdivision
- Penns West
- Zoning
- U
Mortgage Calculator
Listing courtesy of BHHS Fox & Roach-Macungie. Contact: (484) 519-4444

© 2026 TReND. All Rights Reserved.
The data relating to real estate for sale on this website appears in part through the TReND Internet Data Exchange (IDX) program, a voluntary cooperative exchange of property listing data between licensed real estate brokerage firms in which Real Estate Company participates, and is provided by TReND through a licensing agreement. Real estate listings held by brokerage firms other than Real Estate Company are marked with the IDX icon and detailed information about each listing includes the name of the listing broker.
All information provided is deemed reliable but is not guaranteed. Some properties which appear for sale on this website may no longer be available because they are under contract, have sold or are no longer being offered for sale. The information being provided is for consumers’ personal, non-commercial use and may not be used for any purpose other than to identify prospective properties consumers may be interested in purchasing.