4546 Jasmine Dr, Center Valley, PA 18034
- $374,900
- 3
- BD
- 3
- BA







- List Price
- $374,900
- MLS#
- PALH2016548
- Status
- COMING SOON
- Type
- Townhome
- City
- Center Valley
- Area
- Upper Saucon Twp (12322)
- County
- Lehigh
- Bedrooms
- 3
- Bathrooms
- 3
- Lot Size
- 3,049
- Year Built
- 2004
Property Description
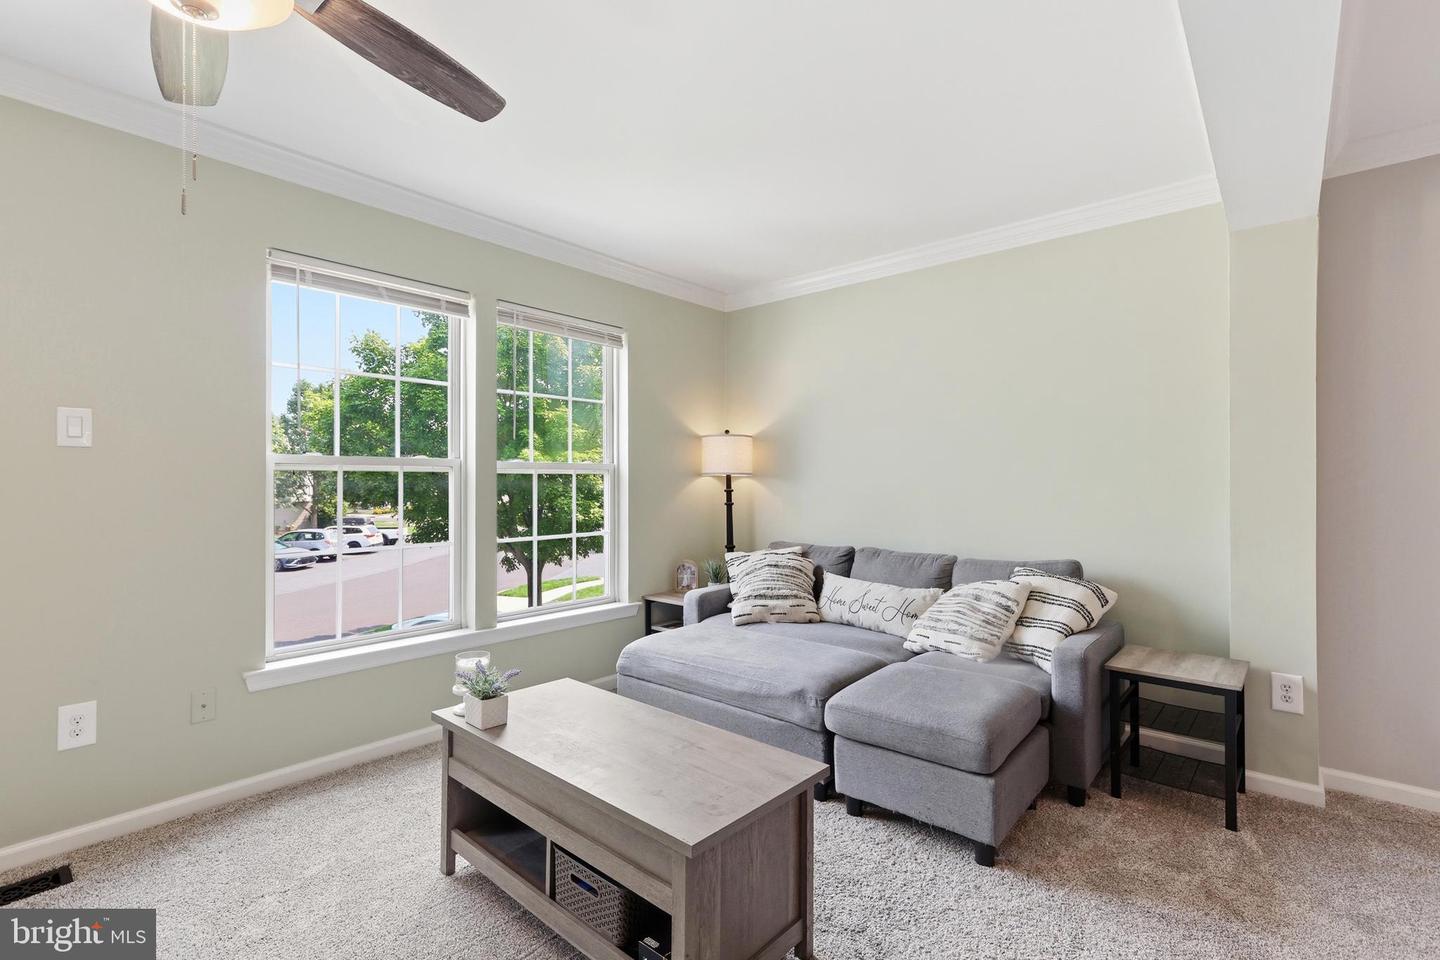
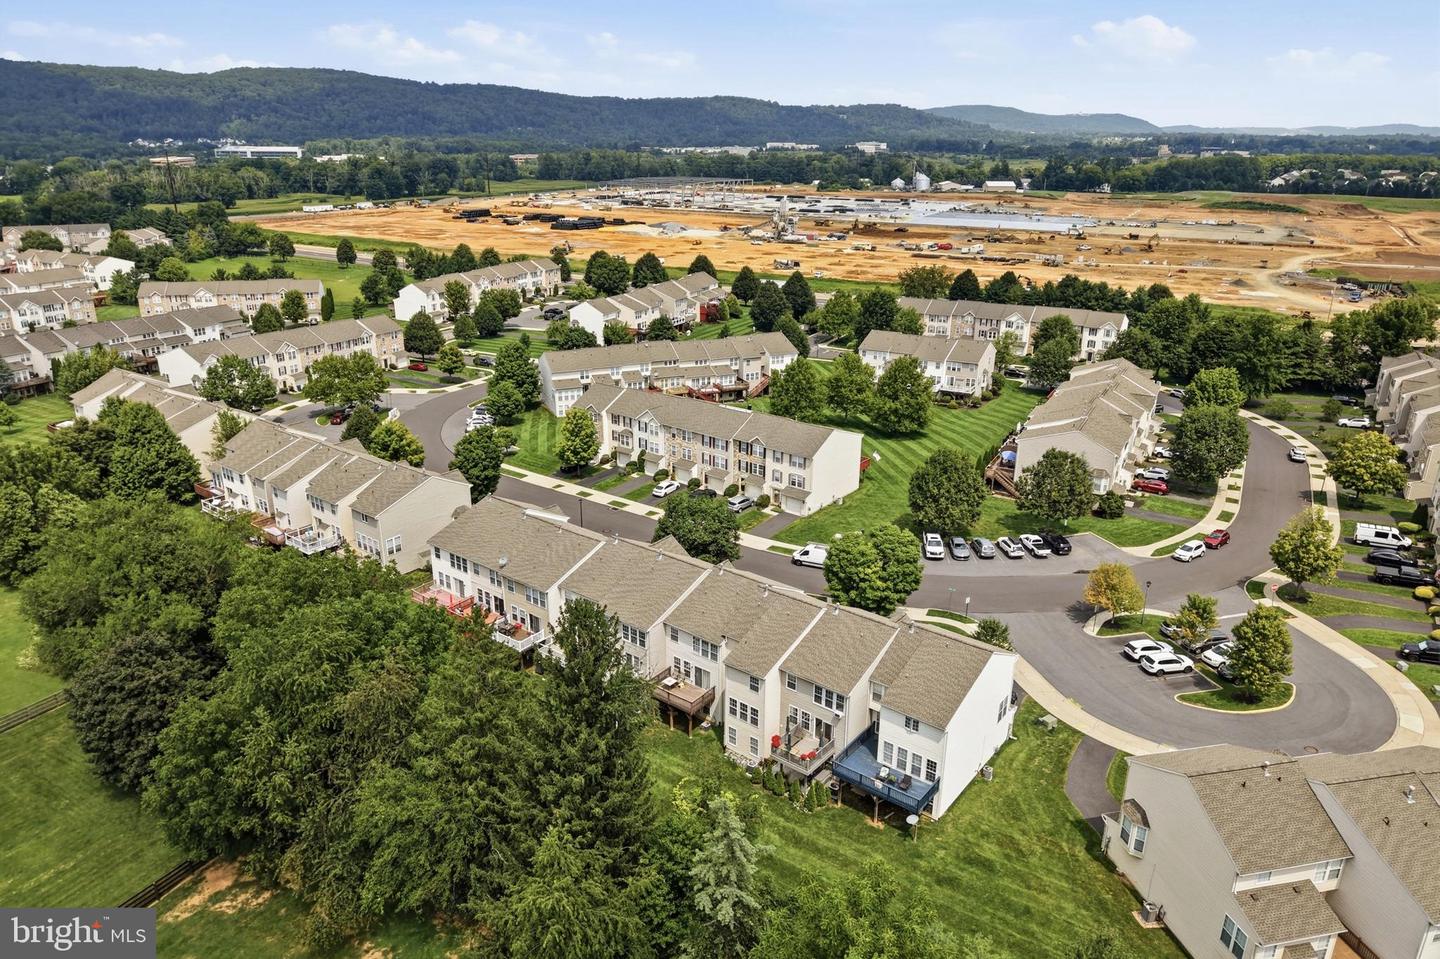
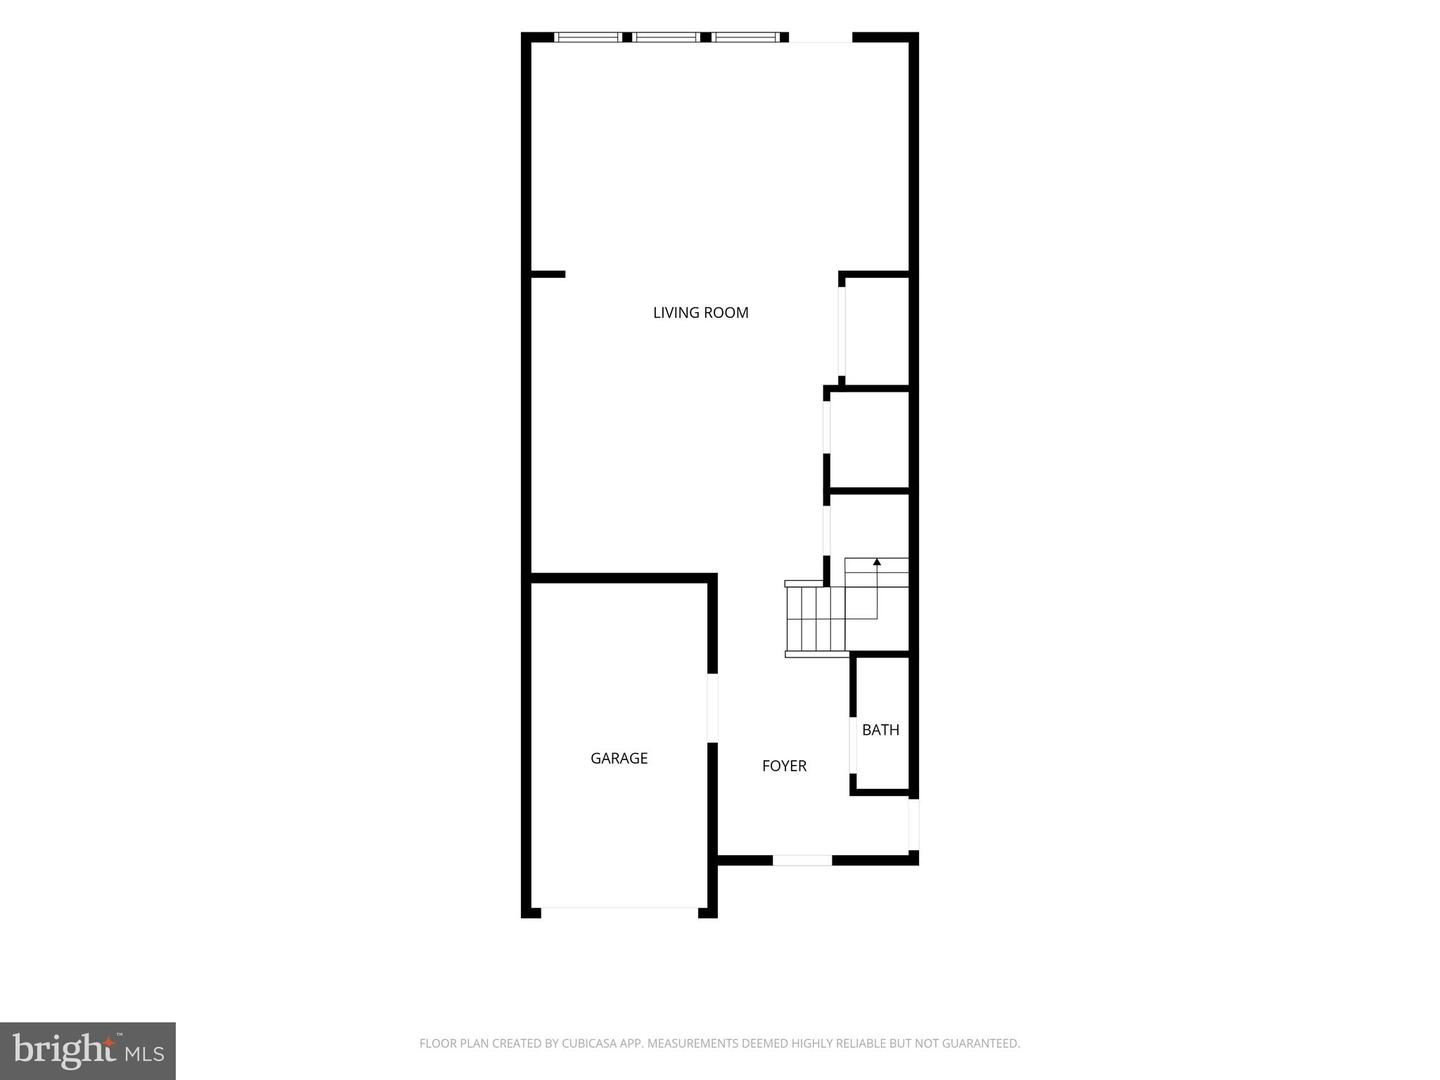
Welcome to 4546 Jasmine Dr, a spacious and beautifully maintained townhome located in the desirable Countryside at Upper Saucon community and within the Southern Lehigh School District. Offering approximately 2,370 square feet of living space, this three-bedroom, two-and-a-half-bath home provides plenty of room to spread out while offering thoughtful updates and flexible living spaces throughout. From the moment you arrive, you’ll appreciate the welcoming setting and attractive stone and vinyl exterior. Inside, the main level offers an open and comfortable layout with a spacious eat-in kitchen featuring granite countertops, hardwood flooring, and updated appliances. The kitchen flows naturally into the surrounding living spaces, making it easy to stay connected while cooking, entertaining, or enjoying everyday life. Whether you’re preparing a meal, enjoying your morning coffee, or gathering with family and friends, this space is designed to be both functional and welcoming. Throughout the bedrooms, premier finishes add an elevated touch, creating comfortable spaces that feel both stylish and relaxing. Situated within the Southern Lehigh School District and close to Hopewell Park, major roadways, shopping, dining, and the Promenade Shops at Saucon Valley, everyday convenience is right outside your door. The combination of space, updates, flexible living areas, and an excellent location makes 4546 Jasmine Dr a wonderful place to call home. Come see what this home has to offer!
/u.realgeeks.media/lehighvalleyjustlisted/LVJL_logo_app.png)
Additional Information
- Property Taxes
- $4,483
- Acres
- 0.07
- Cooling
- Central A/C
- Garage
- Yes
- Garage Spaces
- 1
- Interior Features
- Carpet, Ceiling Fan(s), Recessed Lighting, Bathroom - Tub Shower, Bathroom - Stall Shower, Bathroom - Soaking Tub, Combination Kitchen/Dining, Dining Area, Family Room Off Kitchen, Kitchen - Eat-In, Kitchen - Island, Walk-in Closet(s)
- Lot Size
- 3,049
- Region
- Upper Saucon Twp (12322)
- School District
- Southern Lehigh
- Sewer
- Public Sewer
- Style
- Traditional
- Subdivision
- Countryside
- View
- Garden/Lawn
- Zoning
- R-3
Mortgage Calculator
Listing courtesy of Moments Real Estate. Contact: 2152377660

© 2026 TReND. All Rights Reserved.
The data relating to real estate for sale on this website appears in part through the TReND Internet Data Exchange (IDX) program, a voluntary cooperative exchange of property listing data between licensed real estate brokerage firms in which Real Estate Company participates, and is provided by TReND through a licensing agreement. Real estate listings held by brokerage firms other than Real Estate Company are marked with the IDX icon and detailed information about each listing includes the name of the listing broker.
All information provided is deemed reliable but is not guaranteed. Some properties which appear for sale on this website may no longer be available because they are under contract, have sold or are no longer being offered for sale. The information being provided is for consumers’ personal, non-commercial use and may not be used for any purpose other than to identify prospective properties consumers may be interested in purchasing.