1145 Kepler Rd, Pottstown, PA 19464
- $419,900
- 3
- BD
- 2
- BA
- 1,741
- SqFt




- List Price
- $419,900
- MLS#
- PAMC2189792
- Status
- ACTIVE UNDER CONTRACT
- Type
- Single Family Residential
- City
- Pottstown
- Area
- Lower Pottsgrove Twp (10642)
- County
- Montgomery
- Bedrooms
- 3
- Bathrooms
- 2
- Living Area
- 1,741
- Lot Size
- 19,602
- Year Built
- 1943
Property Description
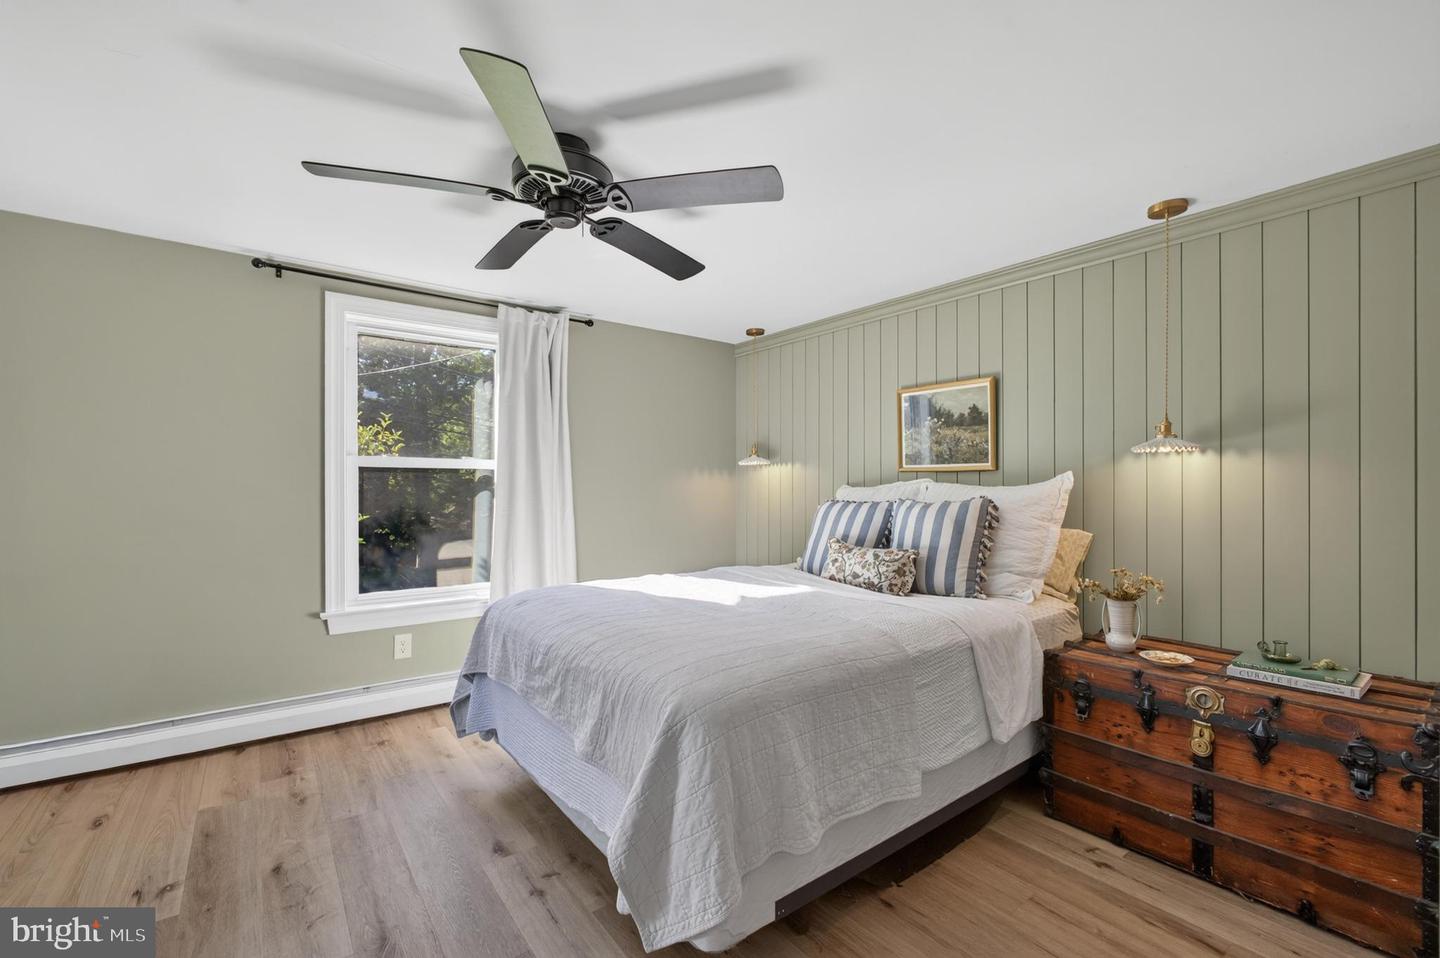
Welcome to 1145 Kepler Road, a beautifully updated home offering stylish, move-in-ready living in a peaceful Lower Pottsgrove setting. Thoughtfully improved throughout, this home combines a fresh, modern feel with comfortable spaces designed for everyday living and entertaining—including the convenience of a first-floor primary bedroom. Step inside to find a bright and inviting interior with tasteful updates, an easy-flowing floor plan, and plenty of natural light. The updated kitchen serves as the heart of the home, opening easily to the surrounding living spaces and creating a comfortable place to gather with family and friends. The first-floor primary bedroom offers the ease of one-level living, while additional bedrooms provide plenty of space for family, guests, or a home office. Updated baths and finishes throughout mean the next owner can simply move in and enjoy. Outside is where this property truly stands apart. A spacious patio creates the perfect setting for outdoor dining, entertaining, or relaxing at the end of the day, while the backyard enjoys a beautiful backdrop of open space. Backing up to a preserved tree farm the setting feels private and peaceful and offers wonderful views of the changing seasons. Conveniently located near shopping, dining, major routes, and everyday amenities, 1145 Kepler Road offers a combination that can be hard to find—an updated, move-in-ready home with a first-floor primary bedroom, inviting outdoor living space, and a backyard that feels wonderfully private. Welcome home.
/u.realgeeks.media/lehighvalleyjustlisted/LVJL_logo_app.png)
Additional Information
- Property Taxes
- $5,156
- Acres
- 0.45
- Basement
- Yes
- Cooling
- Ductless/Mini-Split
- Interior Features
- Bathroom - Tub Shower, Bathroom - Walk-In Shower, Combination Kitchen/Dining, Entry Level Bedroom, Exposed Beams, Family Room Off Kitchen, Floor Plan - Open, Kitchen - Island, Primary Bath(s), Upgraded Countertops
- Living Area
- 1,741
- Lot Size
- 19,602
- Region
- Lower Pottsgrove Twp (10642)
- School District
- Pottsgrove
- Sewer
- Public Sewer
- Style
- Cape Cod
- Subdivision
- Shady Grove Manor
- Zoning
- R2
Mortgage Calculator
Listing courtesy of Real Broker, LLC. Contact: 8554500442

© 2026 TReND. All Rights Reserved.
The data relating to real estate for sale on this website appears in part through the TReND Internet Data Exchange (IDX) program, a voluntary cooperative exchange of property listing data between licensed real estate brokerage firms in which Real Estate Company participates, and is provided by TReND through a licensing agreement. Real estate listings held by brokerage firms other than Real Estate Company are marked with the IDX icon and detailed information about each listing includes the name of the listing broker.
All information provided is deemed reliable but is not guaranteed. Some properties which appear for sale on this website may no longer be available because they are under contract, have sold or are no longer being offered for sale. The information being provided is for consumers’ personal, non-commercial use and may not be used for any purpose other than to identify prospective properties consumers may be interested in purchasing.