50 Detar Rd, Gilbertsville, PA 19525
- $610,000
- 4
- BD
- 3
- BA
- 2,324
- SqFt




- List Price
- $610,000
- MLS#
- PAMC2189832
- Status
- ACTIVE UNDER CONTRACT
- Type
- Single Family Residential
- City
- Gilbertsville
- Area
- Douglass Twp (10632)
- County
- Montgomery
- Bedrooms
- 4
- Bathrooms
- 3
- Living Area
- 2,324
- Lot Size
- 14,810
- Year Built
- 2014
Property Description
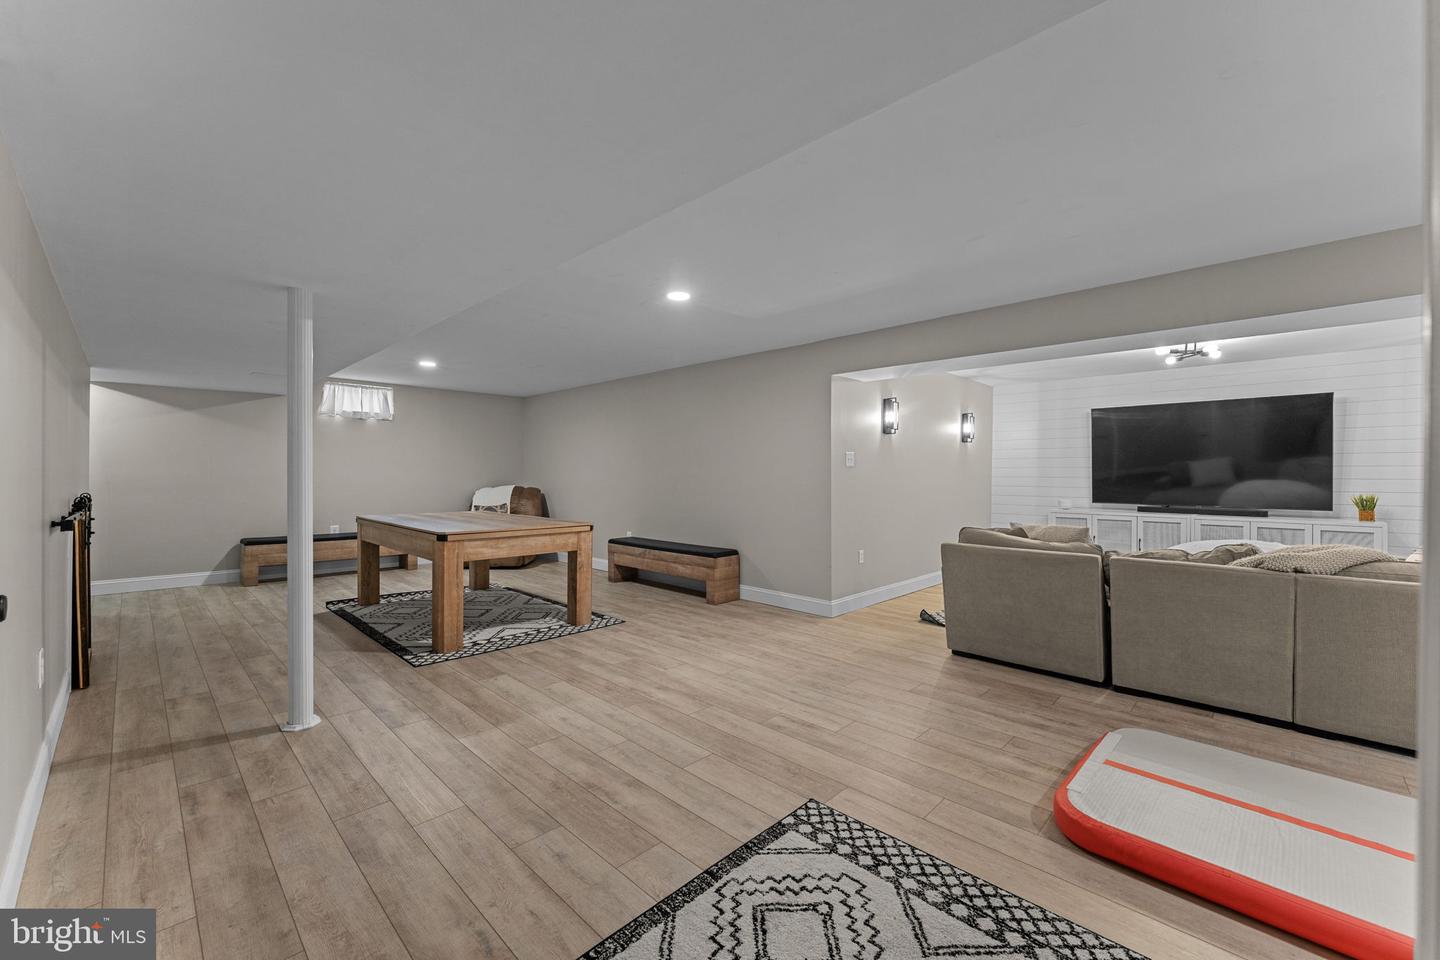
Welcome to this meticulously maintained four-bedroom, two-and-a-half-bath Colonial nestled in the highly sought-after **Cobblestone Crossing** community in **Douglas Township**, within the **Boyertown Area School District**. Combining timeless elegance with modern comfort, this exceptional home offers the perfect setting for everyday living and memorable entertaining. Step inside to a breathtaking foyer that immediately welcomes you with an abundance of natural light and an inviting sense of space. To the right, the formal dining room provides the ideal setting for holiday dinners, celebrations, or intimate gatherings with family and friends. The heart of the home is the beautifully appointed kitchen, featuring rich maple cabinetry, gleaming granite countertops, a center island, and generous workspace for meal preparation. Plenty of cabinets plus a huge pantry for all your storage needs. The kitchen opens seamlessly to the bright breakfast area and spacious family room, where oversized windows flood the space with sunlight, creating a warm and inviting atmosphere for relaxing or entertaining. Beautiful hardwood flooring adding warmth and sophistication, while the convenient rear staircase provides easy access to the second floor. Upstairs, you'll find four spacious bedrooms, each complete with there own walk-in closet, offering exceptional storage and comfort. The luxurious primary suite is designed as a private retreat, featuring a spa-inspired bath with a soaking tub, shower, and plenty of room to begin and end each day in comfort. An additional full hall bath and a conveniently located second-floor laundry room make everyday living both practical and efficient. Finished Basement adds more space to this home. Great place for entertaining, additional room for office, work out area, or watching TV.... Step outside to enjoy your own private outdoor oasis. The spacious deck is perfect for summer barbecues, entertaining guests, or simply relaxing while overlooking the beautifully maintained backyard. A charming covered front porch offers the perfect place to enjoy your morning coffee, while the swing set provides hours of fun for little ones. Residents of Cobblestone Crossing enjoy a welcoming neighborhood atmosphere making it easy to enjoy the outdoors and connect with neighbors. Located just minutes from shopping, dining, parks, and major commuter routes, this exceptional home offers the tranquility of suburban living while remaining close to everything you need. Served by the highly regarded Boyertown Area School District, this home truly offers the best of location, lifestyle, and quality. This is more than just a house—it's a place to create lasting memories. Schedule your private showing today and discover why you'll love calling Cobblestone Crossing home.
/u.realgeeks.media/lehighvalleyjustlisted/LVJL_logo_app.png)
Additional Information
- Property Taxes
- $7,260
- Acres
- 0.34
- Appliances
- Built-In Microwave, Built-In Range, Dishwasher, Disposal, Microwave, Oven/Range - Gas
- Basement
- Yes
- Cooling
- Central A/C
- Garage
- Yes
- Garage Spaces
- 2
- Interior Features
- Bathroom - Soaking Tub, Bathroom - Tub Shower, Bathroom - Walk-In Shower, Carpet, Ceiling Fan(s), Family Room Off Kitchen, Dining Area, Kitchen - Island, Pantry, Walk-in Closet(s), Window Treatments, Wood Floors
- Living Area
- 2,324
- Lot Size
- 14,810
- Parking
- Asphalt Driveway
- Region
- Douglass Twp (10632)
- School District
- Boyertown Area
- Sewer
- Public Sewer
- Style
- Colonial
- Subdivision
- Cobblestone Crossing
- Zoning
- RESIDENTIAL
Mortgage Calculator
Listing courtesy of Coldwell Banker Realty. Contact: 2156412727

© 2026 TReND. All Rights Reserved.
The data relating to real estate for sale on this website appears in part through the TReND Internet Data Exchange (IDX) program, a voluntary cooperative exchange of property listing data between licensed real estate brokerage firms in which Real Estate Company participates, and is provided by TReND through a licensing agreement. Real estate listings held by brokerage firms other than Real Estate Company are marked with the IDX icon and detailed information about each listing includes the name of the listing broker.
All information provided is deemed reliable but is not guaranteed. Some properties which appear for sale on this website may no longer be available because they are under contract, have sold or are no longer being offered for sale. The information being provided is for consumers’ personal, non-commercial use and may not be used for any purpose other than to identify prospective properties consumers may be interested in purchasing.