626 Greycliffe Ln, Ambler, PA 19002
- $720,000
- 3
- BD
- 4
- BA
- 3,064
- SqFt




- List Price
- $720,000
- MLS#
- PAMC2191554
- Status
- COMING SOON
- Type
- Townhome
- City
- Ambler
- Area
- Lower Gwynedd Twp (10639)
- County
- Montgomery
- Bedrooms
- 3
- Bathrooms
- 4
- Living Area
- 3,064
- Lot Size
- 3,920
- Year Built
- 2003
Property Description
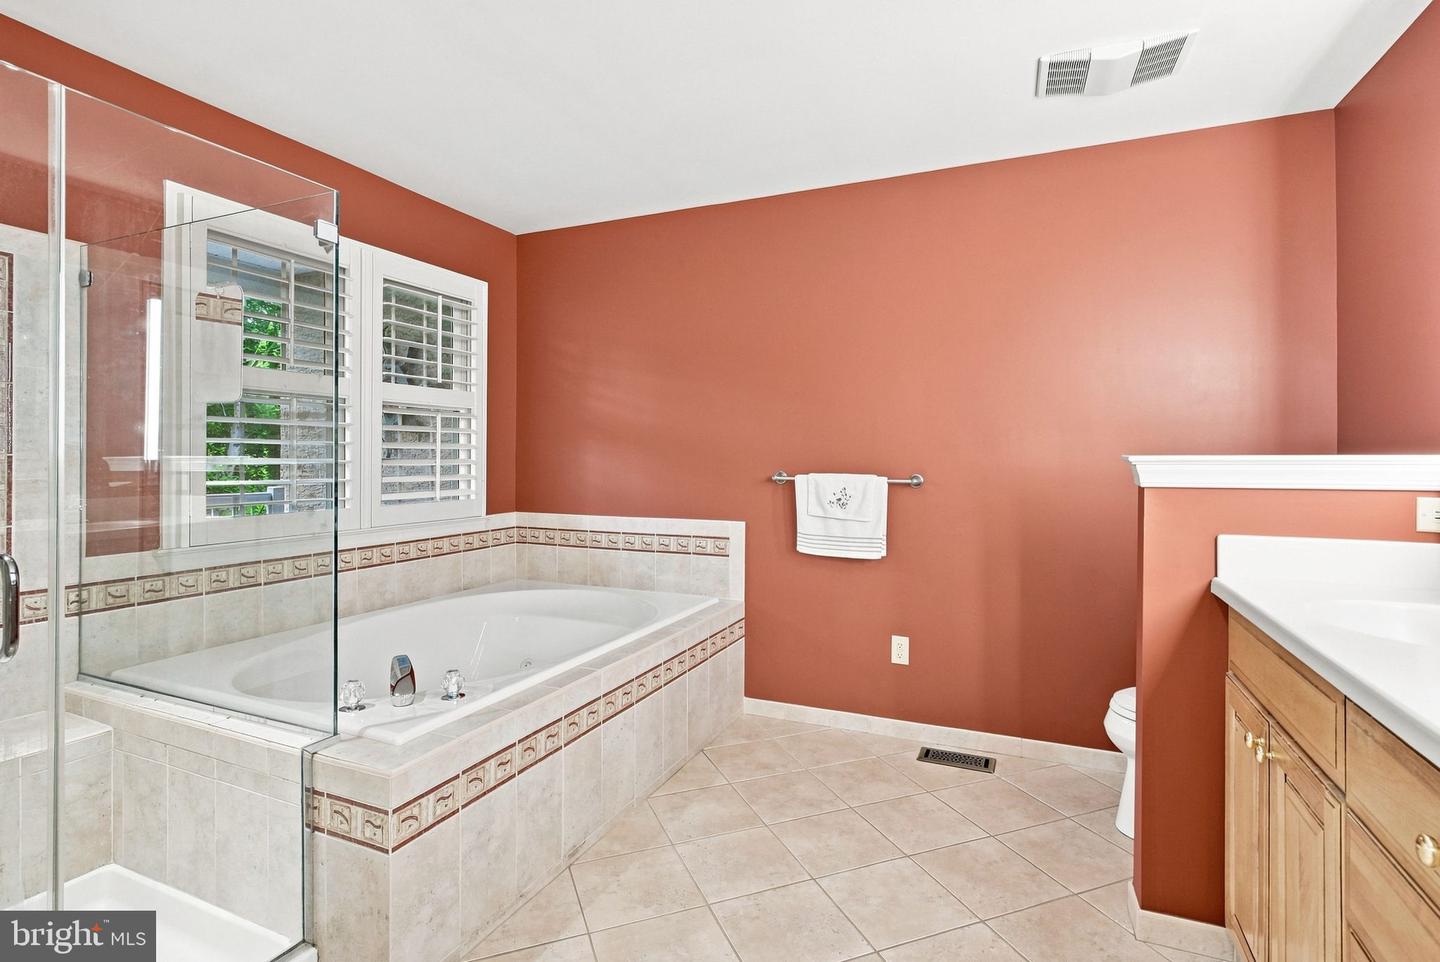
Welcome to 626 Greycliffe Lane in desirable Lower GwyneddTownship! Greycliffe is an enclave of upscale townhomes in one of Montgomery County’s most sought-after areas. This former model home is a luxury end unit townhome that has a combination of features like no other. It is loaded with only the finest finishes and high-level upgrades. Prepare to be wowed by the quality on every level. The home sits proudly with sharp architectural details in a premium location within the community. You will have more privacy and open green space than most area singles! Now you can have it all, a peaceful quiet setting without all the time-consuming yard work! Prepare to be wowed by the size and condition! It is much larger than it appears with 4 levels of living space. Pride of ownership is evident throughout. Every room is in mint condition! A few of the many upgrades on the main level are gorgeous hardwoods, plantation shutters, crown molding, arched doorways, extra recessed lights on dimmers everywhere and upgraded fixtures. The level is highlighted by the chef inspired kitchen. It's a cook's dream with 42" cabinets, granite counters, oversized island, under cabinet lighting and outlets, tile backsplash, insta hot water, stainless appliances, gas cooking and double pantry! The second floor is highlighted by the primary suite. After a long day, this will be your retreat. The bedroom is huge with a large walk-in closet and additional double closet. The luxurious bath features a walk-in shower with frameless glass door, jacuzzi tub, double vanity, and tile flooring. Two additional generously sized bedrooms with walk-in closets and a full hall bath complete this level. The third level features a cozy loft which makes for the perfect home office! Need more space? The finished basement is a show stopper. The features in the basement are what you'd expect in a million-dollar home! It features a floor to ceiling stone fireplace, full wet bar with beverage fridge, newer flooring, and half bath. There’s enough space for a game area, family room and separate room that makes a great home gym. You can only fully appreciate this space in person. Exterior highlights include a charming covered front entry, balcony off the primary, and Trex decks off the kitchen and outside the basement. Need more value? Even the garage has upgrades with a Gladiator organizing system! Greycliffe has so much to offer with vast open spaces, ample guest parking, sidewalks and trails. All of this in the most convenient location! You will enjoy quick access to 202, 476, 73, 63, and 309. Your home search ends here but only if you act fast!
/u.realgeeks.media/lehighvalleyjustlisted/LVJL_logo_app.png)
Additional Information
- Property Taxes
- $9,011
- Acres
- 0.09
- Appliances
- Built-In Microwave, Dishwasher, Oven - Single, Oven/Range - Gas, Refrigerator, Stainless Steel Appliances, Washer, Dryer
- Basement
- Yes
- Cooling
- Central A/C
- Fireplace
- Yes
- Garage
- Yes
- Garage Spaces
- 2
- Interior Features
- Bathroom - Tub Shower, Bathroom - Walk-In Shower, Breakfast Area, Carpet, Ceiling Fan(s), Chair Railings, Crown Moldings, Dining Area, Family Room Off Kitchen, Floor Plan - Traditional, Formal/Separate Dining Room, Kitchen - Gourmet, Kitchen - Island, Pantry, Primary Bath(s), Recessed Lighting, Walk-in Closet(s), Window Treatments, Wood Floors
- Living Area
- 3,064
- Lot Size
- 3,920
- Parking
- Paved Driveway
- Region
- Lower Gwynedd Twp (10639)
- School District
- Wissahickon
- Sewer
- Public Sewer
- Style
- Traditional
- Subdivision
- Greycliffe
- View
- Garden/Lawn, Trees/Woods
- Zoning
- RES
Mortgage Calculator
Listing courtesy of LPT Realty, LLC. Contact: 4842220545

© 2026 TReND. All Rights Reserved.
The data relating to real estate for sale on this website appears in part through the TReND Internet Data Exchange (IDX) program, a voluntary cooperative exchange of property listing data between licensed real estate brokerage firms in which Real Estate Company participates, and is provided by TReND through a licensing agreement. Real estate listings held by brokerage firms other than Real Estate Company are marked with the IDX icon and detailed information about each listing includes the name of the listing broker.
All information provided is deemed reliable but is not guaranteed. Some properties which appear for sale on this website may no longer be available because they are under contract, have sold or are no longer being offered for sale. The information being provided is for consumers’ personal, non-commercial use and may not be used for any purpose other than to identify prospective properties consumers may be interested in purchasing.