105 Summit Pl, Lansdale, PA 19446
- $725,000
- 4
- BD
- 3
- BA
- 2,170
- SqFt




- List Price
- $725,000
- MLS#
- PAMC2192570
- Status
- ACTIVE UNDER CONTRACT
- Type
- Single Family Residential
- City
- Lansdale
- Area
- Montgomery Twp (10646)
- County
- Montgomery
- Bedrooms
- 4
- Bathrooms
- 3
- Living Area
- 2,170
- Lot Size
- 12,196
- Year Built
- 1995
Property Description
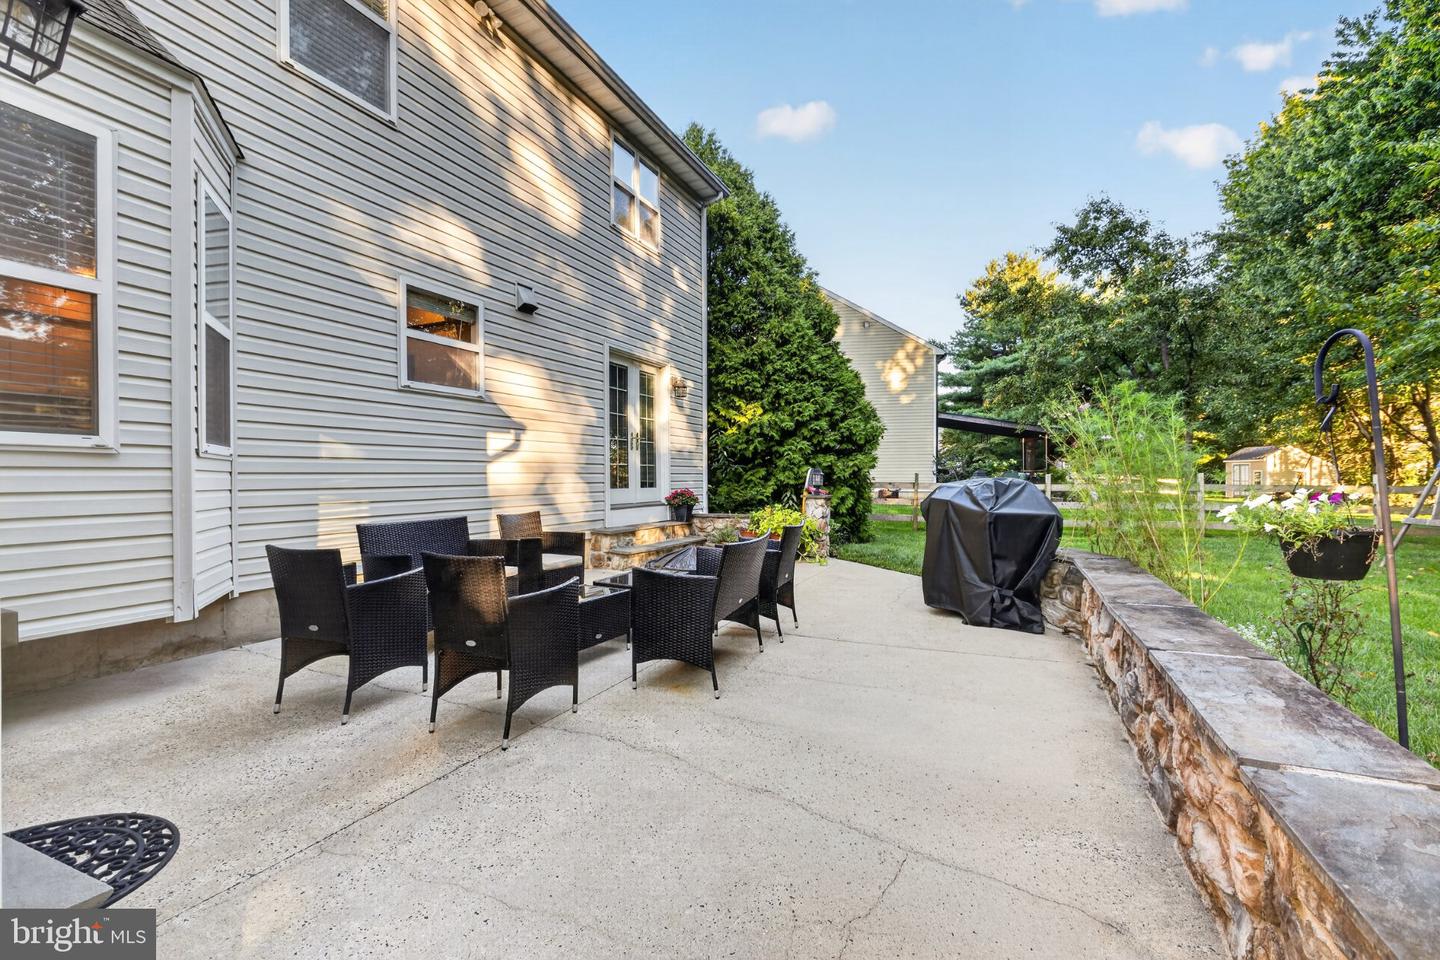
**Move-In Ready on a Cul-de-Sac in Award-Winning North Penn SD!** NO HOA This spacious 4BR, 2.5BA home shows like new, with fresh paint and a 4-car driveway. First floor features gleaming hardwood floors, recessed lighting, sitting & dining rooms, and an eat-in kitchen with granite counters, matching backsplash, and new stainless steel appliances. Custom closet solutions throughout add storage. Family room offers laundry access and flows to the 2-car garage, which has a side door to the fenced backyard. The finished basement is perfect for entertaining, a gym, or family fun. All bathrooms upgraded; newer HVAC (11/2021) & water heater (2022). Easily accessible via Route 309, and minutes to charming downtown Lansdale's shops, restaurants, and the SEPTA Regional Rail for an easy commute to Philadelphia. Showings begin Thursday, 9/3! Offer Deadline 9/8 12pm.
/u.realgeeks.media/lehighvalleyjustlisted/LVJL_logo_app.png)
Additional Information
- Property Taxes
- $8,219
- Acres
- 0.28
- Appliances
- Built-In Microwave, Dishwasher, Disposal, Oven/Range - Gas, Refrigerator
- Basement
- Yes
- Cooling
- Central A/C
- Garage
- Yes
- Garage Spaces
- 2
- Interior Features
- Carpet, Ceiling Fan(s), Crown Moldings, Family Room Off Kitchen, Formal/Separate Dining Room, Kitchen - Eat-In, Kitchen - Island, Primary Bath(s), Recessed Lighting, Store/Office, Walk-in Closet(s)
- Living Area
- 2,170
- Lot Size
- 12,196
- Region
- Montgomery Twp (10646)
- School District
- North Penn
- Sewer
- Public Sewer
- Style
- Colonial
- Subdivision
- Summer Ridge
- Utilities
- Cable TV, Natural Gas Available, Phone
- Zoning
- R5
Mortgage Calculator
Listing courtesy of United Real Estate. Contact: (484) 367-7727

© 2026 TReND. All Rights Reserved.
The data relating to real estate for sale on this website appears in part through the TReND Internet Data Exchange (IDX) program, a voluntary cooperative exchange of property listing data between licensed real estate brokerage firms in which Real Estate Company participates, and is provided by TReND through a licensing agreement. Real estate listings held by brokerage firms other than Real Estate Company are marked with the IDX icon and detailed information about each listing includes the name of the listing broker.
All information provided is deemed reliable but is not guaranteed. Some properties which appear for sale on this website may no longer be available because they are under contract, have sold or are no longer being offered for sale. The information being provided is for consumers’ personal, non-commercial use and may not be used for any purpose other than to identify prospective properties consumers may be interested in purchasing.