513 Carousel Cir, West Norriton, PA 19403
- $315,000
- 2
- BD
- 2
- BA
- 1,280
- SqFt






- List Price
- $315,000
- MLS#
- PAMC2193234
- Status
- ACTIVE
- Type
- Townhome
- City
- West Norriton
- Area
- West Norriton Twp (10663)
- County
- Montgomery
- Bedrooms
- 2
- Bathrooms
- 2
- Living Area
- 1,280
- Lot Size
- 5,227
- Year Built
- 1986
Property Description
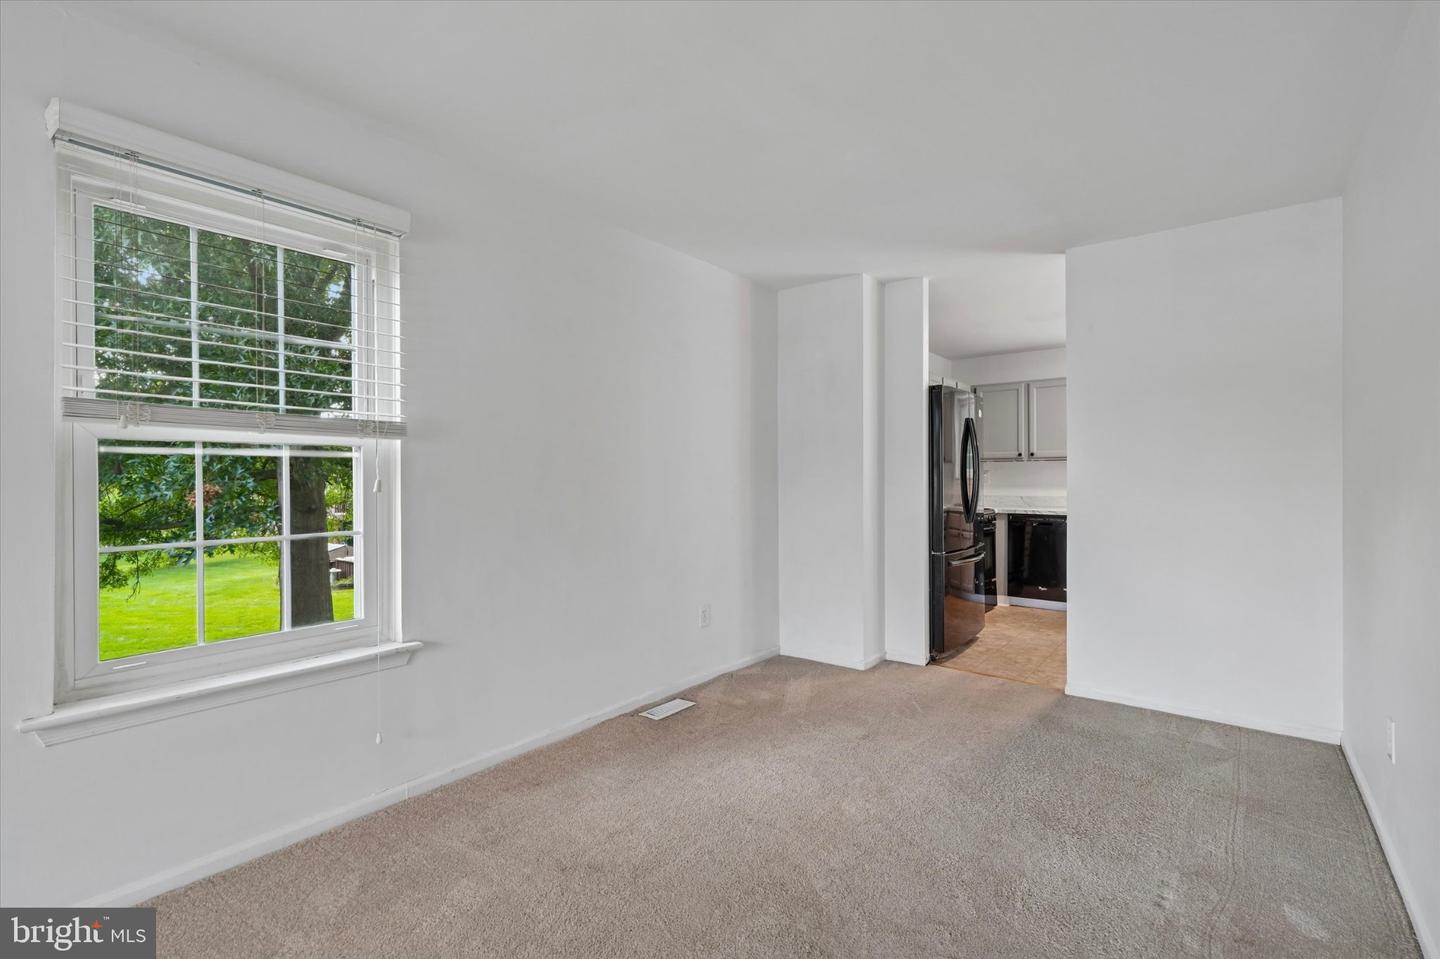
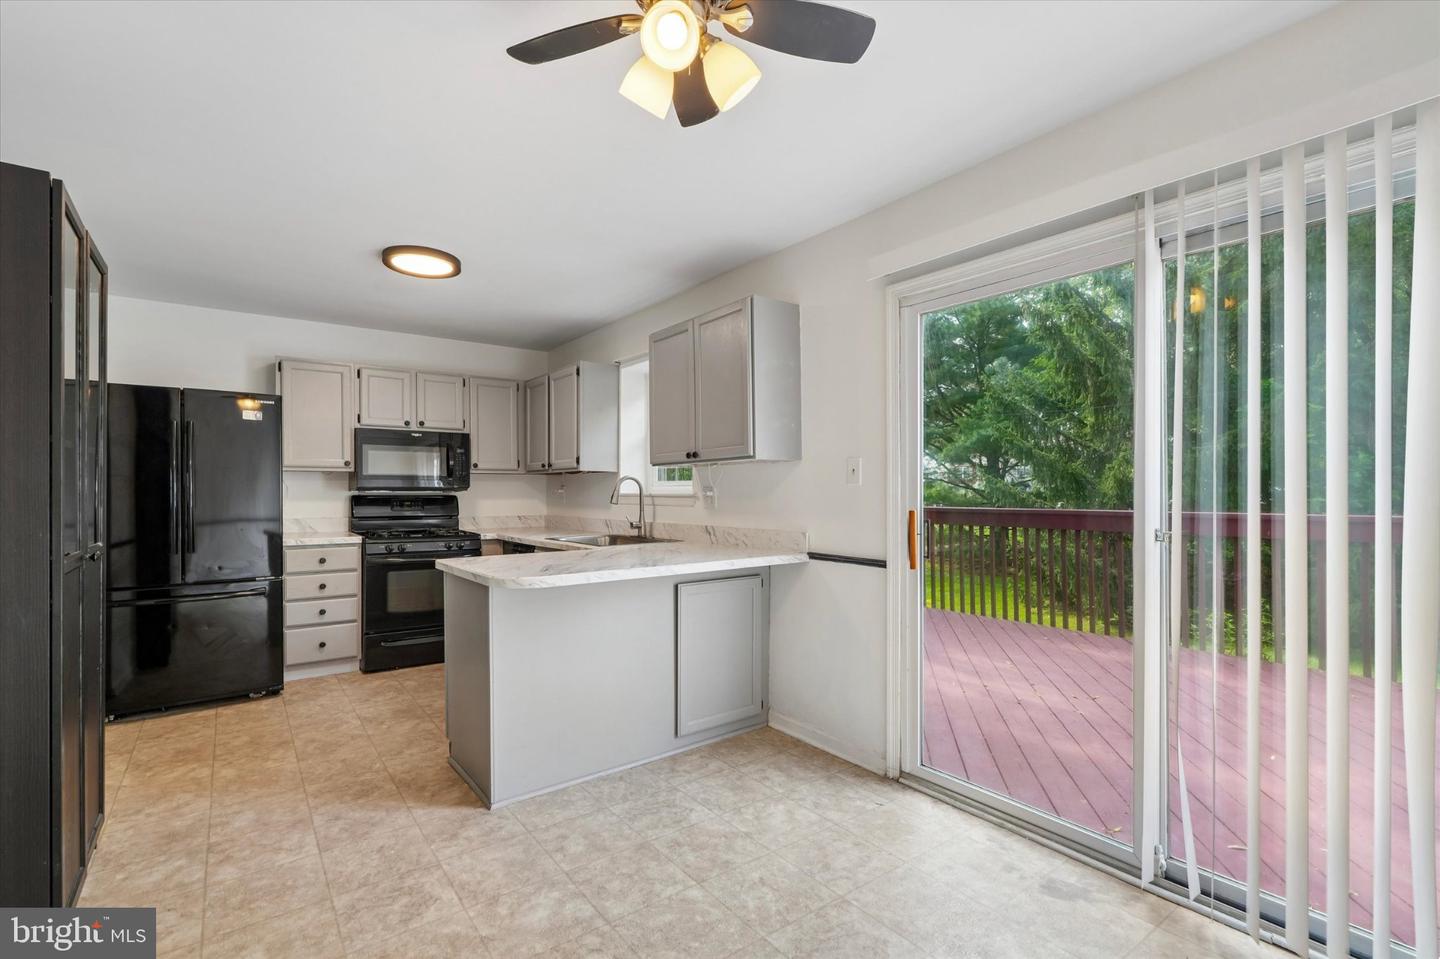
Here's your opportunity! This end unit townhouse sits on a cul de sac street in West Norriton Township's Regents Park community. Featuring 2 bedrooms, 1.5 baths, and a bright and welcoming floor plan, you'll have the convenience of HOA living along with plenty of space to live and entertain. The first floor includes a living room and dining space, a powder room, kitchen with freshly painted cabinets, plenty of workspace and storage, and a breakfast room with a sliding glass door out to the 20x17 deck that overlooks trees and green space, where you'll get to kick back and sip your morning cup of coffee or favorite drink at the end of a long day. Upstairs you'll find two large bedrooms and a remodeled bathroom. The basement includes a laundry space and plenty of storage as well. Enjoy the convenience of the location of this home, with short commutes to Valley Forge Park, King of Prussia and Plymouth Meeting, along with plenty of outdoors, shopping and dining options nearby. Come visit 513 Carousel Circle and find your way home!
/u.realgeeks.media/lehighvalleyjustlisted/LVJL_logo_app.png)
Additional Information
- Property Taxes
- $5,056
- Acres
- 0.12
- Appliances
- Built-In Microwave, Built-In Range, Dishwasher, Disposal, Dryer, Oven/Range - Gas, Washer, Water Heater
- Basement
- Yes
- Cooling
- Central A/C
- Interior Features
- Breakfast Area, Carpet, Ceiling Fan(s), Dining Area, Kitchen - Eat-In
- Living Area
- 1,280
- Lot Size
- 5,227
- Parking
- Asphalt Driveway
- Region
- West Norriton Twp (10663)
- School District
- Norristown Area
- Sewer
- Public Sewer
- Style
- Colonial
- Subdivision
- Regents Park
- Zoning
- R
Mortgage Calculator
Listing courtesy of RE/MAX Centre Realtors. Contact: 2153438200

© 2026 TReND. All Rights Reserved.
The data relating to real estate for sale on this website appears in part through the TReND Internet Data Exchange (IDX) program, a voluntary cooperative exchange of property listing data between licensed real estate brokerage firms in which Real Estate Company participates, and is provided by TReND through a licensing agreement. Real estate listings held by brokerage firms other than Real Estate Company are marked with the IDX icon and detailed information about each listing includes the name of the listing broker.
All information provided is deemed reliable but is not guaranteed. Some properties which appear for sale on this website may no longer be available because they are under contract, have sold or are no longer being offered for sale. The information being provided is for consumers’ personal, non-commercial use and may not be used for any purpose other than to identify prospective properties consumers may be interested in purchasing.