3880 Victors Way, Easton, PA 18045
- $679,900
- 3
- BD
- 3
- BA
- 2,357
- SqFt






- List Price
- $679,900
- MLS#
- PANH2010446
- Status
- ACTIVE
- Type
- Townhome
- City
- Easton
- Area
- Bethlehem Twp (12405)
- County
- Northampton
- Bedrooms
- 3
- Bathrooms
- 3
- Living Area
- 2,357
- Lot Size
- 2,613
- Year Built
- 2022
Property Description
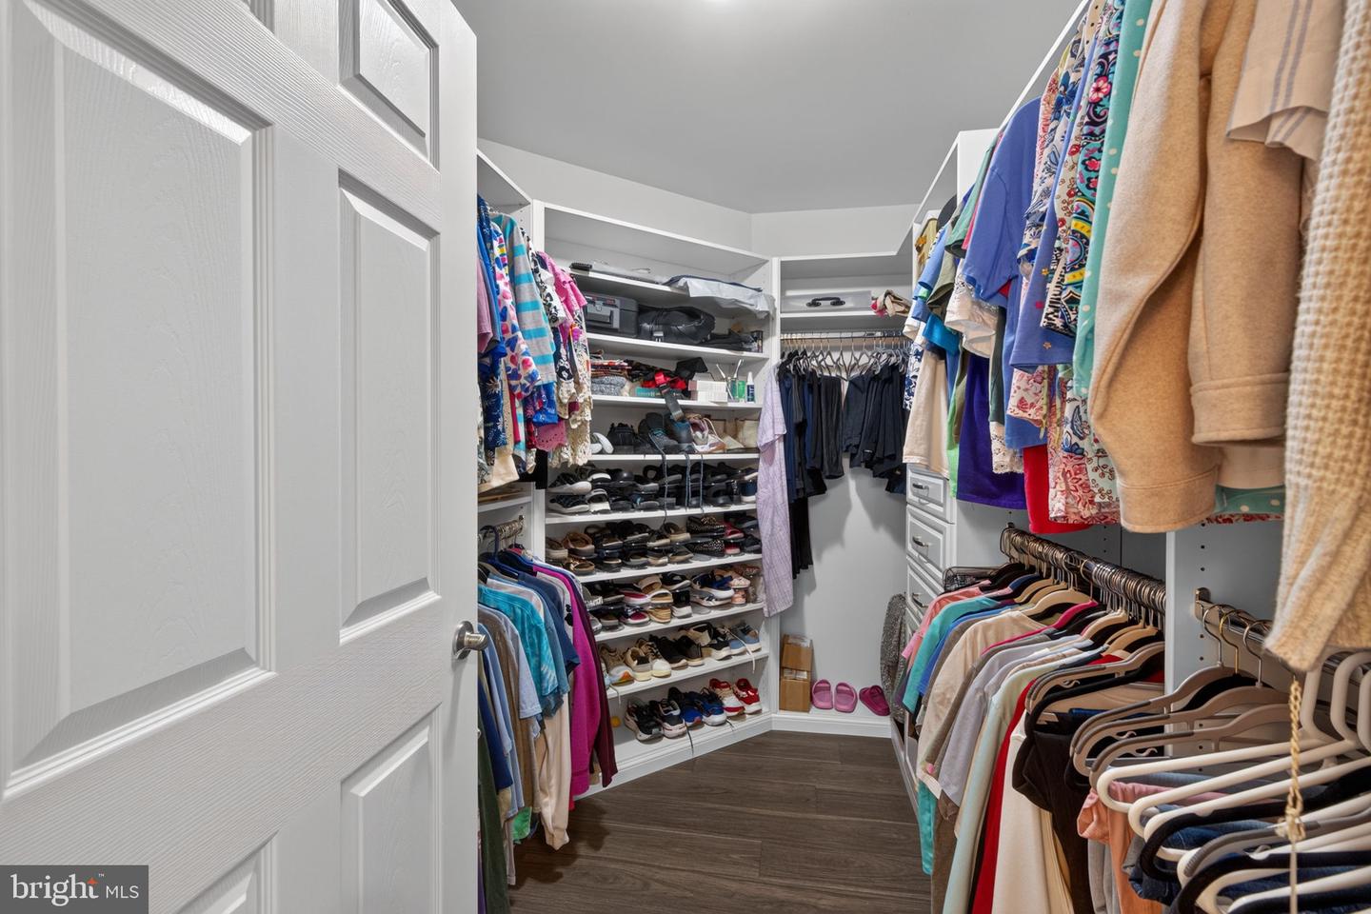
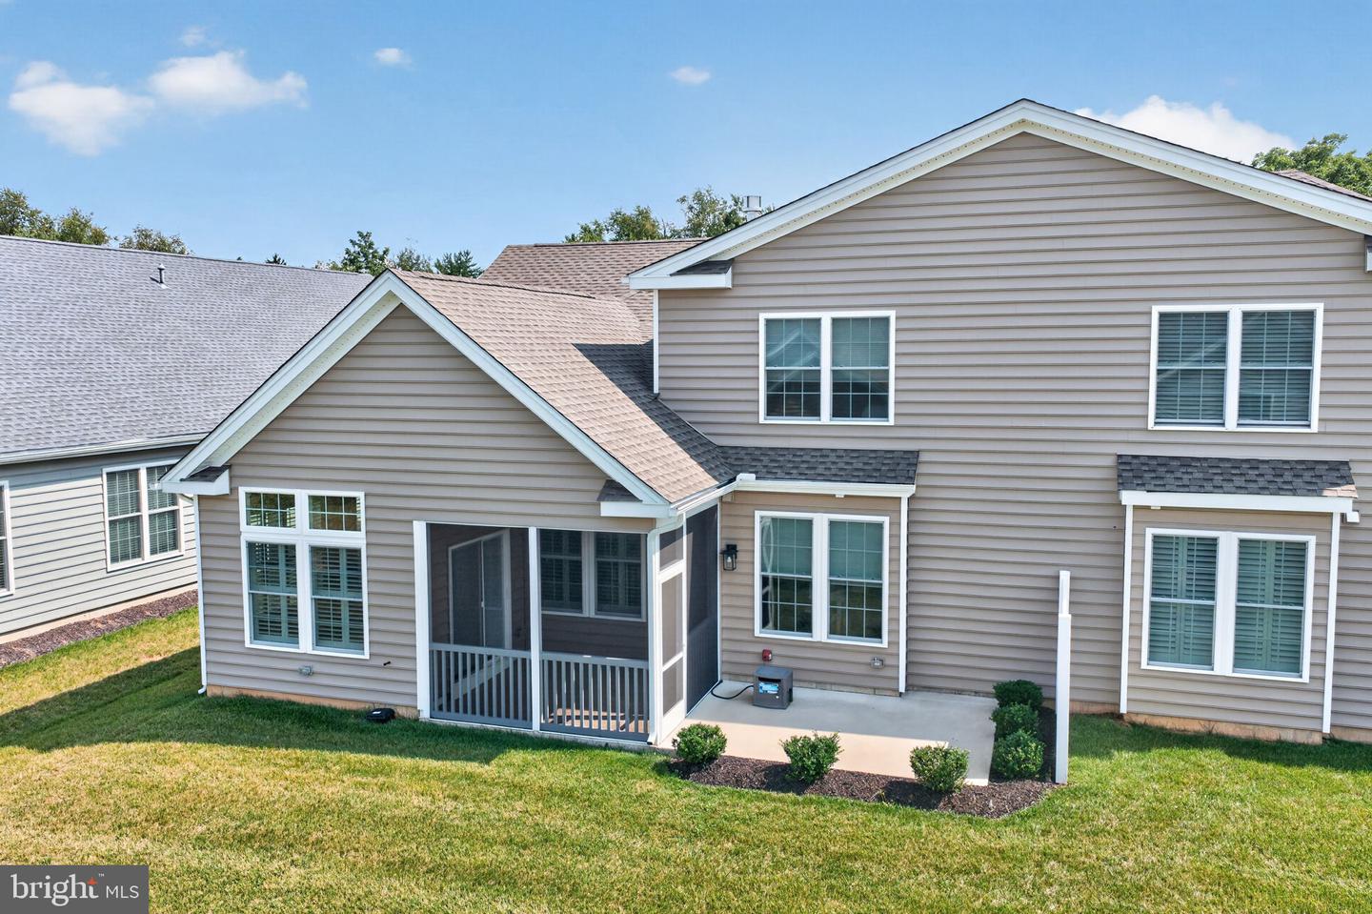
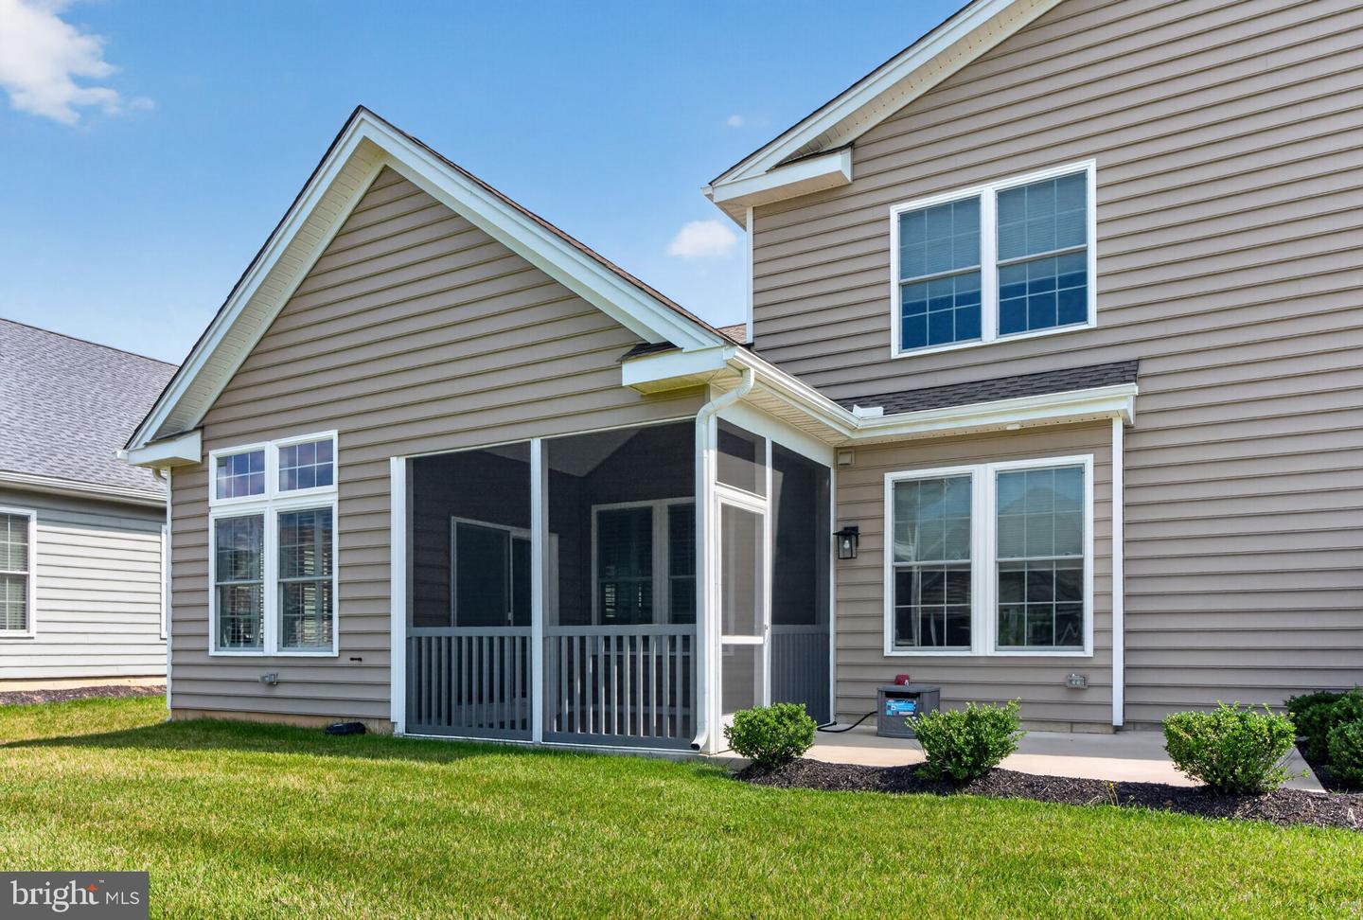
Welcome to this beautifully maintained and pristine condo offering 3 bedrooms, 3 full baths, and a 2-car garage! Newer Traditions of America Active 55+ Community. Thoughtfully designed home with an open, spacious layout and quality finishes throughout, offers comfortable one-level living plus an impressive 2nd level. The 1st level features a gorgeous kitchen with quartz countertops and an oversized island, five-burner gas range with range hood, dishwasher, microwave, and garbage disposal. SS appliances. The kitchen flows seamlessly into the large dining and living room area, complete with a gas fireplace (just cleaned) and vaulted ceilings. The Living room opens to an expanded sunroom, creating a wonderful overall space. 1st floor Primary Bedroom suite with tray ceiling, walk-in custom closet, and a beautifully appointed Primary Bath. This Bath features a quartz vanity top, ceramic tile, shower with river-rock flooring, and a heated floor. A 1st level second bedroom, currently ideal as an office, provides additional flexibility. Along with a convenient 2nd full Bath. Great Laundry Rm can be accessed from both the hallway and the Primary Bath and includes a laundry tub. Luxury vinyl tile flooring extends throughout most of the home, while full baths feature ceramic tile flooring. The screened sunporch boasts epoxy flooring and opens to a concrete patio — perfect for enjoying the outdoors. The 2nd floor provides a wonderful oversized family room/loft, along with the third bedroom and third full bath. Along with an unfinished storage/mechanical room offering additional storage space. Additional features include 2 car garage with epoxy floor, 2 zoned gas heat, Tankless water heater, and a Whole-home generator. Driveway re-sealed in June. Community amenities include clubhouse, pool, gym, hot tub, pickleball, tennis, golf simulator and more!
/u.realgeeks.media/lehighvalleyjustlisted/LVJL_logo_app.png)
Additional Information
- Property Taxes
- $7,849
- Acres
- 0.06
- Appliances
- Built-In Microwave, Dishwasher, Disposal, Freezer, Humidifier, Oven/Range - Gas, Range Hood, Refrigerator, Stainless Steel Appliances, Water Heater - Tankless, Washer, Dryer
- Cooling
- Central A/C, Ceiling Fan(s), Zoned
- Fireplace
- Yes
- Garage
- Yes
- Garage Spaces
- 2
- Interior Features
- Breakfast Area, Ceiling Fan(s), Combination Kitchen/Dining, Dining Area, Entry Level Bedroom, Kitchen - Eat-In, Kitchen - Gourmet, Kitchen - Island, Primary Bath(s), Recessed Lighting, Walk-in Closet(s)
- Living Area
- 2,357
- Lot Size
- 2,613
- Parking
- Asphalt Driveway
- Region
- Bethlehem Twp (12405)
- School District
- Bethlehem Area
- Sewer
- Public Sewer
- Style
- Cape Cod
- Subdivision
- Traditions Of America At Green Pond
- Zoning
- AG
Mortgage Calculator
Listing courtesy of BHHS Fox & Roach-Macungie. Contact: (484) 519-4444

© 2026 TReND. All Rights Reserved.
The data relating to real estate for sale on this website appears in part through the TReND Internet Data Exchange (IDX) program, a voluntary cooperative exchange of property listing data between licensed real estate brokerage firms in which Real Estate Company participates, and is provided by TReND through a licensing agreement. Real estate listings held by brokerage firms other than Real Estate Company are marked with the IDX icon and detailed information about each listing includes the name of the listing broker.
All information provided is deemed reliable but is not guaranteed. Some properties which appear for sale on this website may no longer be available because they are under contract, have sold or are no longer being offered for sale. The information being provided is for consumers’ personal, non-commercial use and may not be used for any purpose other than to identify prospective properties consumers may be interested in purchasing.