136 Grouse Dr, Bath, PA 18014
- $410,000
- 3
- BD
- 2
- BA
- 1,248
- SqFt




- List Price
- $410,000
- MLS#
- PANH2010528
- Status
- ACTIVE
- Type
- Single Family Residential
- City
- Bath
- Area
- Moore Twp (12420)
- County
- Northampton
- Bedrooms
- 3
- Bathrooms
- 2
- Living Area
- 1,248
- Lot Size
- 63,597
- Year Built
- 1965
Property Description
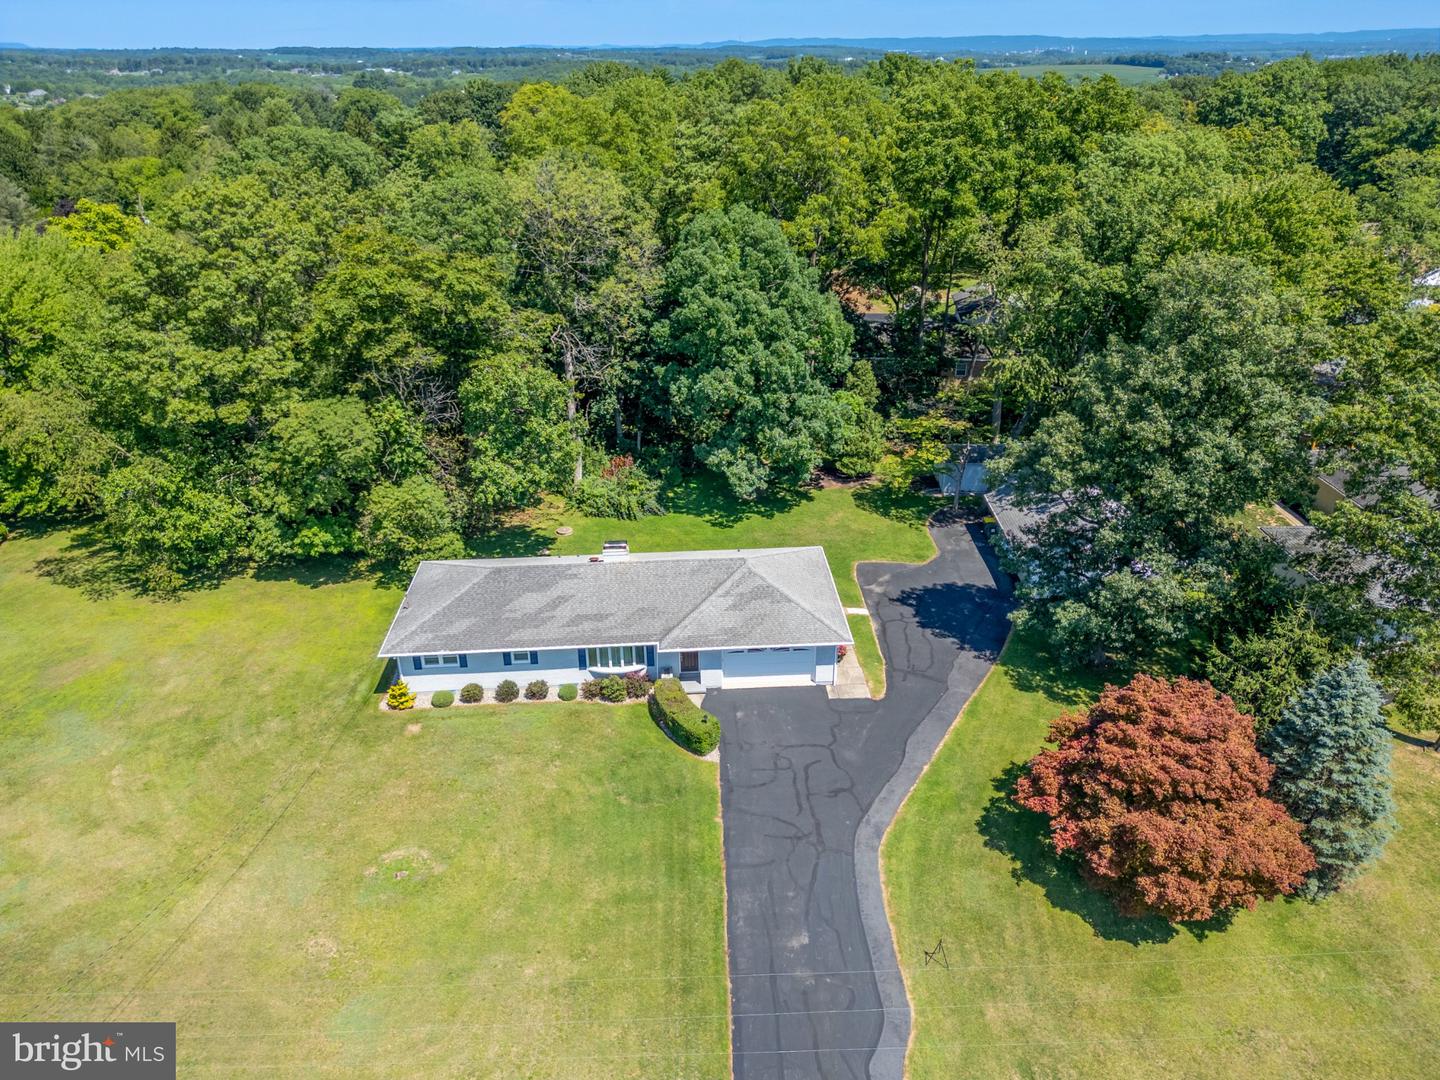
Welcome home to this beautifully renovated 3-bedroom, 1-1/2 bath ranch that combines classic charm with modern updates and plenty of space for everyday living and entertaining. The well-maintained home offers thoughtful upgrades throughout, making it truly move-in ready. The inviting living room features a wood-burning fireplace with newly chimney liner, creating a warm and cozy gathering space. Updated kitchen is sure to impress, featuring quartz countertops, a custom pantry, Lason Suson cabinetry with a convenient eating area just off the kitchen. Throughout the home, you'll find new Pella windows and doors, updated lighting, luxury vinyl plank flooring, and elegant crown molding, providing a fresh and stylish feel. The home also been newly painted on the exterior and is beautifully landscaped for great curb appeal. Additional storage is plentiful with attic storage, a storage shed, and an oversized 1 car detached garage with loft, while the 2-car attached garage provides convenient everyday access. Enjoy relaxing or entertaining outdoors from the covered back porch, overlooking the nicely landscaped property. With its extensive renovations, desirable features, and abundant storage and garage space, don't miss the opportunity to make this beautifully updated home your own.
/u.realgeeks.media/lehighvalleyjustlisted/LVJL_logo_app.png)
Additional Information
- Property Taxes
- $5,440
- Acres
- 1.46
- Appliances
- Dishwasher, Dryer, Microwave, Oven/Range - Electric, Refrigerator, Washer
- Basement
- Yes
- Cooling
- Central A/C, Ceiling Fan(s)
- Fireplace
- Yes
- Garage
- Yes
- Garage Spaces
- 3
- Interior Features
- Ceiling Fan(s), Crown Moldings, Dining Area
- Living Area
- 1,248
- Lot Size
- 63,597
- Region
- Moore Twp (12420)
- School District
- Northampton Area
- Sewer
- On Site Septic
- Style
- Ranch/Rambler
- Subdivision
- None Availalbe
- Zoning
- R
Mortgage Calculator
Listing courtesy of Iron Valley Real Estate of Lehigh Valley. Contact: 6107667200

© 2026 TReND. All Rights Reserved.
The data relating to real estate for sale on this website appears in part through the TReND Internet Data Exchange (IDX) program, a voluntary cooperative exchange of property listing data between licensed real estate brokerage firms in which Real Estate Company participates, and is provided by TReND through a licensing agreement. Real estate listings held by brokerage firms other than Real Estate Company are marked with the IDX icon and detailed information about each listing includes the name of the listing broker.
All information provided is deemed reliable but is not guaranteed. Some properties which appear for sale on this website may no longer be available because they are under contract, have sold or are no longer being offered for sale. The information being provided is for consumers’ personal, non-commercial use and may not be used for any purpose other than to identify prospective properties consumers may be interested in purchasing.