
Search Nazareth Area Homes

Nazareth School District Homes

Find all Homes For Sale in Nazareth School District

Nazareth school district covers a large area, including several townships and neighborhoods, which feature more suburban style homes on large lots, farm homes, and even some newer home developments. Nazareth features a variety of homes. Many are older style Victorian, Colonial, and Cape Cod style homes.

The homes for sale in Nazareth school district tend to sell very quickly, no matter what the market conditions. It's always been a very desirable area. So if you see a home that you like please try to contact us very quickly!

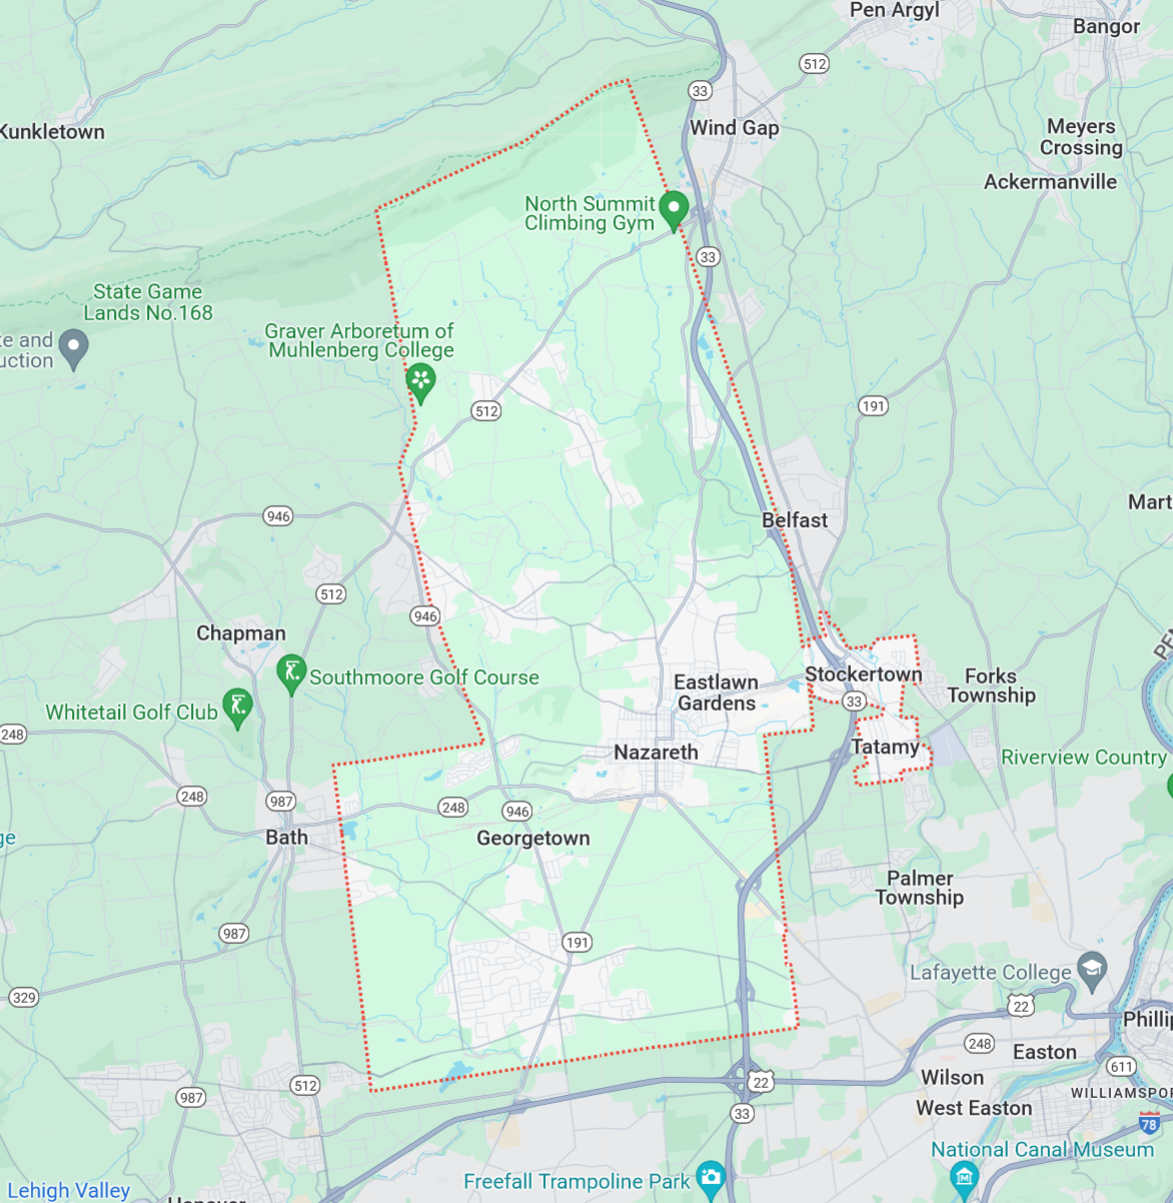
Nazareth School District Map

Nazareth School District Map

Nazareth area school district is located in Northampton County Pennsylvania. The district serves approximately 4700 students and has approximately 304 teachers. Home of the Nazareth blue eagles! If you're looking for Nazareth PA school ratings, you can check them out on great schools.

Neighborhoods in Nazareth Area School District

Nazareth Borough Homes

Upper Nazareth Homes

Lower Nazareth Homes

Bushkill Township Homes

Tatamy Homes

Stockertown Homes

Nazareth Area School District links: 

Nazareth area school district on Facebook
Nazareth area school district website
Nazareth School District Logo

Homes Just Listed in Nazareth School District

$350,000
2 Beds 1 Baths 781293 MLS
Discover a charming retreat at 31 George Avenue, where timeless appeal harmonizes with everyday convenience in the welcoming community of Nazareth. This beautifully maintained home is ideally situated on a tranquil, tree-lined street, offering the distinct advantage of being within walking distance of Nazareth Area Schools. Step inside to an inviting living room that effortlessly transitions into the eat-in kitchen, crafting a warm and functional environment perfect for daily life and entertaining. The main level hosts two comfortable bedrooms and a full bathroom, providing easy accessibility. Ascend to the finished upper-level bonus room, a versatile space ready to adapt to your needs as a third bedroom, a productive home office, a vibrant playroom, or a dedicated hobby area. The full basement extends ample storage solutions, a practical workshop area, and significant potential for future customization, allowing for personalized expansion. Outside, a detached garage and an expansive backyard await, offering abundant space for outdoor enjoyment, gardening pursuits, or hosting gatherings. Mature shade trees and thoughtfully established landscaping create a serene setting. This residence enjoys a prime location just minutes from downtown Nazareth’s eclectic shops, diverse restaurants, recreational parks, and major commuter routes, striking an ideal balance between small-town charm and urban accessibility. Whether you are embarking on homeownership, seeking to downsize, or searching for a property rich in flexibility and value, 31 George Avenue presents a wonderful opportunity.

31 George Ave, Upper Nazareth Township

$470,000
3 Beds 2 Baths 779024 MLS
Imagine owning a beautiful home while generating rental income to help offset your mortgage or monthly expenses! With a fully remodeled, income-producing apartment above the detached garage, this property offers the rare opportunity to enjoy homeownership with built-in financial flexibility. If you appreciate original character like solid wood moldings and doors but desire modern functionality, this home - located in Nazareth School District - has you covered with meticulous, well-executed upgrades. The functional floor plan begins with a convenient rear entry "drop zone" adjacent to the first-floor laundry/mudroom and an updated kitchen - featuring a center island, newer appliances, and a spacious pantry tucked behind a charming, frosted glass door. A timeless wood banister leads upstairs to a full bath, and three bedrooms—each with the unique luxury of a walk-in closet. The partially finished basement adds recreation space plus a second full bath with a relaxing jetted soaking tub. Fresh paint inside and out, along with brand-new roofs on both the home and detached garage (transferable warranty included), make this property truly move in ready. Outside, the fully fenced backyard is designed for entertaining with a solid-roof pergola featuring a TV-ready mount—perfect for game day gatherings or relaxing evenings. The detached garage offers plenty of room for vehicles, storage, or hobbies. The beautifully remodeled apartment above the garage has its own mailing address, private utilities, full kitchen, living room, bedroom, full bath, and laundry, making it ideal for rental income, guests, multigenerational living, or a private home office. You won't want to miss a fantastic opportunity to own this exceptional home that comes with INCOME POTENTIAL!

719 Main St, Tatamy

$674,000
4 Beds 3 Baths 780801 MLS
Welcome home to this pristine two-story Colonial, offered by the original owner and nestled in the highly desirable Nazareth School District. Tucked away down a long private driveway, this secluded retreat sits on over two acres of tranquil landscape while remaining conveniently close to local amenities. Commuters will appreciate the central location, offering an approximate 90-minute drive to both New York City and Philadelphia. Inside, the home features 4 spacious bedrooms and 3 fully remodeled bathrooms. The heart of the home is a beautifully renovated kitchen, featuring granite countertops, stainless steel appliances, and an open-concept design that flows seamlessly into the living space. Perfect for relaxation and gathering, the den boasts a stunning from floor to ceiling natural fieldstone wood fireplace, while the kitchen’s wood-burning stove provides cozy warmth during colder months. Entertainment is a breeze in the versatile rec room, highlighted by a beautiful custom brick bar. Storage is abundant throughout, with large closets in every bedroom, including a spacious walk-in. The exterior is equally impressive, featuring a large detached garage complete with a workshop and ample space for 3-4 cars. This property offers a rare combination of privacy and lifestyle potential. Schedule your private showing today, homes of this caliber in such a beautiful, secluded setting rarely come to market!

228 W Moorestown Rd, Bushkill Township

$399,900
4 Beds 2 Baths 780799 MLS
Welcome to this beautifully renovated four-bedroom home in the heart of Nazareth Borough, where timeless character meets modern luxury. Located in the highly sought-after Nazareth Area School District, this thoughtfully redesigned home offers exceptional finishes, flexible living spaces, and an unbeatable walkable location. Step inside and be greeted by impressive 10-foot ceilings and an open, inviting floor plan filled with natural light. Luxury vinyl plank flooring flows seamlessly throughout the entire home, creating a cohesive and low-maintenance living space. The stunning kitchen is the centerpiece of the home, featuring granite countertops, modern soft-green cabinetry, stainless steel appliances, a stylish tile backsplash, and elegant brushed brass hardware and fixtures that deliver both sophistication and warmth. A spacious first-floor bedroom and beautifully appointed full bathroom with a large walk-in tiled shower provide an ideal setup for guests, multigenerational living, or anyone seeking convenient first-floor accommodations. Upstairs, you’ll find generously sized bedrooms offering comfort for the entire family, while the finished third-floor bonus room provides endless possibilities as a playroom, media room, home office, fitness area, or additional living space. Outside, unwind on the covered Trex deck, perfect for morning coffee or evening gatherings overlooking the backyard. Two private off-street parking spaces, conveniently accessed from the rear alley, add everyday convenience that’s hard to find within the borough. No detail has been overlooked, with modern LED lighting, updated ceiling fans, and tasteful designer finishes throughout, creating a move-in-ready home that blends style with functionality. Enjoy everything Nazareth has to offer just moments from your front door. You’re only a short walk to Nazareth Borough Park, the Nazareth Community Pool, playgrounds, sports fields, local restaurants, coffee shops, and community events, all while enjoying the charm and small-town feel that has made Nazareth one of the Lehigh Valley’s most desirable communities. This is more than just a house—it’s an opportunity to enjoy modern living in a vibrant, walkable neighborhood with outstanding schools! Call for a private tour!

114 E High St, Nazareth

$1,649,999
5 Beds 5 Baths 780740 MLS
Come and see this Lower Nazareth Colonial where timeless elegance meets modern luxury. Nestled on 1.11 beautifully landscaped acres within the highly sought-after Nazareth Area School District, this exceptional custom colonial offers over 6,000 square feet of finished living space, 5 bedrooms, 5 full bathrooms, and a floor plan thoughtfully designed for everyday living, entertaining, and multi-generational flexibility. From the moment you step inside the dramatic 18-foot foyer, you'll appreciate the craftsmanship throughout; from premium 3/4 inch Appalachian hardwood flooring, coffered and tray ceilings, custom millwork, and expansive living spaces filled with natural light. The soaring two-story great room create an impressive centerpiece while maintaining a warm, inviting atmosphere. The chef's kitchen is truly the heart of the home, featuring a stunning waterfall quartz island, 8-burner ZLINE gas range with double ovens and griddle, pot filler, oversized pantry, abundant cabinetry, and an open layout that seamlessly connects to the living and dining areas. A main-level bedroom and adjacent full bath provide an ideal setup for guests, in-laws, or those seeking first-floor living. Upstairs, the luxurious owner's retreat is a private sanctuary complete with its own office, four walk-in closets, and a spa-inspired bathroom boasting vaulted ceilings, dual rainfall shower heads with body jets, soaking tub, and double vanity. Additional bedrooms include a Jack-and-Jill suite and a private en-suite guest bedroom, ensuring comfort and privacy for everyone. The finished lower level was designed for entertaining. Enjoy a full second kitchen, spacious recreation area, bonus room with closet that offers excellent potential as a sixth bedroom, gym, or playroom, a full bathroom, and an incredible theater room featuring 15 included Seatcraft reclining theater chairs, projector screen, snack bar, and customizable LED lighting that transforms movie nights and game days into unforgettable experiences. Step outside to over 2,000 square feet of outdoor entertaining space, complete with a pizza oven, propane connection for a future outdoor kitchen, TV cabinet, speakers, expansive patio, mature grapevines, fig tree, garden space, and even a treehouse. Additional highlights include a new 50-year roof, new Wi-Fi-enabled Rinnai tankless water heater (2026), dual-zone HVAC, public water, private septic (pumped June 2026), underground utilities, whole-home smart technology, intercom system, Alexa-enabled lighting and security features, and an oversized 3-car garage with Wi-Fi-enabled doors. Conveniently located just minutes from Routes 33, 22, and 78, this remarkable property offers luxury, functionality, and an unbeatable location. Homes offering this combination of quality, size, and amenities rarely become available. Schedule your private showing today and experience everything 4600 Willow Lane has to offer.

4600 Willow Ln, Lower Nazareth Township

$810,000
4 Beds 4 Baths 780598 MLS
Discover unparalleled comfort and style at 1212 Miller Road, where sophisticated design meets tranquil living. This inviting residence, featuring a well-maintained facade with vibrant landscaping, offers a seamless blend of elegance and functionality. Gleaming hardwood floors extend throughout the luminous living and dining areas, highlighted by decorative columns and abundant natural light. The open-concept kitchen boasts rich cabinetry, granite countertops, a practical kitchen island, and modern appliances. Soaring vaulted ceilings enhance the spaciousness of the great room, which also features a cozy fireplace, creating an ideal setting for both grand entertaining and quiet evenings. Enjoy serene views from the well-lit sunroom, complete with vaulted ceilings and tile flooring, offering a peaceful retreat that connects seamlessly to the outdoors through expansive sliding doors. A dedicated home office provides a quiet space for productivity, featuring plush carpeting and verdant tree-lined views. Comfortable bedrooms, appointed with soft carpeting, ceiling fans, and ample natural light, ensure a restful sanctuary. Luxurious bathing retreats offer tiled flooring, individual vanities, a deep soaking tub, and a sleek enclosed shower, catering to ultimate relaxation. The primary suite boasts an oversized sitting space making this a dual use primary bedroom. The finished basement presents the ultimate entertainment destination, complete with a spacious recreation room, durable wood-look flooring, recessed lighting, and a dedicated movie theater. But the real showstopper? A cleverly concealed secret passage hidden within the theater room, adding a fun, one-of-a-kind feature that's sure to surprise and impress guests of all ages. This level also includes a full bathroom for added convenience. Outside, a spacious backyard features an elevated deck and a ground-level patio, perfect for outdoor entertaining amidst a serene green landscape. A three-car garage provides ample storage, complementing the sheds and fenced areas that enhance this private outdoor haven. The property offers breathtaking mountain views and is set on an expansive lot with mature trees, providing a serene, elevated perspective of the surrounding natural beauty.

1212 Miller Rd, Bushkill Township

$1,249,000
6 Beds 4 Baths 780316 MLS
Welcome to this truly one of a kind custom Colonial, offered for sale for the very first time by its original owners in the highly sought-after Sterling Oaks community within the Nazareth Area School District. Situated on a beautifully landscaped 1.04-acre lot, this meticulously maintained home offers nearly 5,000 square feet of thoughtfully designed living space, including a seamless home within a home addition that creates a floor plan rarely found in today’s market. Originally built in 2006 and expanded in 2016, this exceptional property offers 6 bedrooms, 3 full bathrooms, 1 half bath, two full kitchens, two laundry rooms, and an attached 4-car garage. Designed to accommodate today’s evolving lifestyles, it provides incredible flexibility while maintaining the warmth, comfort, and feel of a single-family home. The original residence features hardwood flooring throughout the main level, a private first-floor office, spacious sun-filled rooms, and an inviting family room with a wood-burning fireplace. The kitchen is the heart of the home, offering 42-inch cabinetry, stainless steel appliances, abundant workspace, and an open flow into the main living areas, making it ideal for both everyday living and entertaining. Upstairs, the primary suite features a tray ceiling and a private bath with a Jacuzzi tub, while all three full bathrooms are finished with Corian double vanities. The thoughtfully designed addition blends seamlessly with the original home, creating a true home within a home. Complete with its own full kitchen, separate laundry room, spacious living area, generously sized bedroom with an adjoining bonus room, ADA-accessible full bathroom, and two private exterior entrances, it offers endless possibilities for multigenerational living, extended family, long-term guests, or anyone seeking additional privacy without sacrificing connection. The expansive unfinished basement spans 2,800 square feet beneath both the original home and the addition, providing abundant storage and endless possibilities for future living space. Whether you envision a home theater, fitness center, golf simulator, recreation room, or the ultimate entertaining area, this blank canvas is ready to bring your vision to life. Outside, you’ll enjoy professionally landscaped grounds, an expansive driveway, timeless brick and vinyl exterior, and a spectacular 30’ x 48’ concrete patio perfect for relaxing or entertaining. Conveniently located just minutes from shopping, dining, major commuter routes, and several of the Lehigh Valley’s newest hospitals and medical centers, this home offers the perfect blend of privacy and convenience. Lovingly maintained by one family since it was built, this is more than a house it’s a home thoughtfully designed to grow with every stage of life. Opportunities to own a property that offers this level of craftsmanship, versatility, and timeless design are exceptionally rare.

4559 Oakwood Ln, Lower Nazareth Township

$849,500
4 Beds 3 Baths 780303 MLS
Step back in time while embracing endless opportunity at this historic farmhouse nestled on 2 picturesque acres in desirable Lower Nazareth Township within the highly sought-after Nazareth Area School District. Rich in character and history, this unique property offers 4 bedrooms, 2.5 baths, over 2,100 square feet of versatile living space, and an incredible collection of income-producing outbuildings rarely found on today's market. A long driveway welcomes you to the property, where eight outbuildings create exceptional potential for hobbyists, entrepreneurs, investors, or anyone seeking a private country retreat with built-in cash flow. The current owners generate over $2,000 per month in rental income from several of the outbuildings, with room to grow through additional rental opportunities! Inside, a bright and inviting foyer welcomes you with beautiful wide plank flooring that flows throughout the entire home, setting the tone for its timeless character. To the left, a formal dining room features a charming fireplace as a striking focal point, leading effortlessly into the spacious living room. The large modern yet classic kitchen offers ample space for cooking, gathering, and entertaining. Just off the kitchen is an expansive mudroom complete with the laundry area and convenient half bath. The first floor also includes a bonus room, perfect for a home office, playroom, hobby room, or additional living space. Upstairs, the spacious primary suite offers a private ensuite bath featuring a walk-in shower and a beautifully refinished clawfoot soaking tub, creating the perfect place to unwind. Two additional generously sized bedrooms and a full bath with a walk-in shower complete the second floor. The third floor serves as the fourth bedroom while also offering flexibility as a guest suite, home office, or studio. Original hand-hewn beams bear carpenter's roman numeral markings, and this top level of the home showcases authentic peg-and-beam timber frame construction — craftsmanship rarely found today. An unfinished basement provides abundant storage and future expansion potential. The remarkable outbuildings include a massive barn with over 3,200 square feet of space, multiple rented garage bays, original barn tags remain mounted on the beams above the former cattle stalls — a nod to the property's rich agricultural past, and a separate heated craft area with electric baseboard heat; a second barn offering additional rental bays, with power lines just outside and ready to be connected; an impressive over-sized 40 x 40 detached garage with space for 3+ cars featuring a slate roof, a chimney for a possible wood or coal stove, a sub-panel with electric running throughout, a workshop space, and a 220-amp for generator backfire capability; the original summer kitchen with an attached smokehouse, original cooking cauldrons which ties to housing migrant workers during the farm's working years; a corn shed that also produces rental income; a pig shed; a pump house; and even a functioning historic outhouse, preserving the property's authentic farmhouse heritage. A charming treehouse and peaceful country setting complete this truly one-of-a-kind property. Whether you're looking for a historic homestead, workshop space, an income-producing investment, or simply room to grow, this extraordinary property offers unmatched versatility, character, and opportunity just minutes from shopping, dining, parks, and major commuter routes. Opportunities like this don't come around twice!

4682 Steuben Rd, Lower Nazareth Township

$1,198,880
4 Beds 4 Baths 779468 MLS
Experience luxury single-level living in this custom-built ranch located in the highly desirable Nazareth Area School District. Thoughtfully designed with quality finishes throughout, this exceptional home features 9-foot ceilings and a gourmet kitchen with 42-inch cherry wood cabinetry, a large center island, and abundant workspace for cooking and entertaining. The elegant dining room is accented by decorative columns, creating a sophisticated setting for gatherings, while the living room showcases a beautiful tray ceiling. The spacious family room offers a stunning river rock fireplace and surround sound throughout the home, creating the perfect atmosphere for relaxing or entertaining. The luxurious primary suite serves as a private retreat, complete with a walk-in closet, a comfortable sitting area featuring a full river rock fireplace, and French doors leading to the rear patio. The spa-like primary bath includes a soaking tub, providing the perfect place to unwind at the end of the day. The finished lower level is designed for entertaining, offering a media room complete with a full river rock bar and an additional river rock fireplace, along with a studio apartment or guest bedroom and a full bathroom, providing versatile living space for extended family, guests, or a private home office. Set on a beautifully landscaped one-acre lot, this remarkable property blends elegance, comfort, and functionality, offering exceptional indoor and outdoor living in one of the area's most sought-after locations. This is a rare opportunity to enjoy custom craftsmanship, luxury amenities, and the convenience of ranch-style living in a truly stunning setting.

123 Chase Hollow Dr, Bushkill Township

$949,000
4 Beds 4 Baths 779248 MLS
Welcome to this exceptional home where timeless elegance meets modern luxury. From the moment you step through the grand two-story foyer, you'll be captivated by the abundance of natural light, gleaming hardwood floors, exquisite crown molding, and beautiful designer light fixtures that enhance every space. The heart of the home is the gourmet kitchen, featuring granite countertops, a center island, double wall ovens, abundant cabinetry, and a layout designed for living and entertaining. The sun-filled formal dining room is the perfect setting for gatherings and special occasions, with sliding glass doors leading directly to the expansive rear deck, creating a seamless indoor-outdoor living experience. The dramatic sunken family room showcases soaring vaulted ceilings and a stunning floor-to-ceiling stone fireplace. A formal living room and private executive office with French doors, detailed wainscoting, and elegant finishes complete the main level. Upstairs, retreat to the luxurious primary suite featuring double-door entry, a private sitting area, spacious walk-in closet, and a spa-inspired bath complete with a soaking tub. Three additional generously sized bedrooms and a full bath provide comfort and flexibility. The beautifully finished lower level is an entertainer's dream, offering a spacious family room, recreation area, full bath, custom bar, and plenty of storage. Walk directly outside to your private backyard oasis featuring a pavilion with a wood-burning fireplace, creating the ultimate space for year-round entertaining. Spend summer days relaxing by the saltwater pool and hot tub while enjoying the peaceful setting of nearly two acres of meticulously maintained grounds. Located on a quiet street beside preserved farmland, offering peaceful surroundings within a top-rated blue-ribbon school district with a convenient bus pickup next door. It also provides excellent accessibility, located just five minutes from both a strip mall and a major hospital.

562 Country Club Rd, Easton

$20,000
778331 MLS
Seize a high-visibility opportunity with this strategically located 0.44-acre vacant land parcel directly on PA Route 33 in Wind Gap! This property offers unparalleled exposure, making it an ideal investment for businesses seeking prominent roadside frontage. Benefit from thousands of daily commuters and travelers passing directly by your property, ensuring maximum visibility for your enterprise. Perfect for a prominent billboard or other commercial advertising ventures, guaranteeing your message reaches a massive audience. Strategic Advertising: Secure a premier spot for a large-format billboard or digital display, capturing attention from both northbound and southbound traffic. Important Considerations for Buyers (Due Diligence is Key!): Zoning & Permitted Uses: It is imperative for the buyer to contact Bushkill Township directly to verify current zoning regulations and confirm all permitted uses for this specific parcel, especially concerning billboards or commercial structures. A manageable size perfectly suited for high-impact commercial use without extensive development needs. Buyers are responsible for investigating and confirming access points, as well as the availability and cost of connecting to any necessary utilities. Explore various commercial possibilities (subject to zoning and township approval) to capitalize on this prime location. Local zoning ordinances (like Bushkill Township's) and state regulations (from PennDOT)

Pa Route 33, Bushkill Township

$525,000
3 Beds 3 Baths 776860 MLS
**RECENT PRICE REDUCTION** Welcome to 44 W 4th St, where space, character, and future potential come together in one of Nazareth’s most convenient locations. Offering over 3,000 square feet, and a partially installed Central Air system (which the sellers are willing to negotiate a credit for the complete installation), this custom-built home delivers the uniqueness and functionality that’s hard to find in today’s market. Step inside to a warm, inviting layout highlighted by a floor-to-ceiling, exposed-stone accent wall, expansive living areas, abundant natural light throughout and fully insulated. The flow of the main level is ideal for both everyday living and entertaining, with generously sized rooms that give everyone their own space. Upstairs, you’ll find comfortable 3 bedrooms and 2 full-baths with a recently updated primary bathroom including a Jacuzzi and walk-in shower. There is additional room to grow, as the unfinished attic and full basement present a rare opportunity to create even more living space—whether it’s a home office, gym, media room, or guest suite. The possibilities are already built in. Outside, enjoy a wraparound porch and private yard, perfect for relaxing evenings or hosting gatherings. The property also offers ample off-street parking with space to accommodate multiple vehicles, plus room to add a future garage if desired, giving you both immediate convenience and long-term flexibility. Ideally situated within walking distance to Nazareth Area High School, this location offers everyday convenience while still being just minutes from downtown Nazareth’s shops and dining. For buyers looking for value, space, and the ability to make a home truly their own, 44 W 4th St stands apart from the typical cookie-cutter option. Don't hesitate. Schedule your private tour today! **With only the condenser and air-handler needed to complete the whole-house Central Air system, the Sellers are open to discussing a credit for the complete A/C installation.**

44 W 4th St, Upper Nazareth Township

$745,000
777131 MLS
Own a piece of downtown Nazareth where opportunity, visibility, and long-term value come together. Properties like this rarely hit the market: two income producing commercial storefronts below and a spacious 3 bedroom apartment above, all positioned in the center of one of the Lehigh Valley's most desirable small town destinations. With steady pedestrian traffic, strong community presence, and the continued growth of Nazareth Borough, this is the kind of asset investors wait for. Imagine collecting multiple streams of income from a single property while benefiting from the stability of a walkable downtown location surrounded by thriving local businesses, restaurants, cafés, and year-round community activity. The commercial spaces offer the visibility small businesses crave, while the oversized residential apartment creates dependable rental demand in a market where character-filled housing is increasingly hard to find. For entrepreneurs, this is the chance to operate your business downstairs while living upstairs. For investors, it's an opportunity to diversify cash flow with both residential and commercial tenants under one roof. For long term buyers, it's a strategic acquisition in a borough where charm, convenience, and community continue to drive demand. Adding even more value, the sale includes business and equipment, creating immediate operational potential from day one. In today's market, mixed use properties in established downtown districts are becoming harder to secure - especially ones with this combination of location, flexibility, and upside. This is more than a property purchase; it's a chance to establish a lasting presence in the heart of Nazareth. Business and Equipment included in list price. Also available in portfolio sale with MLS #753405.

6 Broad St S, Nazareth

$795,000
3 Beds 4 Baths 776687 MLS
Welcome to this elegant all-brick and stucco French Provincial ranch home in the prestigious, well-established Presidential Estates neighborhood of Lower Nazareth. This single-level residence masterfully blends classic French Provincial architecture with a modern contemporary feel, featuring 10-foot ceilings, abundant natural light, hardwood floors throughout, and a warm neutral palette. Step inside through the welcoming front porch and into the bright, open foyer. Elongated windows with transom fill the home with natural light, while an open staircase gracefully leads to the basement from both the foyer and the 3-car garage. The main living spaces flow effortlessly, creating an ideal layout for both everyday living and entertaining. The spacious gourmet kitchen serves as the heart of the home, boasting a center island, extensive counter space, abundant cabinetry, and generous storage. Just off the kitchen, the dining area features French doors that open to a beautiful, covered patio with skylights—perfect for seamless indoor-outdoor entertaining. Continuing into the private bedroom wing, the luxurious primary suite offers a true retreat. The generous master bedroom showcases elegant tray ceilings with modern recessed lighting and direct access via French doors to the covered patio. The spa-like primary bathroom is a standout, featuring a relaxing soaking tub, a separate toilet room, and a spacious walk-in all-tiled shower. Two additional bedrooms are served by a convenient full bathroom located between them, complete all-tiled shower, toilet, and sink. Two half baths (one in the basement) provide extra convenience throughout the home and one in the main hall. Ample storage completes the single-floor living experience. Downstairs, the expansive basement with 9.5-foot ceilings and poured concrete foundation offers outstanding flexibility. Already equipped with heating and cooling, it’s ready to become a recreation room, home gym, studio, workshop, or media space. It also includes a half bath and slop sink, plus a separate entrance for added versatility. The entire home enjoys central air and forced-air propane heat. Outside, the low-maintenance brick and stucco exterior, charming front porch, and covered patio make outdoor enjoyment effortless. This rare single-level French Provincial in Presidential Estates delivers comfort, style, and sophisticated living. Schedule your private showing today!

268 Jefferson Pl, Lower Nazareth Township

$1,059,400
5 Beds 5 Baths 767503 MLS
To Be Built Home with the ability to customize. The Maverick is a modern farmhouse style with spacious 4100 sq ft. floor plan. Ideal for multi-generational living, this home boasts multiple common areas and bedrooms on both floors. Its sleek, contemporary design seamlessly integrates function and style, making it the perfect place for families to create lasting memories. Step into the charming Foyer and be welcomed in. The Kitchen features ample counter space, a large island with seating, and a walk-in Pantry. The nearby Great Room is anchored by a cozy gas fireplace, windows with backyard views, and opens to a formal Dining Room. The Family Room is a luxurious escape with cathedral ceilings, a sliding door leading to the outdoors, and a second gas fireplace surrounded by windows. The 1st floor also features a private Study, a Guest Suite w/WIC, full guest Bath, and a shared Powder Room. The 2nd floor boasts a versatile Loft that can serve as another living area, study, or playroom. The grand Owners' Suite features a spacious bedroom, a spa-like ensuite Bath with dual vanities, a makeup counter, and large shower. Three more Bedrooms w/WICS, one with a private Bath and two with a shared Bath, provide ample space for the rest of the family. A storage area on the 2nd floor can be used to store unused items or can be optionally finished as a home theater, game room, or home studio/office. A conveniently located 2nd floor laundry room rounds out this well-thought-out home.

3239 Michaels School Rd Unit 8, Upper Nazareth Township

Start Your Search
board logo

© 2026 TReND. All Rights Reserved.
The data relating to real estate for sale on this website appears in part through the TReND Internet Data Exchange (IDX) program, a voluntary cooperative exchange of property listing data between licensed real estate brokerage firms in which Real Estate Company participates, and is provided by TReND through a licensing agreement. Real estate listings held by brokerage firms other than Real Estate Company are marked with the IDX icon and detailed information about each listing includes the name of the listing broker.
All information provided is deemed reliable but is not guaranteed. Some properties which appear for sale on this website may no longer be available because they are under contract, have sold or are no longer being offered for sale. The information being provided is for consumers’ personal, non-commercial use and may not be used for any purpose other than to identify prospective properties consumers may be interested in purchasing.

The data relating to real estate for sale or previously for sale on this web site comes in part from the Internet Data Exchange of the Greater Lehigh Valley REALTORS® Multiple Listing Service. The information being provided is for consumes personal, non-commercial use and may not be used for any purpose. Information is deemed reliable but not guaranteed. Copyright 2026 Greater Lehigh Valley REALTORS®.