Search East Penn School District Homes

East Penn School District Homes

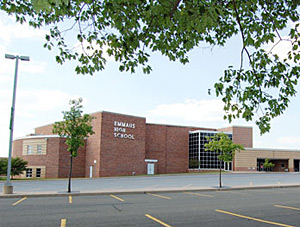
East Penn School District HomesEast Penn School District, Located in scenic Lehigh County, Pennsylvania, is always a popular choice for home buyers. The district serves several desirable communities including Alburtis, Emmaus, Macungie, Lower Macungie Township, and Upper Milford Township. Over 80% of high school graduates go on to higher education - 4 year colleges, 2 year colleges, buisness schools, and techinical schools.

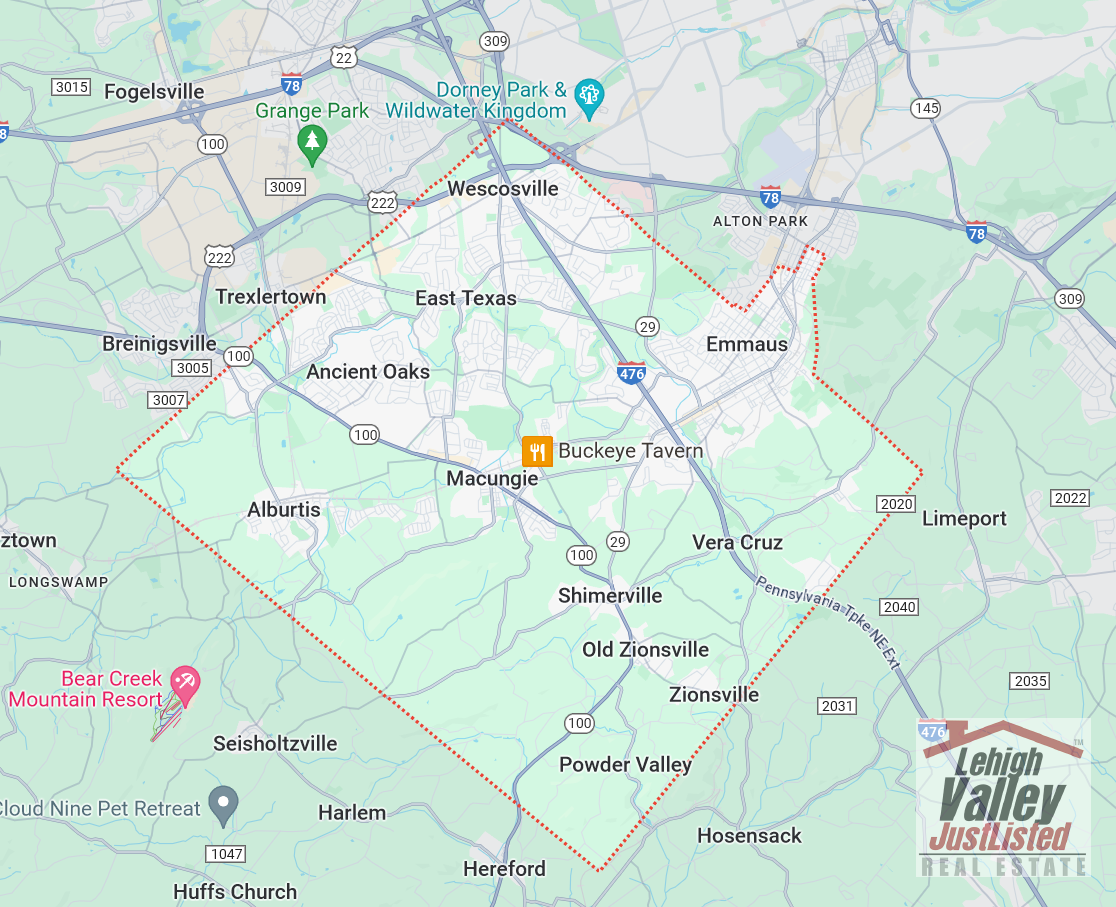
Parkland School District borders the north and east, Allentown to the east, and Southern Lehigh School District to the south.

Homes For Sale in East Penn School District

The East Penn District offers a variety of homes for sale, with a few historic districts including downtown Macungie and Emmaus, the area mainly consists of rural and suburban settings, with homes built in the last 40-50 years. You can find ranch homes, town homes, twins, and many affordable condos. Although there is good supply of newer homes, including new construction in  the Macungie area.

Top 10 Homes Just Listed In East Penn School District

Map Of East Penn School District
East Penn School District Map

East Penn School District Real Estate Listings

$675,000
4 Beds 3 Baths PALH2016336 MLS
Beautifully maintained 4-Bedroom home on close to a half acre corner lot. Featuring an attractive exterior, side-entry two-car garage with a great storage system, and exceptional indoor and outdoor living spaces. Main floor boasts a central staircase and two-story foyer. Beautiful hardwood floors. Spacious kitchen and breakfast area with granite countertops and center island, pantry, stainless steel appliances, Bosch dishwasher, built-in microwave, and disposal—perfectly designed for both everyday living and entertaining. The inviting family room features a cozy gas fireplace with lovely stone hearth and wood mantel, and a ceiling fan. The primary suite is a true retreat with an electric wall fireplace, recessed lighting, walk-in closet, and an attached bonus room ideal for a nursery, home office, exercise room, or private sitting area. The luxurious primary bath includes a jetted soaking tub, walk-in shower, dual vanity, and ceramic tile finishes. Convenient second-floor laundry room adds everyday practicality. Additional living space awaits in the basement, featuring a large finished recreation room, an office or other flex area and an unfinished storage room. Outdoor living is equally impressive with an expansive paver patio featuring a covered entertaining area complete with cathedral ceiling and ceiling fan. Spacious backyard includes a large storage shed and a pond that, while not used by the current owners, offers the opportunity to be restored into a beautiful landscape feature. Gas heat, hot water, cooking and fireplace. Whole house generator, HVAC system-January 2024. Roof replaced in 2019 per the previous owner. This home offers the perfect blend of space, comfort, and thoughtful updates. And wait until you see the convenient location! Take a look before it is too late.

6719 Mink Rd, Macungie

$619,900
4 Beds 3 Baths 781328 MLS
MOVE-IN READY! FINAL NEW CONSTRUCTION HOME in the prestigious Fields at Brookside community, crafted by awardwinning Kay Builders and located within the highly desirable East Penn School District. This modern farmhouse-style Foxgrove II offers 4 bedrooms, 3 baths, 2,572 sq. ft., a first-floor primary suite, 2-car garage, and thoughtfully selected upgrades that enhance its elegance and charm. Upon entry through the expanded foyer, the first floor immediately impresses with its engineered hardwood flooring, leading past a versatile second bedroom and full bath. A thoughtfully placed drop zone and laundry room ensure privacy and convenience. The heart of the home is a spacious two-story great room, anchored by a cozy fireplace, creating an inviting atmosphere for gatherings. The gourmet kitchen is a chef's delight, boasting upgraded 42-inch cabinetry with stylish hardware and backsplash, quartz countertops, and a generous center island with an overhang for additional seating. An expansive walk-in pantry provides ample storage, while a separate dining area and an added sunroom offer perfect settings for entertaining. The private owner's suite, conveniently located on the main floor, features an expanded walk-in closet and a luxurious bath with a spacious shower, tiled walls, a semi-frameless glass enclosure, upgraded double vanity cabinets, and elegant sconces. Upstairs, a large loft provides flexible living space, complemented by two additional bedrooms and a well-appointed hall bath. A full basement offers extensive storage. Enjoy the benefits of low HOA fees, builder warranties, and the unbeatable convenience of a prime location. Your perfect home awaits! BR 15

328 Abby Rd, Macungie

$519,900
3 Beds 3 Baths 781145 MLS
Experience effortless first-floor living in this beautifully designed Olympia I quick move-in home at The Fields at Twin Run in Macungie. Offering 2,206 square feet, 3 bedrooms, and 2.5 baths, this thoughtfully crafted home blends modern style with everyday functionality. The striking modern farmhouse and stone exterior, two-car garage, and spacious 12' x 12' deck create exceptional curb appeal, while the interior welcomes you with a dramatic two-story foyer, formal dining room, and a soaring family room with vaulted ceiling. At the heart of the home, the gourmet kitchen is designed to impress with upgraded stainless steel appliances, an island with overhang seating, stylish tile backsplash, upgraded cabinetry hardware, a spacious pantry, and additional recessed lighting throughout. The convenient first-floor primary suite serves as a private retreat, featuring two walk-in closets, dual quartz vanities, and a spacious tiled shower with a semi-frameless glass enclosure. Additional highlights include first-floor laundry, a drop zone off the garage, upgraded iron baluster stair railings, and durable laminate flooring throughout most of the main level. Upstairs, you'll find two secondary bedrooms, a loft or study overlooking the family room below, and a versatile flex space perfect for a home office, hobby room, or guest retreat. A full unfinished daylight basement provides endless opportunities for future expansion and storage. Located in the highly rated East Penn School District and close to shopping, dining, healthcare, downtown Emmaus, recreation, and community walking paths, this exceptional home offers the perfect combination of comfort, convenience, and style. TR 26

3635 Samantha Ln, Emmaus

$675,000
4 Beds 3 Baths 781150 MLS
Beautifully maintained 4-Bedroom home on close to a half acre corner lot. Featuring an attractive exterior, side-entry two-car garage with a great storage system, and exceptional indoor and outdoor living spaces. Main floor boasts a central staircase and two-story foyer. Beautiful hardwood floors. Spacious kitchen and breakfast area with granite countertops and center island, pantry, stainless steel appliances, Bosch dishwasher, built-in microwave, and disposal—perfectly designed for both everyday living and entertaining. The inviting family room features a cozy gas fireplace with lovely stone hearth and wood mantel, and a ceiling fan. The primary suite is a true retreat with an electric wall fireplace, recessed lighting, walk-in closet, and an attached bonus room ideal for a nursery, home office, exercise room, or private sitting area. The luxurious primary bath includes a jetted soaking tub, walk-in shower, dual vanity, and ceramic tile finishes. Convenient second-floor laundry room adds everyday practicality. Additional living space awaits in the basement, featuring a large finished recreation room, an office or other flex area and an unfinished storage room. Outdoor living is equally impressive with an expansive paver patio featuring a covered entertaining area complete with cathedral ceiling and ceiling fan. Spacious backyard includes a large storage shed and a pond that, while not used by the current owners, offers the opportunity to be restored into a beautiful landscape feature. Gas heat, hot water, cooking and fireplace. Whole house generator, HVAC system-January 2024. Roof replaced in 2019 per the previous owner. This home offers the perfect blend of space, comfort, and thoughtful updates. And wait until you see the convenient location! Take a look before it is too late.

6719 Mink Rd, Lower Macungie Township

$259,900
2 Beds 2 Baths 781189 MLS
Discover an exceptional opportunity for comfortable living in this rarely available first-floor condominium, ideally situated in the East Penn area of the Lehigh Valley. This charming residence offers a low-cost entry into a solid community, providing both convenience and a serene lifestyle. Enjoy easy access to Hamilton Crossings, where shopping, dining, and entertainment options are just minutes away, enhancing everyday living. Step inside to find a welcoming living room featuring a cozy fireplace, perfect for relaxing evenings, complemented by a ceiling fan for year-round comfort. The open-concept design seamlessly connects to the U shaped kitchen, boasting ample cabinetry, a dishwasher, range and refrigerator, all set on practical vinyl flooring. A dedicated laundry space with a washer and dryer adds to the home's functional appeal. The residence includes two comfortable bedrooms, each with windows to enjoy the surrounding greenery. The bathrooms contain convenient shower-tub combinations. The primary bedroom provides direct access to a private bathroom and includes a spacious closet. Outdoor enjoyment awaits on the practical concrete patio, providing a tranquil space for relaxation. The community itself is nestled among mature trees. The residential complex showcases appealing architecture and mature landscaping, contributing to a pleasant neighborhood aesthetic. This condominium represents an inviting sanctuary, combining accessibility with the comforts of home in a sought-after location.

7359 Sauerkraut Ln Unit G, Lower Macungie Township

$429,900
3 Beds 2 Baths 781169 MLS
Welcome home to this charming 3-bedroom, 2-bath single-family residence in the award-winning East Penn School District! Nestled on a generous .37+ acre lot, this bright and spacious home offers over 2,000 square feet of comfortable living space and feels like it’s been waiting just for you. Step inside to beautiful gleaming hardwood floors that flow throughout the main living areas. The bright and spacious living room is perfect for relaxing evenings or gathering with family and friends. The heart of the home is the welcoming eat-in kitchen featuring warm 42” cabinets and plenty of room for casual meals and conversation.Upstairs, you’ll find a generous primary bedroom with a giant walk-in closet and a versatile bonus room that can easily serve as a home office or be converted into a fourth bedroom—ideal for growing families or work-from-home needs. Two additional bedrooms and a full bath complete the upstairs. The partially finished basement offers excellent additional living space with convenient outside entrance access—perfect for a playroom, gym, or future expansion. Outside, you’ll enjoy the peace of a sizable yard with room to garden, entertain, or simply unwind. Parking is a breeze with both an attached garage and a 2-car detached garage. Move-in ready and thoughtfully maintained, this home is conveniently located just minutes from top-rated schools, shopping, major commuting routes, and Lehigh Valley Hospital. New architectural shingle roof. Whether you’re a first-time buyer or looking for that perfect place to put down roots, this warm and welcoming home offers comfort, space, and incredible value in a wonderful community. Don’t miss your opportunity—schedule your showing today and imagine the life you’ll build here!

4165 E Texas Rd, Allentown

$350,000
3 Beds 3 Baths PALH2016188 MLS
Are you looking for the convenience of first-floor living without giving up the extra space you need? Welcome to this beautifully designed 3-bedroom, 2.5-bath end-unit condo, where vaulted ceilings, flexible living areas, and outstanding community amenities come together to create an easy and comfortable lifestyle. As you enter the home, you will immediately appreciate the bright front living room with its impressive vaulted ceiling and an open loft overlooking the space from above. The main level features a spacious primary bedroom suite complete with a private bathroom and walk-in closet, giving you the option of true first-floor living. A convenient half bath is also located on this level. Upstairs, you will find two additional bedrooms, a full bathroom, and the open loft. This flexible space is perfect for a home office, reading area, playroom, or an additional place to relax while still feeling connected to the main living area below. Step outside onto the rear deck, where the retractable awning allows you to enjoy the outdoors with shade when you want it. Additional conveniences include a water softener, a 1-car garage with an EV charger, and a clean unfinished basement that provides plenty of room for storage, hobbies, a workshop, or future finished living space. Being an end unit provides additional natural light, added privacy, and a more open feel. Just as important, the Condo Association allows owners to enjoy outstanding community amenities, including a new walking path, swimming pool, clubhouse, dog park, and beautifully maintained grounds. The association also covers the roof, landscaping, road maintenance, snow removal, and more—giving you more time to enjoy your home and less time worrying about exterior upkeep. With a first-floor primary suite, dramatic vaulted ceilings, a versatile loft, EV charging, outdoor living space, and a community designed for carefree living, this home offers features that are becoming increasingly difficult to find. Add the convenient location, and this is one property you will want to experience in person. Schedule your private showing today!

310 Oxford Pl, Macungie

$849,000
6 Beds 4 Baths PALH2016262 MLS
Discover this exceptional 2.5 story, 6 bedroom, 2.5 bath residence with ties to the Pennybacker Orchards, set on 3.2 acres located in Upper Milford Township within the highly regarded East Penn School District. This property offers a rare combination of residential elegance, functional workspace, and premium outdoor amenities. The home is highlighted by a new slate roof featuring custom copper accents and copper downspouting, delivering both timeless beauty and long term durability. Inside, you will find a very spacious living room, a large kitchen and beautiful dining room on the first floor, beautiful inlaid hardwood flooring in all the bedrooms, and a full basement for storage. Outdoor living shines with a custom pool, full wrap around porch and side patio, perfect for entertaining or relaxing in a private, picturesque setting. A standout feature of the property is the massive barn, providing substantial storage for vehicles, equipment, or inventory. Attached to the barn is a heated hobby shop, ideal for year round projects, trades, or specialized work. The property has served as the home base of a construction company, making it an excellent opportunity for contractors, business owners, a potential bed and breakfast or anyone seeking extensive workspace without sacrificing residential charm. Equipment and tools are negotiable, offering added value for the right buyer. A unique offering with acreage, craftsmanship, and business ready infrastructure, this property is designed to support a wide range of lifestyles and professional needs.

7701 Chestnut St, Zionsville

$270,000
3 Beds 2 Baths 781068 MLS
Along one of Emmaus’s most walkable, tree lined streets stands a beautifully updated townhome that pairs low maintenance living with genuine small town character. A tastefully landscaped, inviting Entry sets the tone before you even step inside, softening the approach along this established block. Step inside and that same sense of care continues throughout: fresh paint, upgraded lighting fixtures, and upgraded flooring carry a polished, cohesive feel from room to room, presenting a true move in ready canvas just steps from the shops and restaurants of Main Street. The Living Room opens wide and bright, running the full width of the home. Upgraded lighting and flooring set an elevated, welcoming tone that carries seamlessly into the rooms beyond. From there, the space flows naturally into the Kitchen and Dining area, where generous counter space, ample cabinetry, and upgraded lighting overhead make room for both quiet weeknights and easy entertaining, while a comfortable Dining area offers a natural gathering point for morning coffee or a shared meal at the end of the day. A convenient Half Bath rounds out the lower level, a valuable convenience for daily life and for guests. Upstairs, three well proportioned Bedrooms continue the home’s cohesive finishes, each offering closet storage and natural light, with enough flexibility to serve as a primary retreat, a guest room, or a home office as life requires. A spacious full hallway Bath completes the second floor, finished to match the tone of the rest of the home. Below, a finished Lower Level extends the living space further still, offering meaningful bonus square footage. Suited equally to a Family Room, a home gym, or a private office, it lends the home a versatility that evolves alongside its next owner. Outside, a rear Deck offers a spot to relax or entertain, extending the home’s living space into the open air. Alongside it, a small rear yard and off street parking sit side by side, a practical and convenient combination for this part of Emmaus. Set in the heart of Emmaus, the location offers effortless access to the Triangle, the borough’s beloved downtown hub of shops, restaurants, and the seasonal farmers market, along with Community Park, only a few steps to the famous Halloween parade route and the South Mountain trails. From here, the commute to Allentown and the greater Lehigh Valley is equally straightforward via Route 29, Lehigh Street, and Interstate 78.

122 N 7th St, Emmaus

$434,900
3 Beds 4 Baths PALH2016132 MLS
Welcome to this charming twin home in East Penn SD offering a thoughtful layout, comfortable living spaces, and a beautiful backyard setting. The functional galley kitchen is designed for everyday convenience, featuring abundant cabinetry, generous counter space, and a spacious pantry that provides exceptional storage. Just off the kitchen, the bright dining area features sliding glass doors leading to a deck overlooking the private backyard, which backs to a peaceful wooded area—an ideal setting for relaxing or entertaining. The adjoining family room is filled with natural light and enhanced by soaring vaulted ceilings, creating an open and inviting atmosphere. A versatile den or home office with a built-in wall bookshelf also overlooks the scenic backyard, providing a quiet and inspiring workspace. Upstairs, the spacious primary suite includes a walk-in closet and a private full bath. Two additional bedrooms offer ample closet space and share a full hall bath. A conveniently located second-floor laundry area adds to the home's practical and efficient design. The finished lower level provides additional living space with durable luxury vinyl plank flooring, a row of cabinets perfect for entertaining or extra storage, and a full bath, making it an ideal recreation room, guest area, or flexible living space. With its functional floor plan, abundant storage, natural light, and private wooded backdrop, this inviting home offers the perfect blend of comfort, convenience, and everyday living. Located close to shopping , medical offices and major highways.

466 Racite Rd, Alburtis

$434,900
3 Beds 4 Baths 780203 MLS
Welcome to this charming twin home in East Penn SD offering a thoughtful layout, comfortable living spaces, and a beautiful backyard setting. The functional galley kitchen is designed for everyday convenience, featuring abundant cabinetry, generous counter space, and a spacious pantry that provides exceptional storage. Just off the kitchen, the bright dining area features sliding glass doors leading to a deck overlooking the private backyard, which backs to a peaceful wooded area—an ideal setting for relaxing or entertaining. The adjoining family room is filled with natural light and enhanced by soaring vaulted ceilings, creating an open and inviting atmosphere. A versatile den or home office with a built-in wall bookshelf also overlooks the scenic backyard, providing a quiet and inspiring workspace. Upstairs, the spacious primary suite includes a walk-in closet and a private full bath. Two additional bedrooms offer ample closet space and share a full hall bath. A conveniently located second-floor laundry area adds to the home's practical and efficient design. The finished lower level provides additional living space with durable luxury vinyl plank flooring, a row of cabinets perfect for entertaining or extra storage, and a full bath, making it an ideal recreation room, guest area, or flexible living space. With its functional floor plan, abundant storage, natural light, and private wooded backdrop, this inviting home offers the perfect blend of comfort, convenience, and everyday living. Located close to shopping , medical offices and major highways.

466 Racite Rd, Alburtis

$649,900
4 Beds 4 Baths 780683 MLS
Welcome to this exceptional Millbrook Farms residence, where timeless design, quality craftsmanship, and extensive updates come together in one of Lower Macungie's most sought-after neighborhoods. Perfectly situated on a beautifully landscaped half-acre lot at the end of a quiet cul-de-sac, this four-bedroom, three-and-one-half-bath home offers the ideal balance of sophistication, comfort, and modern convenience. Updated rocking chair covered front porch welcomes you into an elegant interior featuring rich hardwood flooring, abundant natural light, and a gracious floor plan designed for both everyday living and effortless entertaining. The beautifully updated eat-in kitchen is the heart of the home, showcasing granite countertops, tile backsplash, breakfast bar seating, generous cabinetry, updated stainless steel appliances including refrigerator and above-cabinet accent lighting. The adjoining formal dining room is ideal for hosting gatherings, while the expansive family room/office features a brick wood-burning fireplace insert with wood mantel and custom built-in shelving . French doors open to the formal living room, creating seamless flow throughout the main level. The rear of this floor plan is the most spectaular room of the house and yet another living area with vaulted ceiling and overlooking the yard and patio. An updated powder room and laundry area completes the first floor. Upstairs, the spacious master suite offers a peaceful retreat with a beautifully renovated bath featuring radiant heated floors, an oversized glass-enclosed shower, and massive walk-in closet. Three additional generously sized bedrooms and an updated full bath are also on the second floor. The finished basement expands the home's versatility with a spacious recreation room, game room and another full bath with shower. Step outside to your backyard oasis featuring a new stamped concrete patio with pergola, mature landscaping, and plenty of space for outdoor dining, relaxation, and recreation. Additional improvements include Andersen placement windows, updated lighting fixtures and ceiling fans throughout, a new hot water heater, an attached two-car garage with an epoxy-coated floor, EV charging station, and an underground invisible fence for your four-legged family members. Meticulously maintained, this exceptional home combines timeless elegance with today's modern amenities in highly sought after East Penn School District. This property offers the best of Lehigh Valley living being just minutes from the charming shops and restaurants of downtown Emmaus, The Promenade Shops at Saucon Valley, Hamilton Crossings, Lehigh Valley Hospital–Cedar Crest, beautiful parks and walking trails, and major commuter routes including I-78 and Route 309. A rare opportunity to own this move-in ready home. Hurry before it's too late!

4775 White Oak Cir, Lower Macungie Township

$625,000
4 Beds 4 Baths 780795 MLS
Welcome to this beautifully updated 4-bedroom, 2 full and 2 half bath home in desirable Lower Macungie Township, located within the highly sought-after East Penn School District. Thoughtfully renovated throughout the main and second floors, this home offers a perfect blend of modern style and functional living. Step into the impressive two-story foyer, flanked by a private office with double doors and a formal dining room. A convenient half bath is located just off the office. The heart of the home is the stunning, fully remodeled kitchen featuring white cabinetry, granite countertops, subway tile backsplash, stainless steel appliances, and a bright breakfast area with sliding doors leading to the backyard. The inviting family room offers a cozy fireplace, custom blinds, and an ideal space for relaxing or entertaining. Brand-new flooring extends throughout the first and second levels, creating a fresh, cohesive look. Upstairs, the spacious owner's suite features a beautifully updated en-suite bath and generous closet space. Three additional bedrooms provide flexibility for family, guests, or a home office, along with a tastefully renovated full hall bath. The finished lower level expands your living space with a large recreation room, convenient kitchenette, and an additional half bath—perfect for entertaining, hobbies, or multi-purpose use. Outside, enjoy the large backyard complete with a new fence, new storage shed and plenty of room for outdoor activities. Additional updates include new garage doors, front door, windows, and an updated HVAC system, offering peace of mind for years to come. Completing the home is a two-car garage and an exceptional location close to parks, shopping, dining, and major commuter routes.

5370 Princeton Rd, Lower Macungie Township

$270,000
3 Beds 2 Baths PALH2016186 MLS
Open House Saturday, 7/25 12:00 -1:30 at 122 N 7th Street which is along one of Emmaus’s most walkable, tree lined streets stands a beautifully updated townhome that pairs low maintenance living with genuine small town character. A tastefully landscaped, inviting Entry sets the tone before you even step inside, softening the approach along this established block. Step inside and that same sense of care continues throughout: fresh paint, upgraded lighting fixtures, and upgraded flooring carry a polished, cohesive feel from room to room, presenting a true move in ready canvas just steps from the shops and restaurants of Main Street. The Living Room opens wide and bright, running the full width of the home. Upgraded lighting and flooring set an elevated, welcoming tone that carries seamlessly into the rooms beyond. From there, the space flows naturally into the Kitchen and Dining area, where generous counter space, ample cabinetry, and upgraded lighting overhead make room for both quiet weeknights and easy entertaining, while a comfortable Dining area offers a natural gathering point for morning coffee or a shared meal at the end of the day. A convenient Half Bath rounds out the lower level, a valuable convenience for daily life and for guests. Upstairs, three well proportioned Bedrooms continue the home’s cohesive finishes, each offering closet storage and natural light, with enough flexibility to serve as a primary retreat, a guest room, or a home office as life requires. A spacious full hallway Bath completes the second floor, finished to match the tone of the rest of the home. Below, a finished Lower Level extends the living space further still, offering meaningful bonus square footage. Suited equally to a Family Room, a home gym, or a private office, it lends the home a versatility that evolves alongside its next owner.*Bonus, electric baseboard heating as a back up! Outside, a rear Deck offers a spot to relax or entertain, extending the home’s living space into the open air. Alongside it, a small rear yard and off street parking sit side by side, a practical and convenient combination for this part of Emmaus. Set in the heart of Emmaus, the location offers effortless access to the Triangle, the borough’s beloved downtown hub of shops, restaurants, and the seasonal farmers market, along with Community Park, only a few steps to the famous Halloween parade route and the South Mountain trails. From here, the commute to Allentown and the greater Lehigh Valley is equally straightforward via Route 29, Lehigh Street, and Interstate 78.

122 N 7th St, Emmaus

$399,000
2 Beds 2 Baths PALH2016170 MLS
Welcome to 2757 Terrwood Dr E, located in the highly sought-after Wild Cherry Knoll, a premier 55+ gated community offering an active, maintenance-free lifestyle. This beautifully maintained ranch-style home features the ease of one-floor living with 2 generously sized bedrooms and 2 full bathrooms. The spacious primary suite boasts a tray ceiling and custom closets, creating a comfortable and elegant retreat. The thoughtfully designed floor plan also includes a bright living room, formal dining room, a well-appointed kitchen, and a versatile bonus room that's perfect for a home office, den, or hobby space. Just off the kitchen, you'll find a beautiful screened-in porch—an ideal spot to enjoy your morning coffee or unwind while taking in the peaceful surroundings. A two-car garage provides ample parking and additional storage space. Life at Wild Cherry Knoll is about more than just the home—it's about the lifestyle. Residents enjoy access to exceptional amenities, including a clubhouse, swimming pool, tennis courts, pickleball courts, fitness center, and a library. The community also hosts a variety of social events and activities, making it easy to stay active and connected with neighbors. Best of all, the condominium association handles exterior maintenance, including snow removal, lawn care, and roof replacement, allowing you to spend more time enjoying everything this vibrant community has to offer.

2757 Terrwood Dr E, Macungie

$889,990
6 Beds 5 Baths 780536 MLS
Under Construction – Normandy at Lehigh Preserve Singles! Discover exceptional space, style, and flexibility in the popular Normandy floor plan, located in the highly desirable East Penn School District. Conveniently situated near Routes 100, 22, 78, and the PA Turnpike, this beautifully designed home offers modern living with an outstanding selection of included upgrades and a finished basement. A welcoming foyer opens to an expansive main level designed for both everyday living and entertaining. The gourmet kitchen serves as the centerpiece of the home, featuring cabinet crown molding, contemporary cabinet hardware, an upgraded tile backsplash, a sleek cooktop with built-in wall oven and microwave, and designer pendant lighting. The kitchen seamlessly connects to the dining area and spacious family room, where a gas fireplace creates a warm and inviting atmosphere. One of the home's most sought-after features is the first-floor bedroom with an adjacent full bathroom, providing a comfortable space for guests, multi-generational living, or a private home office. Luxury vinyl plank flooring enhances the flex room and family room, while upgraded LVP stair treads add a sophisticated touch throughout the home. LED lighting packages in both common areas and bedrooms provide modern style and energy efficiency. Upstairs, spacious secondary bedrooms offer plenty of room for family and visitors. The luxurious owner's suite serves as a private retreat with a large walk-in closet and an elegant owner's bath highlighted by an upgraded Roman shower. The included finished basement expands the home's living area, providing endless possibilities for recreation, fitness, entertaining, or additional storage. A basement window egress adds both convenience and flexibility. Photos are representative only and may show optional features, upgraded elevations, or decorator-selected finishes.

Lower Macungie Township

$869,990
5 Beds 4 Baths 780531 MLS
Under Construction – Corsica at Lehigh Preserve Singles! Experience luxury living in one of the most spacious floorplans available at Lehigh Preserve, located in the highly rated East Penn School District. Ideally situated near Routes 100, 22, 78, and the PA Turnpike, this stunning home combines elegant design, modern functionality, and an outstanding collection of included upgrades. From the moment you enter, you'll be impressed by the dramatic two-story foyer, creating a grand first impression and setting the tone for the open, expansive layout. The heart of the home is the beautifully appointed kitchen, featuring upgraded cabinetry details with crown molding, contemporary hardware, a stylish tile backsplash, gas range hook-up, and designer pendant lighting. The kitchen opens seamlessly to the dining area and spacious gathering room, highlighted by a cozy gas fireplace that makes entertaining effortless. A flexible main-level living space offers endless possibilities for a home office, study, playroom, or formal sitting area. Luxury vinyl plank flooring enhances key living areas and continues onto the staircase with upgraded LVP treads, providing both style and durability. LED lighting packages throughout the home create a bright and welcoming atmosphere. Upstairs, generously sized secondary bedrooms provide plenty of room for family and guests, while the luxurious owner's suite serves as a private retreat with a large walk-in closet and a spa-inspired bathroom featuring an upgraded Roman shower. The finished lower level significantly expands the home's living space and includes a completed basement bedroom and full bathroom, making it ideal for overnight guests, extended family, a private retreat, or a separate recreation area. Photos are representative only and may show optional features, upgraded elevations, or decorator enhancements not included in the base price.

Lower Macungie Township

$399,000
2 Beds 2 Baths 780244 MLS
Welcome to 2757 Terrwood Dr E, located in the highly sought-after Wild Cherry Knoll, a premier 55+ gated community offering an active, maintenance-free lifestyle. This beautifully maintained ranch-style home features the ease of one-floor living with 2 generously sized bedrooms and 2 full bathrooms. The spacious primary suite boasts a tray ceiling and custom closets, creating a comfortable and elegant retreat. The thoughtfully designed floor plan also includes a bright living room, formal dining room, a well-appointed kitchen, and a versatile bonus room that's perfect for a home office, den, or hobby space. Just off the kitchen, you'll find a beautiful screened-in porch—an ideal spot to enjoy your morning coffee or unwind while taking in the peaceful surroundings. A two-car garage provides ample parking and additional storage space. Life at Wild Cherry Knoll is about more than just the home—it's about the lifestyle. Residents enjoy access to exceptional amenities, including a clubhouse, swimming pool, tennis courts, pickleball courts, fitness center, and a library. The community also hosts a variety of social events and activities, making it easy to stay active and connected with neighbors. Best of all, the condominium association handles exterior maintenance, including snow removal, lawn care, and roof replacement, allowing you to spend more time enjoying everything this vibrant community has to offer. *There is no sign on the property.*

2757 Terrwood Dr E, Macungie

$704,990
5 Beds 4 Baths 780528 MLS
Under Construction – Lehigh at Lehigh Preserve Singles! Discover one of the only opportunities to own a new single-family home in the highly acclaimed East Penn School District featuring an included finished basement and a thoughtfully selected package of luxury upgrades. Conveniently located near Routes 100, 22, 78, and the PA Turnpike, Lehigh Preserve offers the perfect blend of convenience, comfort, and modern design. Designed for the way you live today, the Lehigh welcomes you with an open and airy floor plan that offers space for gathering, entertaining, and everyday living. The heart of the home is the expansive kitchen, showcasing upgraded cabinet crown molding, contemporary hardware, a designer tile backsplash, gas range hook-up, and elegant pendant lighting. The kitchen overlooks the dining area and spacious family room, where a gas fireplace creates a warm and inviting focal point. A standout feature of this home is the main-level bedroom and full bathroom, providing the ideal setup for overnight guests, multi-generational living, or a private home office. Luxury vinyl plank flooring enhances the flex room and family room, while upgraded LVP stair treads add style and durability throughout the home. LED lighting packages in both the main living areas and bedrooms provide a bright, modern feel. Upstairs, you'll find generously sized secondary bedrooms along with a luxurious owner's retreat featuring a spacious walk-in closet and a beautifully appointed en-suite bath with an upgraded Roman shower. The included finished basement offers substantial additional living space, perfect for a recreation room, fitness area, media room, or hobby space. Photos are representative only and may show optional features or upgraded elevations.

Lower Macungie Township

$654,990
4 Beds 3 Baths 780522 MLS
Under Construction – Columbia at Lehigh Preserve Singles! Experience the only new single-family homes in the highly sought-after East Penn School District featuring an included finished basement and an exceptional package of luxury upgrades. Conveniently located near Routes 100, 22, 78, and the PA Turnpike, Lehigh Preserve offers easy access to everyday conveniences while providing the benefits of a brand-new home community. The Columbia is as functional as it is inviting, offering a spacious and flexible design perfect for modern living. The open-concept main level features a welcoming family room with a cozy gas fireplace that flows effortlessly into the gourmet kitchen and dining area, making entertaining easy. The kitchen is enhanced with upgraded cabinet crown molding, contemporary cabinet hardware, an upgraded tile backsplash, gas range hook-up, and elegant pendant lighting for a stylish, designer-inspired look. A versatile flex room at the front of the home provides additional living space ideal for a home office, playroom, formal dining room, or hobby area. Luxury vinyl plank flooring extends throughout the flex room, family room, and staircase, creating a seamless and low-maintenance living environment. Enhanced LED lighting packages brighten both the common living areas and bedrooms. Upstairs, four spacious bedrooms provide room for everyone, with the option to convert one bedroom into a loft for additional living or entertaining space. The luxurious owner's suite offers a large walk-in closet and a spa-inspired bath featuring an upgraded Roman shower. The included finished basement provides valuable additional living space for added flexibility and peace of mind. Photos are representative only and may show optional features.

Lower Macungie Township

$634,990
4 Beds 3 Baths 780517 MLS
Under Construction - Welcome home to the Ballenger at Lehigh Preserve. Discover the only new single-family homes in the highly desirable East Penn School District featuring an included finished basement and luxury upgrades already built into the price. Conveniently located near Routes 100, 22, 78, and the PA Turnpike, Lehigh Preserve offers exceptional access to shopping, dining, employment centers, and outdoor recreation. The Ballenger delivers the perfect balance of space and flexibility. Enter through the covered front porch into a versatile flex room, ideal for a home office, playroom, formal dining room, or additional living space. The open-concept main level showcases a spacious kitchen with a large center island, upgraded tile backsplash, cabinet crown molding, contemporary cabinet hardware, gas range hook-up, and stylish pendant lighting. The kitchen flows seamlessly into the dining area and family room, where a cozy gas fireplace creates the perfect gathering space. Upgraded luxury vinyl plank flooring extends throughout the flex room, family room, and staircase, providing both durability and modern appeal. Enhanced LED lighting packages illuminate both common living areas and bedrooms. Upstairs, the owner's suite features dual walk-in closets and a spa-inspired bathroom with an upgraded Roman shower. Choose a traditional four-bedroom layout or convert one bedroom into a loft for additional living space. The included finished basement significantly expands the home's living area for added functionality and flexibility. Photos are representative only and may show optional features.

Lower Macungie Township

Start Your Search
board logo

© 2026 TReND. All Rights Reserved.
The data relating to real estate for sale on this website appears in part through the TReND Internet Data Exchange (IDX) program, a voluntary cooperative exchange of property listing data between licensed real estate brokerage firms in which Real Estate Company participates, and is provided by TReND through a licensing agreement. Real estate listings held by brokerage firms other than Real Estate Company are marked with the IDX icon and detailed information about each listing includes the name of the listing broker.
All information provided is deemed reliable but is not guaranteed. Some properties which appear for sale on this website may no longer be available because they are under contract, have sold or are no longer being offered for sale. The information being provided is for consumers’ personal, non-commercial use and may not be used for any purpose other than to identify prospective properties consumers may be interested in purchasing.

The data relating to real estate for sale or previously for sale on this web site comes in part from the Internet Data Exchange of the Greater Lehigh Valley REALTORS® Multiple Listing Service. The information being provided is for consumes personal, non-commercial use and may not be used for any purpose. Information is deemed reliable but not guaranteed. Copyright 2026 Greater Lehigh Valley REALTORS®.