Search Homes For Sale

View Salisbury School District Homes

1407 Sage St, Salisbury Township
$360,000
3 Beds ⋅ 2 Baths ⋅ 786749 MLS
Welcome to 1407 Sage Street, a charming split-level home nestled in an established Salisbury Township neighborhood within the Salisbury Township School District! Offering three bedrooms, one full and one half bath, and multiple living spaces, this home combines comfort, functionality, and inviting indoor and outdoor spaces. Step inside to a bright and welcoming living room filled with natural light, complemented by attractive updated flooring that flows into the dining area. The adjoining kitchen offers ample cabinetry, counter space, and a cozy breakfast nook for casual dining. Upstairs, you'll find three comfortable bedrooms and a beautifully updated full bathroom featuring a walk-in shower, modern vanity, and stylish finishes. Just a few steps down, the spacious family room welcomes you with warm wood accents and a striking brick fireplace, creating the perfect setting for cozy evenings, movie nights, or entertaining. A convenient half bath and additional storage add to the home's functionality. Step outside and discover a backyard retreat! The expansive rear deck provides an incredible setting for outdoor dining, summer barbecues, or simply enjoying your morning coffee. Overlooking a beautifully landscaped, fenced-in backyard surrounded by mature trees and established greenery, this outdoor space offers a wonderful combination of privacy, charm, and room to relax, entertain, or play. An additional patio area provides even more flexibility for outdoor enjoyment. Complete with an attached garage, off-street parking, and convenient access to shopping, dining, parks, and major routes, 1407 Sage Street offers a wonderful blend of indoor comfort and outdoor living. Schedule your private showing and experience everything this home has to offer!

1407 Sage St, Salisbury Township

3141 Douglas Rd, Allentown
$569,900
3 Beds ⋅ 2 Baths ⋅ 787017 MLS
Tucked on a private, tree-lined lot, this classic three-bedroom, two-bath Dutch Colonial pairs stone-and-brick charm with easy, light-filled living spaces that are hard to find. Set well back from the road on .58 acres of lawn and mature plantings, the home welcomes you through a stone gable entry and unfolds into rooms full of texture and warmth. The renovated white kitchen is the heart of the home. A granite-topped center island with seating, Bosch stainless steel appliances, open shelving and pendant lighting sit beneath recessed lights and above rich hardwood floors. The kitchen opens to a cozy keeping room with a ceiling fan and wide windows, an inviting spot for morning coffee or after-dinner conversation, and flows into the dining room, where a full wall of exposed brick frames a wood-burning fireplace with a painted mantel and brass chandelier. Down a few steps, the vaulted family room is the showpiece. Soaring ceilings with exposed timber trusses and twin skylights rise above a beautiful floor-to-ceiling stone fireplace, a natural gathering place for holidays and family celebrations with room for everyone to settle in. Radiant heat beneath the tile floors keeps the space comfortable through the coldest months, while French doors to the outdoors and a sunny sitting alcove, ideal as a reading nook or home office, complete the room. The brick-walled sunroom is wrapped in wood-trimmed windows on three sides beneath a skylit cathedral ceiling, with slate-look tile floors. This three-season retreat overlooks the gardens and connects to the rear patio. A convenient laundry room with a skylight is close at hand. The spacious primary bedroom offers hardwood floors, multiple exposures and a dressing area with built-in shelving. Two additional bedrooms, one currently used as a home office, also feature hardwood floors. Both full baths have been updated with wainscoting, flooring, and crisp white vanities. The finished lower level adds flexible living space with tile floors, a stone-walled wood stove room, a workshop and generous storage. Outside, a rear deck, brick paver patio and stone-edged garden bed overlook a deep, level back yard bordered by mature trees, with a detached shed for garden and outdoor gear. The setting feels like the country, yet you're in the Salisbury Township School District, minutes from Lehigh Valley Hospital–Cedar Crest, the Lehigh Parkway and South Mountain trails, with quick access to I-78, Route 309 and downtown Allentown and Bethlehem. A home with real character, thoughtfully cared for and ready for its next chapter.

3141 Douglas Rd, Allentown

1208 Garden Ave, Allentown
$299,900
2 Beds ⋅ 1 Baths ⋅ 786501 MLS
An all brick ranch situated on a corner lot establishes a serene and inviting atmosphere from the moment you arrive. This home features a formal living room with hardwood floor and two closets, providing a warm space for daily living. The new kitchen is equipped with granite counters, new flooring, a stainless refrigerator, stove, and Bosch dishwasher. Adjacent to this space, the dining area offers glass door access to a pantry room, which includes its own outside entrance. Comfort extends throughout the main level, where you will find a first floor family room outfitted with a new mini split heat/air system and a brand new bathroom featuring tile flooring, a new shower with built in seating and glass door closure, and built in cabinets with shelves. The carpeted master bedroom provides a tranquil retreat with its own mini split heat/air system and two closets. A second bedroom includes a pull down attic, offering convenient access to additional storage. The lower level expands the living space with a carpeted second family room containing an additional mini split heat/air system and the ability to install a wood or pellet stove, creating a cozy setting for gatherings. This lower level also contains a laundry and storage area, ensuring practical functionality for everyday chores. Outdoor living is easily enjoyed with a walk out to a partially fenced yard and a carport with skylights and patio that offers covered parking and shelter. The property is thoroughly updated with all new windows, three new heat/air mini splits, and a new water heater. A clear lateral sewer inspection from Salisbury Township offers peace of mind for the next owner. This move in ready home is located within walking distance to schools, recreational parks, and a mini market. Residents will also appreciate being minutes from Rt. 309 22 and I-78, making commutes and travel highly convenient.

1208 Garden Ave, Allentown

755 Yorkshire Rd, Allentown
$895,000
5 Beds ⋅ 7 Baths ⋅ 786120 MLS
Welcome to 755 Yorkshire, a beautifully updated 5-bedroom, 6.5-bath residence in Salisbury School District, offering an exceptional combination of sophisticated finishes, generous living spaces, and a versatile floor plan. With 3,743 square feet above grade and approximately 640 additional finished square feet in the lower level, this home is thoughtfully designed for both comfortable everyday living and effortless entertaining. At the heart of the home is a stunning kitchen featuring crisp white cabinetry, elegant stone countertops, an expansive center island with seating, stainless steel appliances, double wall ovens, a gas cooktop with statement range hood, and a farmhouse sink. Rich hardwood floors, stylish lighting, and seamless access to the surrounding living and dining areas create a warm yet refined atmosphere. The thoughtfully designed first floor features a spacious primary suite complete with a fireplace, sitting area, walk-in closet, and beautifully appointed private bath with dual vanities and an oversized tiled shower. A second first-floor bedroom with its own ensuite bathroom provides additional convenience and flexibility, ideal for guests or multigenerational living. Upstairs, three generously sized bedrooms and three full bathrooms provide exceptional privacy and comfort. Two bedrooms feature their own private ensuite baths, including one with a walk-in closet, while the third bedroom has access to an additional full bathroom. The finished lower level adds approximately 640 square feet of additional living space, complete with a full bathroom and possibilities for recreation, a home theater, fitness area, or guest accommodations. This level also provides convenient interior access to the attached two-car garage. A truly standout feature is the impressive detached four-car garage, complete with a spacious unfinished second story accessed by a dedicated staircase. This expansive upper level offers exceptional storage and potential for a workshop, hobby space, or other future uses, subject to applicable approvals. Combined with the attached garage, the property offers an extraordinary six-car garage capacity, ideal for automotive enthusiasts, collectors, or anyone seeking substantial additional space. Outside, enjoy your own backyard retreat featuring a swimming pool, creating an inviting setting for summer entertaining, weekend gatherings, or simply unwinding at home. Ideally situated in Salisbury Township, this home offers convenient access to I-78, Routes 309 and 22, Lehigh Valley Hospital–Cedar Crest, St. Luke's medical facilities, shopping, dining, and everyday amenities. An exceptional opportunity to enjoy spacious, beautifully updated living with the convenience of a desirable Lehigh Valley location.

755 Yorkshire Rd, Allentown

1113 E Emmaus Ave, Salisbury Township
$499,999
3 Beds ⋅ 2 Baths ⋅ 785274 MLS
Privacy, space, and modern updates come together on 2.8 picturesque acres in desirable Salisbury Township. This extensively renovated 3-bedroom home offers a peaceful, private setting just minutes from Lehigh Valley Hospital, major routes, shopping, dining, and everyday conveniences. Inside, enjoy a bright, updated interior featuring luxury vinyl plank flooring, recessed lighting, updated fixtures, and a beautifully renovated kitchen with contemporary cabinetry and newer stainless steel appliances. Major improvements include updated electrical and plumbing, new siding, new roofing on both the home and detached garage, and energy-efficient mini-split heating and cooling. Two renovated full bathrooms include a first-floor walk-in shower and a second-floor tub/shower with direct access from the primary bedroom. Upstairs, a raised roofline created two generously sized bedrooms, while the finished walk-up attic provides flexible additional space for a home office, playroom, fitness area, or hobby room. Step outside to an expansive new deck overlooking the beautiful 2.8-acre property. An oversized detached garage with space for up to five vehicles is ideal for car enthusiasts, hobbyists, contractors, or anyone needing exceptional storage or workshop space. Move-in ready and filled with possibilities, this unique Salisbury Township property offers the space and privacy of acreage with the convenience of being close to everything the Lehigh Valley has to offer.

1113 E Emmaus Ave, Salisbury Township

3015 Lindberg Ave, Allentown
$434,900
4 Beds ⋅ 4 Baths ⋅ 785163 MLS
NEW PRICE + SELLER-PAID 2-1 RATE BUYDOWN! Lower your monthly payment in years one and two. Get into this 4-bed, 3-bath Salisbury Township ranch with extra room in your budget while you make it your own. Big Ranch, Bigger Potential: Sweat Equity Opportunity in Salisbury Twp. Plenty of room to grow, a chance to build equity, and a location that speaks for itself. Welcome to 3015 Lindbergh Avenue, a spacious 4-bedroom, 3-bath ranch in Salisbury Township and the Salisbury School District. Thanks to a well-planned rear addition that nearly doubled the original footprint, this home offers 2,156 square feet of single-level living, a size you rarely find in a ranch in this area. Everything you need is on one floor, and the added space gives you options that most homes this style simply can't offer. Hardwood floors run throughout the front of the house, and the incredibly large eat-in kitchen is the heart of the home, with room for a full-size table and space for everyday meals, holiday gatherings, and everything in between. Four bedrooms and three baths give everyone room to spread out, with flexibility for a home office, guest room, or hobby space. Downstairs, a huge, partially finished basement opens up even more possibilities: a rec room, home gym, workshop, media room, or plenty of storage. Finish it the way you want and add even more living space. This house is solidly built, clean, cleared out, and ready for you to move in today. It is being sold as-is, which makes it an excellent opportunity for a buyer who is ready to put in some sweat equity. Move in, settle in, and update at your own pace. Refresh the finishes, redo a room or two, and make it your own on your schedule and your budget. With the size, the construction, and the location already in place, there is plenty of room to add value with every improvement you make. The hard parts of finding a great home are done. Your vision is the finishing touch. Outside, the 15,181 sq ft (0.349-acre) lot is generously sized for the neighborhood, giving you space for gardening, play, entertaining, or future outdoor projects. A driveway and one-car garage provide convenient off-street parking. Location is a big part of the appeal. This highly sought-after Salisbury Township neighborhood is just minutes from I-78 and close to Cedar Crest Boulevard and Hamilton Boulevard, with all the shopping you need within about 10 minutes. It is an ideal spot for commuting and everyday convenience, and a well-built, spacious ranch with this much potential does not come along often. If you have been searching for a quality home in a great location where you can make your mark and grow your equity over time, this is the one. Sold in as-is condition. Schedule your showing today.

3015 Lindberg Ave, Allentown

2210 Greenwood Rd, Allentown
$739,900
4 Beds ⋅ 5 Baths ⋅ PALH2016804 MLS
Set on over half an acre in Salisbury Township, this distinctive 4-bedroom, 3 full and 2 half bath contemporary offers generous living space and numerous recent improvements. The impressive 2-story foyer opens to a bright interior enhanced by hardwood flooring, updated moldings and trim, and updated ceiling light fixtures. The inviting living room features a dramatic full-wall brick accent with pellet fireplace, while the spacious dining area offers convenient access to the outdoor living spaces. The well-appointed eat-in kitchen features granite countertops, abundant cabinetry, center island, walk-in pantry and breakfast area, along with stove, refrigerator, dishwasher and garbage disposal replaced in 2025. A desirable first-floor primary suite offers a vaulted ceiling, fireplace, oversized walk-in closet and private bath with walk-in shower. Two powder rooms and a dedicated laundry area complete the main level. Upstairs are three additional bedrooms, two full baths and a versatile loft overlooking the foyer, ideal for an office, reading area or additional living space. The unfinished basement provides substantial storage and potential for future use. Exterior improvements include fencing installed in 2024, siding and exterior paint completed in 2025, and refreshed landscaping. The backyard offers a spacious deck, gazebo, hot tub, stone patio and pool surrounded by established landscaping. Additional features include an energy-efficient smart-home system with integrated security, water filtration and softener system, attached 2-car garage and generous driveway parking. Conveniently located near Lehigh Parkway, shopping, dining and major roadways, this thoughtfully improved home offers distinctive architecture, flexible living space and extensive indoor and outdoor amenities. Please be advised that video surveillance cameras are present on the property and may be recording during showings.

2210 Greenwood Rd, Allentown

2210 Greenwood Rd, Salisbury Township
$739,900
4 Beds ⋅ 5 Baths ⋅ 783784 MLS
Set on over half an acre in Salisbury Township, this distinctive 4-bedroom, 3 full and 2 half bath contemporary offers generous living space and numerous recent improvements. The impressive 2-story foyer opens to a bright interior enhanced by hardwood flooring, updated moldings and trim, and updated ceiling light fixtures. The inviting living room features a dramatic full-wall brick accent with pellet fireplace, while the spacious dining area offers convenient access to the outdoor living spaces. The well-appointed eat-in kitchen features granite countertops, abundant cabinetry, center island, walk-in pantry and breakfast area, along with stove, refrigerator, dishwasher and garbage disposal replaced in 2025. A desirable first-floor primary suite offers a vaulted ceiling, fireplace, oversized walk-in closet and private bath with walk-in shower. Two powder rooms and a dedicated laundry area complete the main level. Upstairs are three additional bedrooms, two full baths and a versatile loft overlooking the foyer, ideal for an office, reading area or additional living space. The unfinished basement provides substantial storage and potential for future use. Exterior improvements include fencing installed in 2024, siding and exterior paint completed in 2025, and refreshed landscaping. The backyard offers a spacious deck, gazebo, hot tub, stone patio and pool surrounded by established landscaping. Additional features include an energy-efficient smart-home system with integrated security, water filtration and softener system, attached 2-car garage and generous driveway parking. Conveniently located near Lehigh Parkway, shopping, dining and major roadways, this thoughtfully improved home offers distinctive architecture, flexible living space and extensive indoor and outdoor amenities. Please be advised that video surveillance cameras are present on the property and may be recording during showings.

2210 Greenwood Rd, Salisbury Township

2212 S Melrose Ln, Salisbury Township
$3,250,000
4 Beds ⋅ 6 Baths ⋅ 779994 MLS
Myron Haydt, winner of the Top Pennsylvania Custom Home Builder Award, offers this custom home package for homeowners who require nothing less than extraordinary quality, design and location. Meticulously designed, the 5700 square foot luxury home boasts a rare combination of beauty and functionality. A massive great room includes the kitchen, with dual islands and seating for five, top- of-the- line appliances, and windowed breakfast room as part of a sun-kissed family room with fireplace and generous built-ins. A wall of doors from this great room opens to an elegant 32’ covered porch – perfect for elegant garden parties, barbecues or dinners al fresco. A generously sized dining room and a study flank the 2-story foyer. Multiple walk-in closets, butler’s pantry, full bath, a walk-in pantry and wood floors are the hallmarks of the first floor. Two wide staircases access the second floor. There are 4-bedroom suites and laundry. The primary suite has a wall of windows and massive walk-in closet with island, second walk-in closet and sumptuous bath with oversized shower and a soaking tub. This 2-acre lot is one of only two remaining lots in the award-winning neighborhood of Newport Ridge. The land offers plenty of room for pools and sports courts, all within an easy drive to Bethlehem, Allentown, New York City, Philadelphia and New Jersey. Adjacent is Black River Sanctuary, w/ 187 acres in Salisbury & Upper Saucon townships, & seven different trails, covering 3 miles

2212 S Melrose Ln, Salisbury Township

1005 Buckingham Dr, Salisbury Township
$735,000
4 Beds ⋅ 3 Baths ⋅ 779783 MLS
Outstanding location ( Buckingham Dr. Residential Community) , within a few minutes of I-78 / Rt. 309 . PA Turnpike , major well known hospital / school / recreational venues ( Lindberg - Salisbury Recreational Park) is this 3800+ sq. ft. custom built BROOKHAVEN single family home that is situated on a manicured landscaped lot. In the much sought after Salisbury school district the exterior has excellent curb appeal, while the interior offers spacious living facilities. Featuring a front cover porch w. an interior entrance foyer area, you encounter living / family / and dining rooms that lead into a beautiful - spacious kitchen/dining nook area. Featuring a center island food prep / stove area , abundant custom cabinets w. modern counter tops, secretary desk station, ss appliances and a peaceful bay window view that overlooks the private rear yard - so to enjoy your morning coffee / afternoon meals. In addition, the 1st floor includes - 3 bedrooms / master - primary bedroom w. walk in closet and primary bathroom, full hallway bathrm., powder room, sun room with full window view and access to rear exterior patio/ private yard, and laundry - mud room off the entrance to an oversized 3 gar garage. Entrance to the second floor via a stairway leads to an additional bedroom, office/sitting or library area and access to wrap around storage facilities. Finally, the lower level spacious basement offers multiple possibilities for future living / recreational /storage / woodshop etc. areas or just about anything you may want to imagine. In the heart of this upscale neighborhood , the home and all its features is an affluent gem waiting for a buyer searching for comfortable upscale living experience.

1005 Buckingham Dr, Salisbury Township

2011 Greenwood Rd, Allentown
$674,900
4 Beds ⋅ 3 Baths ⋅ 779446 MLS
Welcome to this stunning, fully remodeled Colonial nestled on a quiet cul-de-sac in the highly sought-after Robin Hood section of Lehigh Parkway. Offering 4 bedrooms, 2.5 bathrooms, and a bright, open-concept layout, this move-in-ready home has been thoughtfully updated from top to bottom. The heart of the home is the beautifully designed kitchen featuring a huge center island, quartz countertops, stainless steel appliances, and abundant cabinet space—perfect for both everyday living and entertaining. Beautiful hardwood flooring enhances the main living areas, while the cozy living room fireplace creates a warm and inviting atmosphere. A convenient half bath completes the first floor. Upstairs, the spacious primary suite offers two generous closets and a beautifully updated en-suite bathroom. Three additional bedrooms are all generously sized and provide plenty of space for family, guests, or a home office.The fully finished walkout basement adds valuable living space and endless possibilities for a recreation room, gym, media room, or play area. Step outside to enjoy the deck overlooking the spacious backyard, ideal for relaxing, entertaining, or outdoor activities. Major updates provide peace of mind, including the roof, HVAC system, plumbing, and windows. Conveniently located just minutes from parks, walking trails, shopping, dining, and major commuter routes, this exceptional home combines modern updates with an unbeatable location. Don’t miss the opportunity to make this beautifully renovated Colonial your next home.

2011 Greenwood Rd, Allentown

2214 N Melrose Ln, Bethlehem
$3,950,000
5 Beds ⋅ 9 Baths ⋅ PALH2015264 MLS
This magnificent home is evocative of the graceful splendor of old houses one might find nestled deep in the French countryside. Built by Myron Haydt for his personal residence in 2011, the estate was EXTENSIVELY UPDATED over the past few years by the current owners including the addition of a FIRST-FLOOR LIBRARY and wet bar, gunite pool and hot tub, pool house and EXTENSIVE HARDSCAPING AND LANDSCAPING and an expanded lower level. The stunning 11,900 SQUARE FOOT HOME has an architectural style and interior design that is at once timeless and innovative. European influences are evident in the stunning FIELDSTONE AND BRICK EXTERIOR, DRAMATIC CEDAR SHAKE ROOFLINES,fieldstone and captivating turrets. Paver walkways and a welcoming drive lead to 5 car garaging as the first approach to this prestigious home, centered on 2.5 acres. Inside, the home embodies a gentle blend of grace and subdued elegance. Rooms are bathed in light through oversized Pella windows and French doors. Ceilings are ten feet high on the main and lower levels and nine feet on the second. The many luxurious amenities include thick oak and marble floors, extra high baseboards, deep crown moldings and curved walls. There is a stunning kitchen, combining beauty and functionality, with a custom wood coffered ceiling, solid marble countertops, and stainless appliances. The adjacent breakfast nook has a vaulted ceiling and three walls of windows to let in natural light in every season. Nearby, the cozy family room has a wood-burning fireplace with marble surround, and two sets of French doors opening to the back yard and EXPANSIVE HEATED POOL, SPA, AND POOL HOUSE. Spacious PRIMARY BEDROOM SUITES are found on both the FIRST FLOOR and SECOND FLOOR, welcoming use by extended families. These suites boast large windows and sumptuous baths appointed with marble floors, jetted tubs, walk-in showers, and custom vanities. The second floor primary suite boasts extraordinary size and comfort, with a gas lit fireplace and a curved stairway that takes you to a lofted room overlooking valley views and beckoning one to enjoy a private getaway or office retreat. A space for and ELEVATOR was designed during construction Three additional ensuite bedrooms and a first and second floor laundry room offer the amenities that one would expect from a home of this caliber. A newly updated lower level includes a bar, WINE CELLAR, THEATRE ROOM, GYM, family room and wet bar, as well as a full bath with steam shower. The FIVE CAR GARAGING includes an attached 3-car garage and a heated 2-car detached garage with loft space, ready to be customized. The heated pool and spa, new pool house, and intricate paver patios are accessed from the sunroom and family room for intimate dinners under the stars or lively celebrations. Melrose Manor is a modern estate with old-world charm, in a distinguished Saucon Valley neighborhood where shopping, dining, and entertainment venues are just minutes away.

2214 N Melrose Ln, Bethlehem

2214 N Melrose Ln, Salisbury Township
$3,950,000
5 Beds ⋅ 9 Baths ⋅ 775343 MLS
This magnificent home is evocative of the GRACEFUL SPLENDOR of old houses one might find nestled deep in the FRENCH COUNTRYSIDE. Built by MYRON HAYDT for his personal residence in 2011, this estate was EXTENSIVELY UPDATED over the past few years by the current owners including the addition of a FIRST FLOOR LIBRARY and wet bar, gunite pool and hot tub, pool house and EXTENSIVE HARDSCAPING AND LANDSCAPING, and an expanded lower level. The 11,900 SQUARE FOOT HOME has an architectural style and interior design that is at once TIMELESS AND INNOVATIVE. European influences are evident in the stunning FIELDSTONE AND BRICK EXTERIOR, dramatic CEDAR SHAKE rooflines, and captivating turrets. Paver walkways and a welcoming drive lead to 5 CAR GARAGING as the first approach to this prestigious home, centered on 2.5 acres. Inside, the home embodies a gentle blend of grace and subdued elegance. Rooms are BATHED IN LIGHT through oversized Pella windows and French doors. CEILINGS ARE TEN FEET HIGH on the main and lower levels and nine feet on the second. The many luxurious amenities include thick OAK AND MARBLE floors, extra high baseboards, deep crown moldings and curved walls. There is a BREATHTAKING KITCHEN, combining beauty and functionality, with a custom wood COFFERED CEILING, solid marble countertops, and stainless appliances. The adjacent breakfast nook has a vaulted ceiling and three walls of windows to let in natural light in every season. Nearby, the cozy family room has a wood-burning fireplace with marble surround, and two sets of French doors opening to the back yard WITH POOL. Spacious PRIMARY BEDROOM SUITES ON BOTH THE FIRST FLOOR AND SECOND FLOOR, welcoming use by extended families. These suites boast large windows and sumptuous baths appointed with marble floors, jetted tubs, walk-in showers, and custom vanities. The second floor primary suite boasts extraordinary size and comfort, with a gas lit fireplace and a curved stairway that takes you to a lofted room overlooking valley views and beckoning one to enjoy a private getaway or office retreat. Three additional ensuite bedrooms and a second floor laundry room offer the amenities that one would expect from a home of this caliber. A newly updated lower level includes a bar, WINE CELLAR, THEATER ROOM, GYM, family room and WET BAR as well as a full bath with steam shower. The attached 3-car garage is complemented by a heated 2-car detached garage with loft space, ready to be customized. The heated pool and spa, new POOL HOUSE and intricate paver patios are accessed from the sunroom and family room for intimate dinners under the stars or lively celebrations. Melrose Manor is a modern estate with old-world charm, in a distinguished Saucon Valley neighborhood where shopping, dining, and entertainment venues are just minutes away.

2214 N Melrose Ln, Salisbury Township

2212 S Melrose Ln, Bethlehem
$3,250,000
4 Beds ⋅ 6 Baths ⋅ PALH2010188 MLS
Myron Haydt, winner of the Top Pennsylvania Custom Home Builder Award, offers this custom home package for homeowners who require nothing less than extraordinary quality, design and location. Meticulously designed, the 5700 square foot luxury home boasts a rare combination of beauty and functionality. A massive great room includes the kitchen, with dual islands and seating for five, top- of-the- line appliances, and windowed breakfast room as part of a sun-kissed family room with fireplace and generous built-ins. A wall of doors from this great room opens to an elegant 32’ covered porch – perfect for elegant garden parties, barbecues or dinners al fresco. A generously sized dining room and a study flank the 2-story foyer. Multiple walk-in closets, butler’s pantry, full bath, a walk-in pantry and wood floors are the hallmarks of the first floor. Two wide staircases access the second floor. There are 4-bedroom suites and laundry. The primary suite has a wall of windows and massive walk-in closet with island, second walk-in closet and sumptuous bath with oversized shower and a soaking tub. This 2-acre lot is one of only two remaining lots in the award-winning neighborhood of Newport Ridge. The land offers plenty of room for pools and sports courts, all within an easy drive to Bethlehem, Allentown, New York City, Philadelphia and New Jersey. Adjacent is Black River Sanctuary, a preserve of 187 acres in Salisbury and Upper Saucon townships, with seven different trails, covering 3 miles,

2212 S Melrose Ln, Bethlehem

Start Your Search

The data relating to real estate for sale or previously for sale on this web site comes in part from the Internet Data Exchange of the Greater Lehigh Valley REALTORS® Multiple Listing Service. The information being provided is for consumes personal, non-commercial use and may not be used for any purpose. Information is deemed reliable but not guaranteed. Copyright 2026 Greater Lehigh Valley REALTORS®.

board logo

© 2026 TReND. All Rights Reserved.
The data relating to real estate for sale on this website appears in part through the TReND Internet Data Exchange (IDX) program, a voluntary cooperative exchange of property listing data between licensed real estate brokerage firms in which Real Estate Company participates, and is provided by TReND through a licensing agreement. Real estate listings held by brokerage firms other than Real Estate Company are marked with the IDX icon and detailed information about each listing includes the name of the listing broker.
All information provided is deemed reliable but is not guaranteed. Some properties which appear for sale on this website may no longer be available because they are under contract, have sold or are no longer being offered for sale. The information being provided is for consumers’ personal, non-commercial use and may not be used for any purpose other than to identify prospective properties consumers may be interested in purchasing.

Salisbury School District Homes For Sale

Looking for homes for sale in Salisbury School District? here is a complete list of all the homes in Salisbury Township.

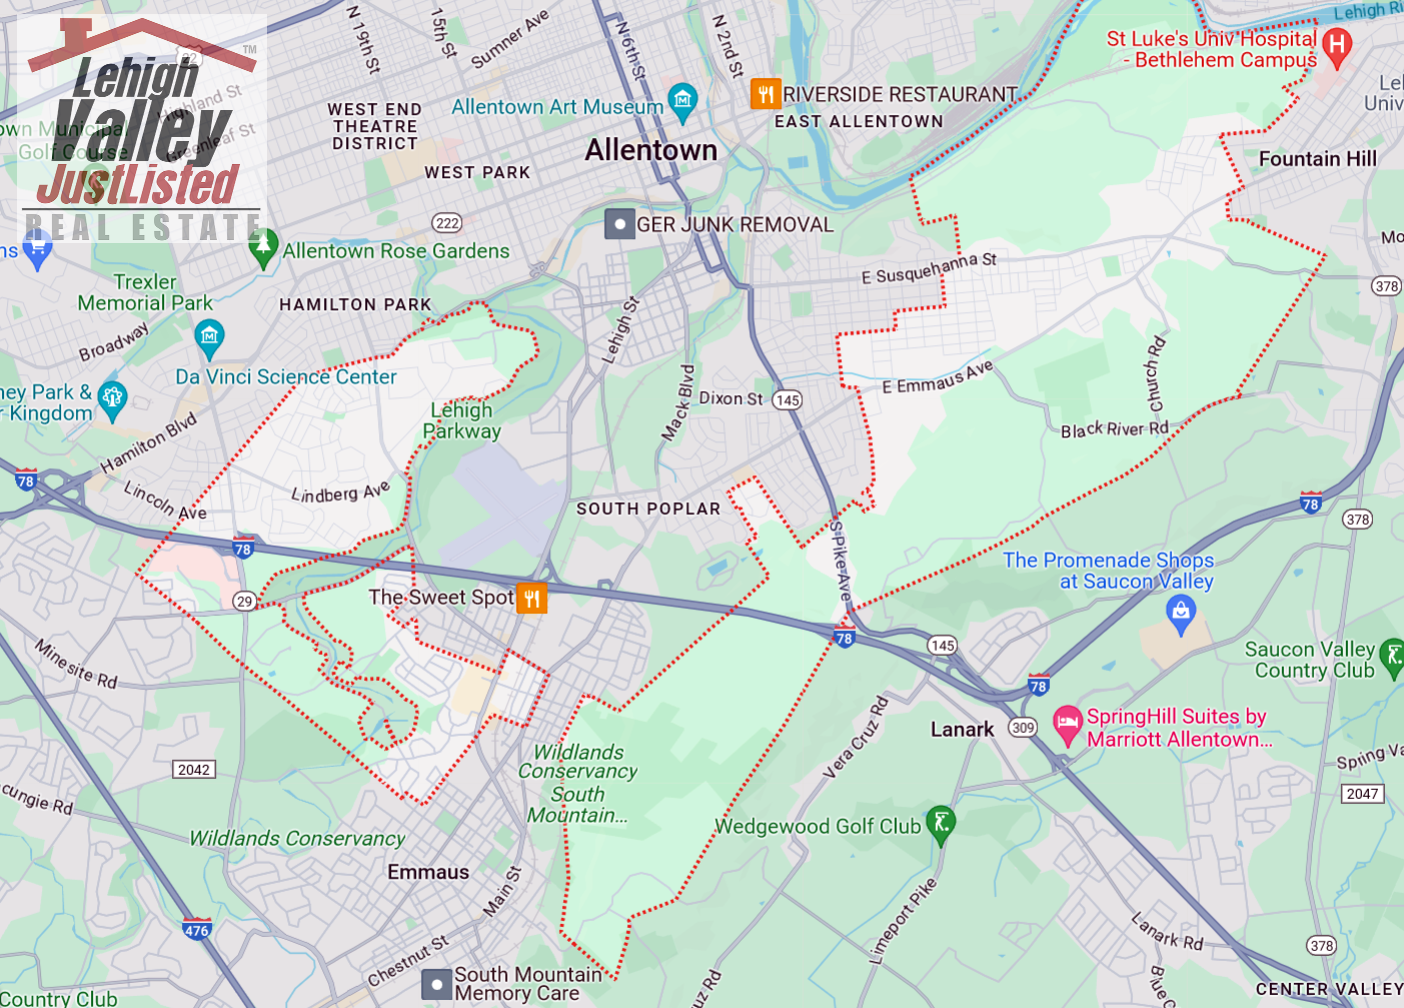
Map of Salisbury School Dsitrict

Map of Salisbury School District

How much is your home worth?

Get instant property value now!