Search Whitehall PA Homes

Single Homes For Sale In Whitehall PA 18052

Single Homes in Whitehall PA

Find all of the Single Homes For Sale in Whitehall PA 18052

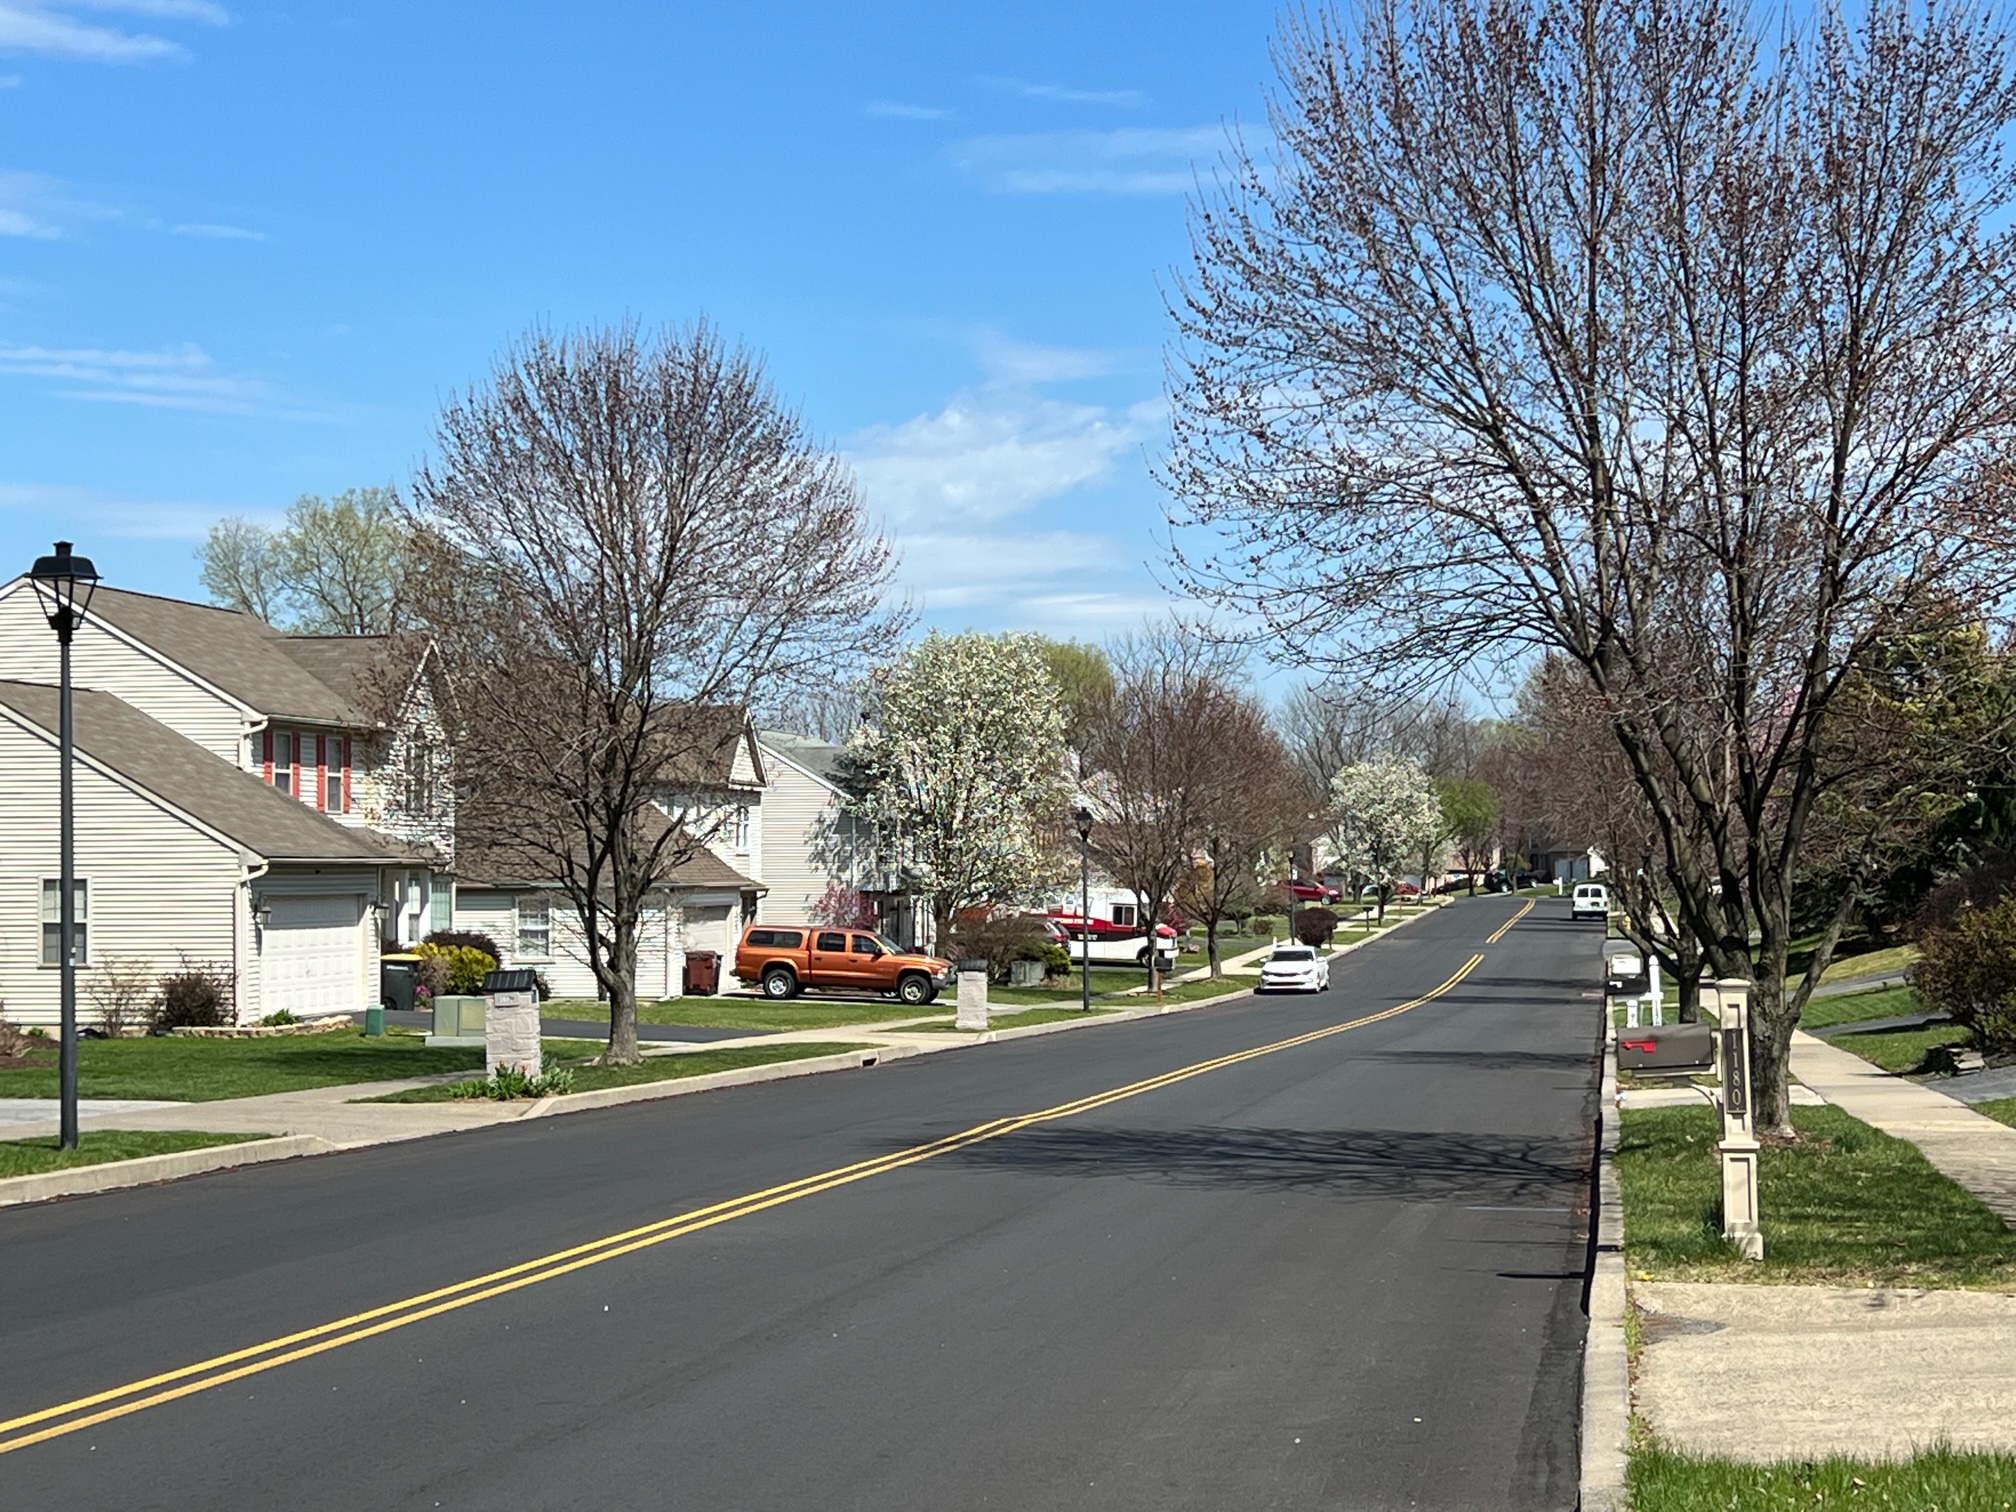
Whitehall Township PA is a beautiful suburb of Allentown PA and home to many nice suburban neighboorhoods. You will find both newer and older developments. Some of the most popular areas in Whitehall are Egypt - a gorgeous rural community just off route 145 north, and Coplay PA, a well establashed suburb, with many single and twin homes, built in the 1950s thru the 1990's. The heart of Whitehall Township borders Allentown, and  is home the Lehigh Valley Mall, as well as plenty of shopping and restuarants. 

Single homes in Whitehall typically sell in 25 days or less, at, or slightyly above list price. The median sales price for single homes recently sold in Whitehall is $322,000. If your looking for a single home near Whitethall, just give us a call!


Currently Aviable Singles In Whitehall

$449,000
4 Beds 3 Baths 784325 MLS
Charming brick Colonial nestled on a spacious corner lot in desirable Whitehall Township. From the moment you arrive, you'll appreciate the inviting curb appeal and the peaceful neighborhood setting this home provides. Inside, you'll find a warm and welcoming layout featuring four bedrooms, 2.5 baths, and beautiful hardwood floors throughout. The heart of the home is the well-appointed kitchen, complete with granite countertops, a charming backsplash, and stainless-steel appliances. Just off the kitchen, the large family room invites you to unwind by the wood-burning fireplace, enhanced with a gas insert. The main-level laundry adds ease to your daily routine, while the home's thoughtful layout provides convenient access to the backyard. Enjoy an expansive deck and gazebo, creating the perfect setting for morning coffee, or cozy fall evenings with family and friends. Fenced-in yard offering room to relax, garden, and enjoy nature. A dedicated garden area and established fruit trees including fig and peach trees add a special touch to the property. Downstairs, the full finished basement expands your living and entertaining options with a bar, full bath, and plenty of additional storage space. Additional highlights include a two-car garage, shed, and solar panels. Average utility costs with solar and electric is roughly $200 a month!! Conveniently located near MacArthur Road, the Lehigh Valley Mall, local shopping and dining, and easy access to Route 22. Ask about the 1 Year Home Warranty being included, schedule a tour today!

3303 Barklay Rd, Whitehall Township

$399,900
4 Beds 3 Baths 784035 MLS
OPEN HOUSE SAT 10-1 AND SUN 1-3. Welcome to this distinguished 4-bedroom, 2.5-bath brick ranch, ideally situated in the heart of Whitehall Township. Set on a generously sized property just minutes from Route 22, the Lehigh Valley Mall, shopping, dining, and major commuter routes, this residence offers an exceptional blend of space, comfort, and timeless appeal. A bright and inviting living room is enhanced by a beautiful bay window that fills the space with natural light. The gracious dining room offers ample room for entertaining and features a built-in wall safe, adding a unique touch of character and functionality. At the heart of the home, the expansive kitchen provides abundant cabinetry and counter space, complemented by a peninsula-style island, electric cooktop, and built-in wall oven. The primary suite includes a private en-suite full bathroom, while three additional bedrooms offer comfortable accommodations, each with illuminated closets. A second full bathroom is conveniently positioned off the hallway, along with two linen closets providing additional storage. The home is equipped with oil heat and central air conditioning for year-round comfort. Gleaming hardwood floors throughout. The full basement extends the versatility of the home with a half bathroom, a dedicated office, a fully insulated workshop, and substantial additional space for recreation, hobbies, or storage. Outdoors, a sprawling fenced-in backyard creates a private setting for relaxation and entertaining, complete with a concrete patio and storage shed. The oversized two-car garage offers generous room for vehicles, equipment, and storage, while the half-circular driveway provides convenient access and an abundance of additional off-street parking. With its classic brick exterior, expansive interior spaces, impressive storage, private backyard, and highly convenient Whitehall Township location, this exceptional ranch offers a rare combination of character, versatility, and everyday livability. Move in ready with a Clear Certificate of Occupancy provided by the seller. Member of LLC owning entity is related to the Listing Agent.

802 Maryland St, Whitehall Township

$629,990
3 Beds 2 Baths 783914 MLS
A Quick Move (Lot 29) Morris home single in Emerson Village 55+ is almost complete! November 2026 Move in!! Emerson Village is conveniently located along Rural Road in Whitehall Township. Close to major urban areas, with quick access to Routes 22, I-78, PA 329 and I-476. This Morris quick move in single home, features an impressive 2+ bedrooms, 2+ bathrooms main floor living with a 2nd floor loft, 2nd floor 3rd bedroom and 2nd floor Full Bath for guests to enjoy!! Entering the home from the covered front porch, you are met by a foyer leading to an open concept plan that greets you with a dining room, kitchen and great room. Airy 9' ceilings are found throughout this 1st floor. Upgraded luxury vinyl included on whole first floor! This oversized kitchen is designed with plentiful cabinetry, dramatic central upgraded elite island for additional storage, pantry & gleaming SS appliance package. A flex room is available to use as you choose! A convenient mudroom offers access to the 2+ car garage and laundry room. The owner's suite includes a large walk-in closet, a luxurious owner’s bath with dual sink vanity and a spacious shower with marble bench seat. A second bedroom and additional full bath complete this home. Fall in love with extensive personalization by customizing interior design. Possibilities are endless and you can choose finishes that meet your needs. Enjoy the no maintenance living with a private clubhouse, fitness center, community pickleball and outdoor lounge area. Model Homes almost complete. Visit our website at W.B. Homes Inc. for Emerson Village community or call Listing Agent to schedule an Appt. to tour models. Walk Ins welcome. Photos are of Model Home.

3107 Grantarthur Ct, Whitehall Township

$320,000
4 Beds 2 Baths 782423 MLS
Discover timeless charm at this mid-century Whitehall Twp raised ranch, where classic architectural elements meet comfortable living. The welcoming curb appeal is defined by a charming stone facade, accented by striking red shutters and surrounded by mature trees and manicured shrubbery. A concrete walkway leads to a cozy covered patio, perfect for relaxing evenings outdoors. Inside, natural light floods the generous living areas, offering a bright and inviting atmosphere ready for personal touches. Hardwood flooring extends through several rooms, creating a warm ambiance, while other spaces feature comfortable carpeting. The functional kitchen boasts ample cabinetry, practical counter space, a stainless steel sink, and durable vinyl flooring, making meal preparation a delight. It seamlessly transitions into a well-lit dining area, equipped with a ceiling fan for added comfort. Bedrooms offer inviting spaces with abundant natural light, some featuring built-in bookcases for functional elegance. The well-lit bathroom includes a classic vanity and a convenient shower-over-tub setup, with ceramic tile flooring. The partially finished basement provides versatile 4th bedroom and full bath and houses a robust gas forced air heating system. A secure garage offers storage for vehicles and equipment and has direct access to the lower level of the home. Located in Whitehall Twp, this property offers a harmonious blend of classic charm and functional design, providing an exceptional living experience.

503 2nd St, Whitehall Township

$525,000
4 Beds 4 Baths 782294 MLS
Beautifully updated, this home is move-in ready and offers the perfect blend of style, comfort, and functionality. A charming covered front porch welcomes you inside to a bright and inviting main level. The spacious foyer opens to a formal living room featuring a beautiful bay window and elegant glass French doors, making it an ideal home office, playroom, or sitting area. From there, you'll find the dining area, which flows seamlessly into the spectacular, fully updated kitchen. Designed with both beauty and function in mind, the kitchen boasts stainless steel appliances, gray shaker cabinets, Quartz countertops, a stylish tile backsplash, and abundant cabinet and counter space. A cozy nook provides the perfect spot to enjoy your morning coffee or a quick snack. The kitchen opens directly to the warm and welcoming family room, complete with a breakfast bar into the kitchen and a brick-faced wood-burning fireplace. Sliding glass doors lead to the covered rear patio, overlooking the large, level backyard—perfect for entertaining, outdoor dining, or everyday enjoyment. A convenient half bath, dedicated laundry room, and access to the attached two-car garage complete the main level. Upstairs, you'll find four generously sized bedrooms, including the spacious primary suite with its own private ensuite bathroom. Three additional bedrooms share a well-appointed full hall bath. The finished lower level offers even more versatile living space with a large recreation room ready to fit your lifestyle, whether it's a media room, home gym, or game room. A separate flex room is ideal for a home office, guest room, or potential fifth bedroom, while a full bathroom adds extra convenience. Nestled in a quiet, established neighborhood, this exceptional home is just minutes from local schools, shopping, restaurants, and the hospital, offering both peaceful surroundings and everyday convenience. Home warranty included.

1804 Elmhurst Dr, Whitehall Township

$549,900
3 Beds 4 Baths 781596 MLS
**OPEN HOUSE SATURDAY 9/12 1-3PM, SUNDAY 9/13 2-4PM** Welcome to the highly sought-after Timberidge community! This beautifully maintained 3-bedroom, 2 full and 2 half bath colonial offers the perfect combination of space, style, and flexibility. Step inside to an inviting, light-filled floor plan where the spacious kitchen offers abundant counter space and overlooks the adjoining family room, creating an open, functional layout that's perfect for everyday living and entertaining. Recent updates include stunning hardwood flooring throughout the family room, dining room, formal living room, and hallway, all installed within the last year. The sun-filled living room showcases soaring vaulted ceilings, creating a bright and welcoming first impression. Upstairs, you'll find a versatile loft that's ready to fit your lifestyle—perfect as a home office, second family room, playroom, gaming area, or reading nook. The spacious owner's suite features a cathedral ceiling, walk-in closet, and private en suite bath. Two additional generously sized bedrooms and another full bath complete the second floor. The lower level offers approximately 800 square feet of additional living space and is nearly complete, awaiting only your choice of flooring to create the ultimate recreation room, home gym, media room, or guest retreat. A convenient half bath is already in place, making this level as functional as it is versatile. Additional highlights include first-floor laundry and a half bath conveniently located off the side-entry two-car garage, and fresh landscaping that enhances the home's curb appeal. With its desirable Timberidge location, thoughtful updates, flexible living spaces, and room to grow, this move-in ready home is one you won't want to miss!

4130 Redbud Dr E, Whitehall Township

$519,900
3 Beds 4 Baths 779295 MLS
Discover the ideal blend of classic charm and everyday convenience at 991 Congress Street in Whitehall Township! This inviting home boasts exceptional curb appeal, highlighted by a timeless brick finish, fresh walkways, and meticulously maintained landscaping. A standout feature is the dual two-car garage setup, offering abundant space for vehicles, workshop needs, and extra storage. The well-appointed kitchen features rich wooden cabinetry, dark countertops, a central island with casual seating, and seamless flow into the adjacent dining space, perfect for everyday living. Enjoy modern amenities including a dishwasher and range, Gleaming hardwood floors extend through the kitchen, living areas, and a generous foyer providing a cohesive and elegant feel. The open-concept layout creates a seamless flow between living areas, ideal for modern living and entertaining. A well-lit family room offers ample natural sunlight, complemented by ceiling fans for comfort. The bathrooms are thoughtfully designed with contemporary vanities, sleek countertops, sky lights and both a spacious soaking tub and a glass-enclosed walk-in shower. A walk-in closet offers ample shelving and hanging space for exceptional storage. Comfortable bedrooms feature plush carpet, while an office space boasts durable wood-look flooring. The functional full bathroom features a tub-shower combination, a vanity with a light-colored counter, and striking black marble-patterned flooring. Step outside to a spacious wooden deck that extends to a verdant backyard, perfect for outdoor enjoyment and relaxation. Also offers a newly build Trex flooring deck off the kitchen allows for extended entertainment area! Situated in a vibrant, sought-after Whitehall neighborhood, this move-in-ready residence offers easy access to local amenities while providing fantastic spaces for outdoor living. This beautifully updated, turnkey home in the heart of the community presents a remarkable opportunity.

991 Congress St, Whitehall Township

$469,900
4 Beds 3 Baths 780666 MLS
PRICE IMPROVEMENT! Discover unparalleled comfort and meticulous design in this exceptional Whitehall ranch, perfectly situated on a beautifully manicured corner lot in the desirable Hokendauqua section of the township. This 4-bedroom, 2.5-bath residence boasts an impressive 2293 square feet of above-grade living space, complemented by an additional 1266 square feet in the fully finished basement, complete with a full bath and an extra bedroom. A grand marble foyer welcomes all who enter, providing a sophisticated transition into the formal living room, gracefully accented by a cozy wood-burning fireplace. The home's showpiece is the great room addition, featuring a soaring cathedral ceiling, four elegant chandeliers, and two skylights that bathe the space in natural light. French doors connect this magnificent area to the inviting family room and a serene covered patio. The family room addition provides a warm ambiance with its propane fireplace and stylish tile floor, offering convenient access to the oversized two-car garage. Culinary enthusiasts will delight in the custom kitchen, a true chef's haven equipped with two ovens, two cooktops, a central island, and abundant counter and cabinet space. Rich hardwood floors extend throughout the dining area, all bedrooms, and the formal living room, adding timeless elegance. The home offers impressive closet space for ample storage. The finished lower level presents a fantastic opportunity for extended family living, featuring a dedicated bath, bedroom, and living room space on one side, while the other side hosts a versatile recreation room. Step outside onto the covered patio, directly off the great room, and immerse yourself in the tranquil sounds of your private waterfall and the vibrant beauty of the surrounding flower gardens. The property ensures year-round comfort with its heat pump system, supplemented by two pellet stoves, a propane fireplace, a wood-burning fireplace, and original electric baseboard heat for added backup.

3203 Parkview Dr, Whitehall Township

$724,900
4 Beds 4 Baths 779953 MLS
Brand-new and ready for its first owner! Set on 1.19 acres in Whitehall Township, this custom-built home offers quality craftsmanship, substantial living space, and beautiful finishes throughout. A dramatic two-story foyer welcomes you with abundant natural light and oversized windows. The impressive kitchen features quartz countertops, custom cabinetry, stainless-steel appliances, a gas cooktop with statement hood, oversized center island, walk-in pantry, and spacious dining area. The adjoining family room showcases an elegant floor-to-ceiling stone fireplace and expansive backyard views. A flexible front room is ideal for a home office, library, sitting room, or playroom. The custom mudroom adds built-in bench seating, cubbies, and plenty of storage. Upstairs, the owner’s suite features a cathedral ceiling, custom walk-in closet, and spa-inspired bath with dual vanities and an oversized tiled shower. Three additional bedrooms, a full hall bath, and a spacious second-floor laundry room complete the upper level. The finished walk-out lower level provides even more living space with a large recreation room, full bath with tiled walk-in shower, and direct access to the covered patio. A covered deck overlooks the picturesque backyard with plenty of room to relax, entertain, garden, or play. An oversized two-car garage provides additional parking and storage. The property is accessed via an alley off Hillcrest Lane and is within walking distance of Egypt Memorial Park and the Ironton Rail Trail. Shopping, dining, major highways, Lehigh Valley International Airport, and Lehigh Valley Mall are only minutes away. This is a rare opportunity to own a brand-new custom home with exceptional space, beautiful finishes, and more than an acre in Whitehall Township!

4740 Hillcrest Ln, Whitehall Township

$900,000
6 Beds 7 Baths 777169 MLS
Live Exceptionally. Work Professionally. Check out the 43 second narated slide-show with AI renditions. Exceptional one-of-a-Kind Home & Business Opportunity combining elegant residential living with the convenience and flexibility of an attached commercial-style building with its own customer entrance. Perfect for entrepreneurs seeking to eliminate the daily commute while enjoying luxury amenities, this unique property also offers potential for multi-generational living with a separate staircase leading to private extended-family quarters. A clear C.O. is provided. Attached to the residence is a 792 sq. ft. building with both customer and private home access. Operated as a jewelry business since 1998, the space includes beautifully illuminated display cases, an office, workshop, and a large permanent safe. Furnishings, equipment, and inventory may be negotiable, creating an outstanding turnkey business opportunity. The space may also be well suited for another low-impact business, subject to municipal approval. Conversion to office or other workspace may be desirable. Expanded to approximately 4,400 sq. ft. in 2004, the home offers 6 bedrooms (4 with private baths), 6½ baths, and an exceptional layout designed for both comfortable everyday living and entertaining. Rich hardwood flooring spans the first and second-floor living areas, while Mediterranean-style tile enhances the bathrooms. The gourmet kitchen features granite countertops, a center island, wall oven, range, refrigerator, and abundant cabinetry. Gather in the spacious formal dining room, unwind beside the striking double-sided fireplace, or enjoy the flexibility of a first-floor fitness room that could also serve as a private office or studio. A loft family room, large basement recreation room, first-floor laundry, and a first-floor bedroom with a private bath provide outstanding versatility. The luxurious 27' x 16' primary suite offers a sitting area, oversized walk-in closet, and spa-inspired bath with a jetted tub, dual vanities, and separate shower. Three additional bedrooms each feature private full baths, while two showcase dramatic vaulted ceilings. Step outside to your own private oasis featuring a fenced yard, shaded patio beneath a beautiful birch tree, and a unique pool with a swim current—perfect for exercise, relaxation, entertaining, or even your four-legged family members. Located just three blocks from Lehigh Valley Mall, shopping, and restaurants, this truly one-of-a-kind property offers the rare opportunity to combine luxury living, business ownership, and exceptional flexibility under one roof.

424 Grape St, Whitehall Township

$499,990
2 Beds 2 Baths 774728 MLS
Emerson Village Models Homes NOW open!! Quick Deliveries are available for Oct./Nov. 2026 Move In. Emerson Village by W.B. Homes 55+ community of Carriage Homes and Singles in Whitehall Twp! Emerson Village is conveniently located along Rural Road in Whitehall Township. Close to major urban areas, with quick access to Routes 22, I-78, PA 329 and I-476. The Morris floorplan a single home, features an impressive 2+ bedrooms, 2+ bathrooms main floor living with the option of selecting a second-floor unfinished storage space, basement, optional finished loft and so much more across its spacious 1,789+ sq. ft. of living space. Entering the home from the covered front porch, you are met by a foyer leading to an open concept plan that greets you with a dining room, kitchen and great room. Airy 9' ceilings are found throughout this 1st floor. This oversized kitchen is designed with plentiful cabinetry, dramatic central island, pantry & gleaming SS appliance package. A flex room is available to use as you choose! A convenient mudroom offers access to the 2+ car garage and laundry room. The owner's suite includes a large walk-in closet, a luxurious owner’s bath with dual sink vanity and a spacious shower with marble bench seat. A second bedroom and additional full bath complete this home. Fall in love with extensive personalization by customizing interior design. Possibilities are endless and you can choose finishes that meet your needs. Enjoy the no maintenance living with a private clubhouse, fitness center, community pickleball and outdoor lounge area. Visit our website at W.B. Homes Inc. for Emerson Village community or call Listing Agent to schedule an Appt. to tour models.

4 Grantaurthur, Whitehall Township

$469,990
2 Beds 2 Baths 774675 MLS
Quick Deliveries NOW available Oct./Nov. 2026 at Emerson Village by W.B. Homes 55+ community of Carriage Homes and Singles in Whitehall Twp! Emerson Village is conveniently located along Rural Road in Whitehall Township. Close to major urban areas, with quick access to Routes 22, I-78, PA 329 and I-476. The Liberty floorplan a single home, features an impressive 2+ bedrooms, 2+ bathrooms main floor living with the option of selecting a flex room on 1st floor, a second-floor unfinished storage space, optional finished loft/Bedroom or Bath, Basement and so much more across its spacious 1,659+ sq. ft. of living space. Entering home from the covered front porch, you are met by a foyer leading to an open concept plan that greets you with a dining room, kitchen and great room. Airy 9' ceilings are found throughout this 1st floor living space. This oversized kitchen is designed to entertain with plentiful cabinetry, dramatic central island, pantry & gleaming SS appliance package. A convenient mudroom offers access to the 2+ car garage and laundry room. The owner's suite includes a large walk-in closet, a luxurious owner’s bath with dual sink vanity and a spacious shower with marble bench seat. A second bedroom and additional full bath complete this home. Fall in love with extensive personalization by customizing interior design. Possibilities are endless and you can choose finishes that meet your needs. Enjoy the no maintenance living with a private clubhouse, fitness center, community pickleball and outdoor lounge area. Visit our website at W.B. Homes Inc. for Emerson Village community or call Listing Agent to schedule an Appt. to tour models.

3 Grantarthur, Whitehall Township

Start Your Search
board logo

© 2026 TReND. All Rights Reserved.
The data relating to real estate for sale on this website appears in part through the TReND Internet Data Exchange (IDX) program, a voluntary cooperative exchange of property listing data between licensed real estate brokerage firms in which Real Estate Company participates, and is provided by TReND through a licensing agreement. Real estate listings held by brokerage firms other than Real Estate Company are marked with the IDX icon and detailed information about each listing includes the name of the listing broker.
All information provided is deemed reliable but is not guaranteed. Some properties which appear for sale on this website may no longer be available because they are under contract, have sold or are no longer being offered for sale. The information being provided is for consumers’ personal, non-commercial use and may not be used for any purpose other than to identify prospective properties consumers may be interested in purchasing.

The data relating to real estate for sale or previously for sale on this web site comes in part from the Internet Data Exchange of the Greater Lehigh Valley REALTORS® Multiple Listing Service. The information being provided is for consumes personal, non-commercial use and may not be used for any purpose. Information is deemed reliable but not guaranteed. Copyright 2026 Greater Lehigh Valley REALTORS®.