Search Kunkletown Area Homes

Kunkletown PA Homes For Sale

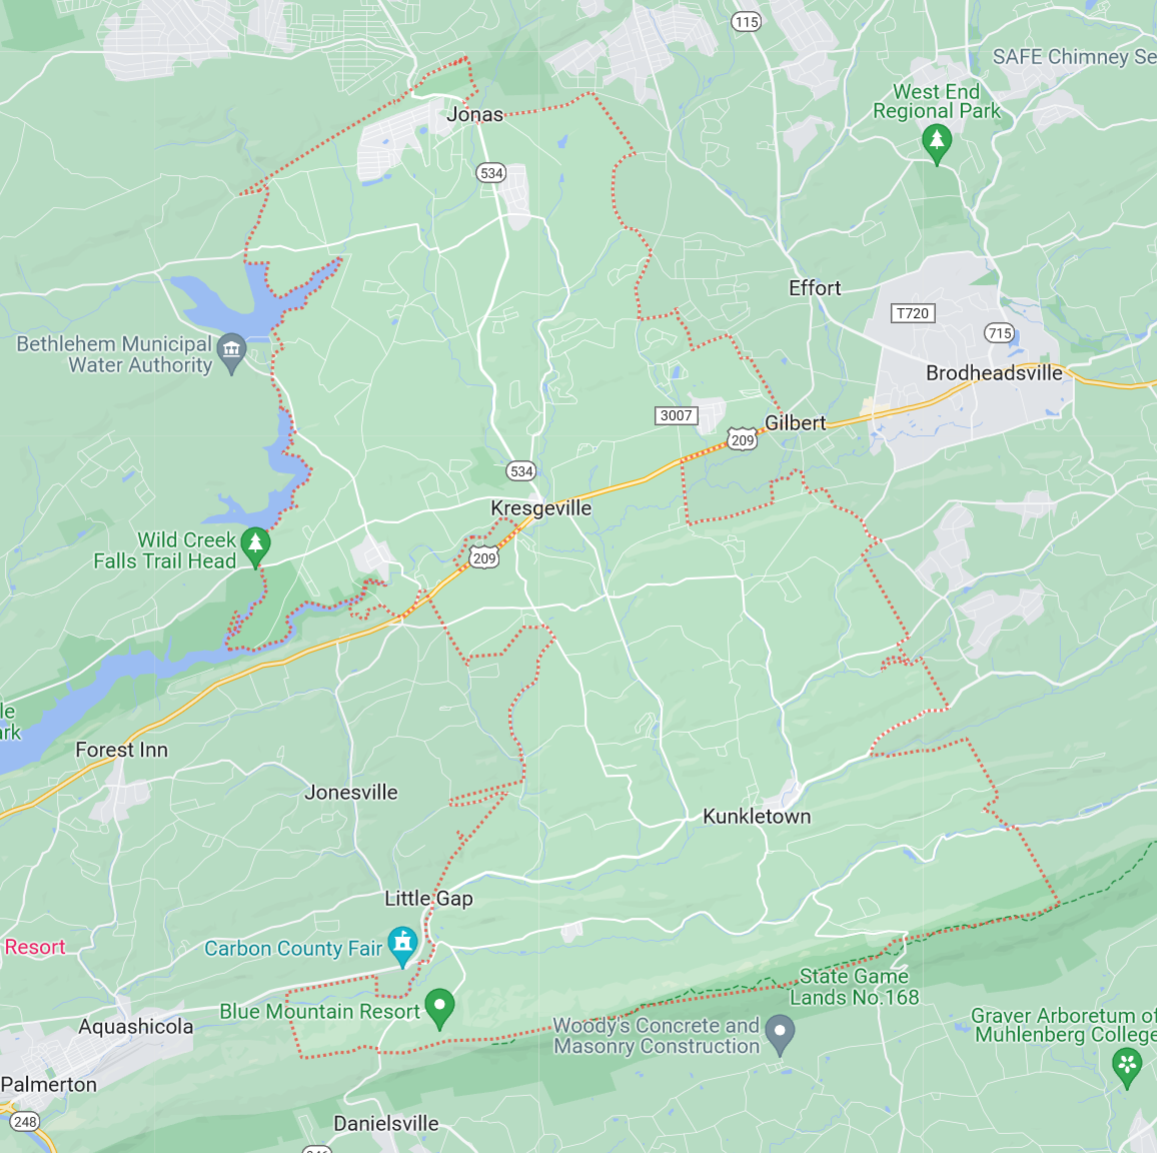
Kunkletown PA Map

View All Homes For Sale In Kunkletown PA 18058

Kunkletown PA Homes 18058

$325,000
2 Beds 1 Baths 781535 MLS
Experience Peaceful Country Living In This Completely Remodeled Ranch Home, Beautifully Situated On 1 Private Acre With Meticulous Landscaping And Breathtaking Sunset Views! A Long Private Driveway Leads To The Home's Attached Garage And Provides Plenty Of Parking For Residents And Guests. The Inviting Covered Front Porch Opens To A Bright, Sun-Filled Interior Featuring Refinished Hardwood Floors And A Comfortable, Open Flow Between The Living And Dining Areas. Classic Wainscoting And Chandelier Add Character To The Dining Area, While The All-New Eat-In Kitchen Features Crisp White Cabinetry, Stainless Steel Appliances, New Flooring, A Pantry, And Beautiful Views Of The Backyard. Both Bedrooms Are Conveniently Located On The Main Floor And Feature Hardwood Flooring, While The Primary Bedroom Also Offers New Windows And A Spacious Closet. The Completely Remodeled Full Bathroom Showcases New Tile And Updated Finishes. A Full Unfinished Basement With Daylight Windows Offers Abundant Storage And Future Possibilities And Includes A Radon Mitigation System And New Water Heater. Extensive Exterior Improvements Include A New Roof, Gutters, Siding, And Stone Veneer, Along With A Covered Front Porch And Rear Entertaining Patio. Step Outside To Relax, Entertain, Or Watch The Sunset. Outdoor Recreation Is Just Moments Away, With The Home Located Within One Mile Of A Private Rear Entrance To Beltzville State Park, Where You Can Walk The Trails, Fish, Or Launch Your Kayaks And Canoes. Located In The Southern Foothills Of The Poconos, The 3,002-Acre Park Surrounds The 949-Acre Beltzville Lake, A Popular Destination For Boaters & Anglers. This Move-In-Ready Retreat Combines A Completely Remodeled Home, A Private Country Setting, Beautiful Views, And Exceptional Access To Year-Round Recreation!

70 Black Bear Cir, Towamensing Township

$529,000
4 Beds 3 Baths 781722 MLS
Discover an exceptional opportunity to own a fantastic residence, only two years young, nestled on a peaceful cul-de-sac at 140 Creekview Road in Towamensing Township, PA. This impressive home, has 4 bedrooms and 3 full baths. The home is spacious and modern, and is perfectly poised to offer its new owners a lifestyle of comfort and modern elegance, surrounded by very nice views. The property presents a seamless blend of sophisticated design and everyday functionality. Step inside to an expansive and open floor plan on the main level, where the living room, kitchen, and dining room flow effortlessly, creating an ideal setting for both intimate gatherings and grand entertaining. Enormous windows throughout this space invite an abundance of natural light, illuminating the contemporary upgrades that buyers desire. The first floor thoughtfully includes two spacious bedrooms and two full bathrooms, providing convenience and flexibility. Descend to the lower level to find an additional bedroom, another full bathroom, a dedicated laundry room, and a versatile family room that offers direct access to the generous backyard. This residence combines modern living with the tranquility of its natural surroundings, presenting a truly unique offering in a desirable neighborhood. Sellers are offering $5,000 in seller assistance towards landscaping with an acceptable offer. Close to Pocono's regional attractions: state parks, ski resorts, and lakes that are ideal for kayaking, fishing, and swimming. The scenic surroundings and trails are perfect for outdoor enthusiasts, all year long! Schedule your showing now, before it's gone!

140 Creekview Rd, Towamensing Township

$479,000
3 Beds 3 Baths 781842 MLS
NEW CONSTRUCTION! Be the first to call this stunning 3BD/2.5BTH Colonial home your own! Thoughtfully designed with a modern aesthetic, this home offers central A/C, a full unfinished basement, a built-in 2-car garage, paved driveway, and is situated on a level, tree-lined 0.46-acre lot in amenity-filled Pleasant Valley Estates. The inviting Living Room is anchored by a striking color-changing electric fireplace with a custom wood surround, creating a warm and contemporary focal point. The elegant Dining Area features decorative picture frame molding and French doors with built-in blinds leading to the rear patio, blending indoor and outdoor living. The Kitchen is sure to impress with a large center island with breakfast bar, quartz counters, soft-close cabinetry with crown molding, gold hardware, subway tile backsplash, stainless steel appliances, and abundant workspace. Upstairs, all three Bedrooms are spacious and bright. The Primary Suite offers dual closets, including a walk-in closet with custom wood organizers, and an ensuite Bath featuring tile flooring, a custom tiled walk-in shower, double vanity, and stylish modern fixtures for a spa-like feel. The Hall Bath is equally impressive with tile floors, a tiled tub surround, and contemporary finishes. A versatile second-floor Bonus Room with a second color-changing electric fireplace is perfect as a family/media room, home office, fitness area, game room, studio, playroom, or reading retreat. The unfinished Basement offers unlimited storage or future expansion potential. Enjoy your morning coffee on the covered front porch or relax on the backyard patio overlooking the level yard--ideal for entertaining, outdoor games, gardening, pets, or simply enjoying the peace and quiet. Low HOA dues include access to PV Estates' swimming and fishing lake, outdoor pool, picnic pavilion, playground, and sports courts. Minutes to major roads, shopping, restaurants, Pleasant Valley Schools, and Pocono attractions. A MUST SEE, CALL TODAY!

128 Gumwood Ln, Polk Township

$490,000
3 Beds 2 Baths 781524 MLS
You will fall in love with this custom-built, truly authentic European chalet, set on two beautifully landscaped private acres in a very desirable rural cul-de-sac. Rural, but convenient to recreation, Pocono attractions, shopping, restaurants, entertainment, healthcare...and less than 100 miles from Manhattan or Philadelphia. This meticulously maintained home--still occupied by the original family--has 2 living/family rooms, 2 kitchens, 3 bedrooms, 2 full baths and a home office. And there are several living options: first- and second-level living room/family rooms, or second-level living with a completely independent in-law suite on the first level. The lower living room, with its natural wood ceilings, brick wall, custom built-in cabinetry, carved wood mantle and Harman wood-burning stove will give you the feeling that you've stepped into a charming European tavern or cottage. Upgrades/improvements include new or fully renovated kitchens and bathrooms, and brand new (2026) central AC and heat pump. Outdoor entertaining options include the wraparound balcony--perfect for your morning coffee or unwinding at the end of the day, covered front porch, covered rear patio, as well as a lovely sunny garden patio, complete with trickling fountain. Gardeners will love the abundant open space and greenhouse. DIYers will love the workshop in the oversized one-car garage. Equestrians will love seeing their horse and not paying for board. INCLUDED: second-level sofa, piano, bookcase, tropical wood kitchen table and invisible dog fence. Houses on Bernies Drive don't come on the market too often, so please make sure you take a look as soon as possible! PLEASE DO NOT ENTER THE PROPERTY WITHOUT AN APPOINTMENT.

168 Bernies Dr, Eldred Township

$235,000
2 Beds 2 Baths PAMR2007010 MLS
Welcome to 2542 Skyway Drive, Kunkletown, PA, nestled on a beautiful 1.01-acre lot in Polk Township within the Pleasant Valley School District. This inviting two-story home offers approximately 2,016 square feet of living space, combining comfort, character, and a peaceful setting. Inside, you'll find an open-concept floor plan that creates a bright and welcoming atmosphere, making it easy to entertain or simply enjoy everyday living. The spacious living area is highlighted by a cozy fireplace, providing the perfect gathering spot during cooler months. The home features 2 bedrooms, 1 full bath, and 1 half bath, offering a functional layout with plenty of room to make it your own. Step outside and enjoy the expansive wraparound deck, ideal for morning coffee, outdoor dining, or taking in the surrounding natural beauty. With over an acre of land, there is plenty of space for gardening, recreation, or simply enjoying the privacy of your own backyard retreat. Built in 1984, this property offers the opportunity to personalize and update while enjoying a desirable location close to the Pocono Mountains, parks, outdoor recreation, shopping, and commuter routes. Whether you're looking for a full-time residence, a weekend getaway, or an investment opportunity, 2542 Skyway Drive offers the perfect blend of space, privacy, and potential. Schedule your private showing today and discover all this unique property has to offer!

2542 Skyway Dr, Kunkletown

$649,000
4 Beds 3 Baths 780062 MLS
Welcome to Hamlet Estates Experience luxury mountain living at its finest in Hamlet Estates, an exclusive new community where contemporary architecture, exceptional craftsmanship, and breathtaking Pocono scenery come together. Built in 2026, this custom-designed residence offers approximately 2,666 square feet of beautifully designed living space, featuring 4 spacious bedrooms, 2 full bathrooms, and 2 half bathrooms, all situated on a private homesite with sweeping panoramic views of the surrounding hills and valley. From the moment you arrive, the striking modern exterior with clean architectural lines, premium siding, oversized windows, and elegant finishes creates an unforgettable first impression. Inside, you’ll discover an open-concept floor plan filled with natural light and thoughtfully designed for both everyday living and entertaining. A dramatic floating steel staircase with solid wood treads serves as the centerpiece of the home, while soaring ceilings, premium flooring, and designer finishes create a sophisticated yet inviting atmosphere. The chef-inspired kitchen is equipped with premium stainless steel appliances, including a Gas stove, double wall ovens, wine and beverage cooler, custom cabinetry, elegant quartz countertops, and a large center island that seamlessly connects to the dining and great room. The luxurious primary suite offers a private spa-like retreat featuring a freestanding soaking tub, oversized walk-in shower, heated towel warmers, smart bidet toilets, designer vanities, and premium modern fixtures throughout. The finished basement expands the home’s living space with 8-foot ceilings, a convenient half bathroom, a dedicated mechanical room, and flexible space perfect for a family room, home theater, fitness area, game room, or guest accommodations. Additional premium features include: Heated and fully insulated oversized 2-car garage, EV charger Ready. Extra storage space in the garage attic Automatic whole-house standby generator Energy-efficient central air conditioning and heating Tankless water heater Premium hardwood flooring throughout the main living areas Designer LED lighting and contemporary fixtures Premium tile bathrooms with modern finishes Spacious walk-in closet Large private homesite with spectacular mountain and valley views Located within the Pleasant Valley School District, Hamlet Estates offers the perfect combination of luxury, privacy, and convenience while remaining just minutes from major highways, shopping, restaurants, golf courses, skiing, hiking trails, and everything the Pocono Mountains have to offer. Taxes to be assessed upon completion. Be among the first to own a home in Hamlet Estates, one of the Pocono Mountains’ newest luxury communities. Built with exceptional quality, timeless modern design, and premium features rarely found in today’s new construction, this home offers an extraordinary lifestyle you’ll be proud to call your own. Schedule your private tour today.

232 Hty Rd, Polk Township

$220,000
1 Beds 1 Baths 780974 MLS
THE PERFECT POCONO RETREAT OR FULL-TIME HOME! Escape to the mountains in this charming 1BD/1BTH chalet with an expansive Loft, perfectly situated on 1.02 private, wooded acres spanning three lots in Pleasant View Lake, in the heart of the West End Pocono! Designed with all the warmth and character you'd expect in a mountain retreat, this inviting home features an open floorplan, soaring vaulted tongue-and-groove wood ceilings, exposed beams, and a striking brick accent wall that anchors the Living Room. Fresh interior and exterior paint, along with new first-floor carpeting, make the home move-in ready. The Kitchen offers classic knotty pine cabinetry, while the adjoining Dining Area includes a built-in sideboard for additional storage and serving space. The first-floor Bedroom features two generous closets and sliding doors that lead directly to the backyard. A spiral staircase leads to the spacious Loft offering endless possibilities including a Primary Suite, guest accommodations, home office, studio, or additional living area. Outdoor living is just as inviting. Relax with your morning coffee or entertain on the expansive wraparound deck, then retreat to the screened porch for dining, game nights, or peaceful evenings surrounded by nature. Set on 1.02 private, level acres, the property offers a rare combination of usable outdoor space and peaceful wooded privacy--perfect for lawn games, evenings around the fire pit, or simply enjoying the serenity. Located in the Pleasant Valley School District and just minutes from major highways, skiing, golf, hiking, lakes, shopping, dining, and other popular Pocono attractions, this home offers the perfect blend of privacy, charm, and convenience. CHECK OUT OUR VIRTUAL TOUR AND SCHEDULE YOUR SHOWING TODAY!

3331 Aspen Rd, Polk Township

$574,900
3 Beds 3 Baths PACC2007644 MLS
Nestled on over 10 acres of serene, partly wooded land, this charming farmhouse-style residence offers a perfect blend of rustic charm and modern convenience. If you have a dream of homesteading or having a farmette, this is the property for you! Built in 1900, the home has been thoughtfully updated while retaining its original character, making it a warm and inviting retreat. Step inside to discover a traditional floor plan that flows seamlessly from room to room. The heart of the home features a cozy living area complete with a propane fireplace/stove, perfect for gathering with loved ones on chilly evenings. The country kitchen is a chef's delight, equipped with stainless steel appliances, including a double oven and built-in microwave, ensuring that meal preparation is both efficient and enjoyable. The adjacent formal dining room provides an elegant space for entertaining, while the main floor laundry adds convenience to your daily routine. With three spacious bedrooms and two and a half bathrooms, this home offers ample space for relaxation and privacy. Each bedroom is designed to be a peaceful sanctuary, with plenty of natural light and comfortable carpeting underfoot. The bathrooms are well-appointed, featuring modern fixtures that enhance the home's overall appeal. Outside, the property is a true oasis. Enjoy summer barbecues using the custom built BBQ which features a mural of the landscape or relax on the inviting porch while taking in the stunning mountain views. The expansive lot features beautifully landscaped areas, a gentle slope, and a charming stream, creating a picturesque setting for outdoor activities or simply unwinding in nature. Additional structures, including a detached garage and shed, provide ample storage and workspace for hobbies or projects. Located in a tranquil rural setting, this home offers the perfect escape from the hustle and bustle of city life while still being conveniently accessible. This property is not just a house; it's a place to create lasting memories. Whether you're looking for a peaceful retreat or a space to entertain, this home has it all. Embrace the opportunity to own a piece of tranquility, where comfort and nature come together beautifully.

4880 Little Gap Rd, Kunkletown

$574,900
3 Beds 2 Baths 776996 MLS
Nestled on over 10 acres of serene, partly wooded land, this charming farmhouse-style residence offers a perfect blend of rustic charm and modern convenience. If you have a dream of homesteading or having a farmette, this is the property for you! Built in 1900, the home has been thoughtfully updated while retaining its original character, making it a warm and inviting retreat. Step inside to discover a traditional floor plan that flows seamlessly from room to room. The heart of the home features a cozy living area complete with a propane fireplace/stove, perfect for gathering with loved ones on chilly evenings. The country kitchen is a chef's delight, equipped with stainless steel appliances, including a double oven and built-in microwave, ensuring that meal preparation is both efficient and enjoyable. The adjacent formal dining room provides an elegant space for entertaining, while the main floor laundry adds convenience to your daily routine. With three spacious bedrooms and two and a half bathrooms, this home offers ample space for relaxation and privacy. Each bedroom is designed to be a peaceful sanctuary, with plenty of natural light and comfortable carpeting underfoot. The bathrooms are well-appointed, featuring modern fixtures that enhance the home's overall appeal. Outside, the property is a true oasis. Enjoy summer barbecues using the custom built BBQ which features a mural of the landscape or relax on the inviting porch while taking in the stunning mountain views. The expansive lot features beautifully landscaped areas, a gentle slope, and a charming stream, creating a picturesque setting for outdoor activities or simply unwinding in nature. Additional structures, including a detached garage and shed, provide ample storage and workspace for hobbies or projects. Located in a tranquil rural setting, this home offers the perfect escape from the hustle and bustle of city life while still being conveniently accessible. This property is not just a house; it's a place to create lasting memories. Whether you're looking for a peaceful retreat or a space to entertain, this home has it all. Embrace the opportunity to own a piece of tranquility, where comfort and nature come together beautifully.

4880 Little Gap Rd, Lower Towamensing Township

$645,000
8 Beds 3 Baths PAMR2005230 MLS
Discover the space, serenity, and natural beauty you’ve been searching for at this unique 8-bedroom, 3-bathroom country retreat nestled on just under 3 private, lush, wooded acres in the heart of Kunkletown with your own stream and hot tub. Set back from the road and surrounded by mature trees and open land, this spacious home offers the perfect escape from the bustle of daily life. Whether you’re looking for a full-time residence, a weekend getaway, or a private compound for family and friends, this property delivers the ideal balance of comfort and countryside charm. Inside, you’ll find an open and flexible layout designed to accommodate large households or those seeking extra space for hobbies, guests, or a home office. The warm and inviting common areas flow easily into the expansive bedrooms and bathrooms, providing plenty of room for everyone to spread out and unwind. The dining room area features a stone fireplace. The living room features a gas stove and is open to an additional dining area/kitchen space. The dining room table seats 12 people. The kitchen has a fridge, and the pantry area has a second fridge. The two-car garage has been converted into a game room with a Pool Table ping pong table, and a large seating area with a flat screen TV. Step outside to your oasis — a covered screened-in porch with a hot tub invites you to relax and take in the peaceful sounds of nature. Just beyond, a covered outdoor patio is perfect for morning coffee, outdoor dining, or evening conversations under the stars. With nearly 3 acres of usable land, there’s ample opportunity to garden, play, or simply enjoy the open space and fresh air. There are two outdoor sheds and an open woodshed for storage. To complete the package there is a newly installed low-nitrogen septic system sized for eight bedrooms. The house is only 13 miles from Jack Frost Big Boulder (Skiing) and the Lake Harmony Area, and only 13 miles to Blue Mountain Resort. It is about 20 miles to The Crossings Premium Outlet and Camelback Mountain. The community swimming pool is open from Memorial Day through Labor Day. Only 13 miles to Beltzville State Park, which has a huge lake beach and boat launch area. You are minutes from Whitewater rafting, paintball, golf, and more! The setting is quiet, private, and rich with potential for those who love the outdoors and a slower pace of life. 217 Lower Valley Rd offers an increasingly rare rural lifestyle—spacious, peaceful, and full of possibilities. Come experience it for yourself.

217 Lower Valley Dr, Kunkletown

Start Your Search
board logo

© 2026 TReND. All Rights Reserved.
The data relating to real estate for sale on this website appears in part through the TReND Internet Data Exchange (IDX) program, a voluntary cooperative exchange of property listing data between licensed real estate brokerage firms in which Real Estate Company participates, and is provided by TReND through a licensing agreement. Real estate listings held by brokerage firms other than Real Estate Company are marked with the IDX icon and detailed information about each listing includes the name of the listing broker.
All information provided is deemed reliable but is not guaranteed. Some properties which appear for sale on this website may no longer be available because they are under contract, have sold or are no longer being offered for sale. The information being provided is for consumers’ personal, non-commercial use and may not be used for any purpose other than to identify prospective properties consumers may be interested in purchasing.

The data relating to real estate for sale or previously for sale on this web site comes in part from the Internet Data Exchange of the Greater Lehigh Valley REALTORS® Multiple Listing Service. The information being provided is for consumes personal, non-commercial use and may not be used for any purpose. Information is deemed reliable but not guaranteed. Copyright 2026 Greater Lehigh Valley REALTORS®.