Search Allentown PA Homes

West Allentown PA Homes For Sale

Lehigh Valley Just Listed Real Estate has all the homes for sale in West Allentown! Check out our updated list below. West Allentown is known to be a very desirable area, with good schools, plenty of dining, shopping and more. Contact our Allentown Real Estate agents to day for more information on buying homes in West Allentown, PA!

Where is West Allentown PA Located?

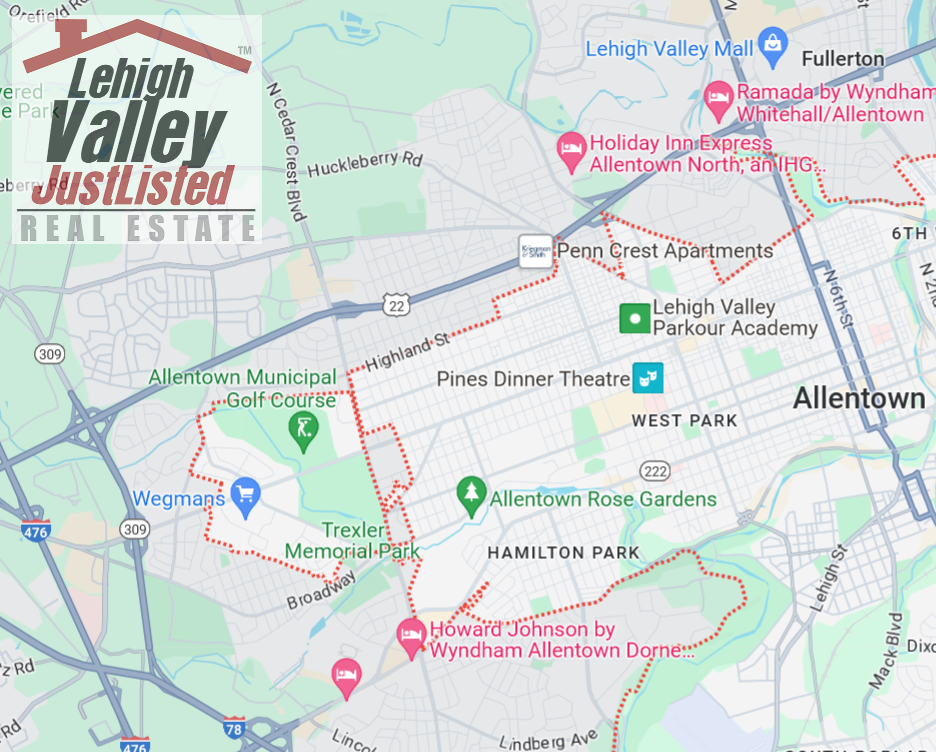
West Allentown is the area west of 17th st in Allentown, near the great Allentown Fairgrounds, and beyond! West Allentown stretches from 17th st all the way to about route 100. The area includes Cedar Crest College, and Muhlenberg College. There are many nice upscale and upper middle class homes in West Allentown, PA!

Map of West Allentown, PA

Map of West Allentown, PA

Homes Just Listed In West Allentown PA!

$425,000
3 Beds 3 Baths 781224 MLS
Welcome to 147 Susquehanna Trail! This fantastic Parkland twin includes three bedrooms, two full and one half bathrooms, an eat-in kitchen, spacious living and dining rooms, a finished walk-out basement, a low-maintenance manufactured deck, a two-car attached garage, and a private backyard with a storage shed. The two-story foyer leads to an open concept living room and modern kitchen. The formal dining room adjoins the kitchen for ease of entertaining. The laundry / mudroom and a convenient half bathroom complete main floor. Upstairs, the primary suite features a vaulted ceiling, abundant natural light, a private bathroom, a walk-in closet with excellent storage, and a bonus room through the closet. Two additional bedrooms and a full bathroom complete the second floor. A family room in the partially-finished walk-out basement with sliding door to backyard has large windows that offer plenty of light. The unfinished utility area has space for additional storage and houses the updated systems. The large deck overlooks the backyard and provides lovely outdoor living space. A generous patio under the deck offers additional usable space for outdoor enjoyment. Recent significant updates by current ownership include all new windows, newer HVAC (furnace and central air), replacement hot water heater, newer attic ventilation and insulation, a water softener and filtration, and an upgraded patio and fencing. This home is move-in ready and located close to major routes and attractions.

147 Susquehanna Trl, Allentown

$349,900
5 Beds 2 Baths 781261 MLS
Welcome to 44 S. 18th Street, a spacious 5-bedroom, 2-bath brick home offering over 2,500 square feet of living space in Allentown’s desirable West End. Conveniently located near St. Luke’s Hospital, shopping, dining, parks, and major routes, this home combines an excellent location with an impressive amount of space inside and out. Step inside to find hardwood flooring throughout the home and a bright, comfortable layout with plenty of room to spread out. The eat-in kitchen features granite countertops, a gas range, and abundant cabinet and counter space. Upstairs, you’ll find generously sized bedrooms along with a beautiful second-floor sunroom/den, surrounded by windows and filled with natural light—an ideal space for a home office, reading room, or additional living area. With five bedrooms and no walkthrough bedrooms, the home offers flexibility for a variety of needs. The space continues downstairs with a partially finished basement featuring a huge recreation area, bonus room, full bathroom, and laundry/utility space. Outside, enjoy a covered front patio, covered rear deck, and fenced-in yard, giving you multiple places to relax or entertain. A detached one-car garage provides valuable off-street parking and additional storage. Additional highlights include gas heat and hot water and classic brick construction. With its combination of size, character, outdoor space, parking, and a convenient West End location, 44 S. 18th Street has a lot to offer—schedule your showing today!

44 S 18th St, Allentown

$825,000
4 Beds 3 Baths 778606 MLS
Meticulously maintained and custom built, this exceptional executive home in Clearview Farms offers the perfect balance of timeless craftsmanship, elegant living, and everyday comfort. Situated on 1.147 beautifully landscaped acres in South Whitehall Township and the highly acclaimed Parkland School District, this impressive residence offers 3,319 square feet above grade plus an exceptional finished lower level designed for entertaining. A dramatic two-story foyer sets the tone for the home, leading to gracious formal living and dining rooms, a spacious first-floor office/library, and an inviting family room anchored by a fireplace. The thoughtfully designed kitchen is equipped with GE Monogram and Café appliances, abundant cabinetry, generous workspace, and a bright breakfast area overlooking the picturesque backyard. Upstairs, the spacious owner's suite serves as a private retreat with a luxurious ensuite bath and walk-in closets, while three additional bedrooms provide comfortable accommodations for family and guests. The finished lower level is truly a destination of its own. Whether hosting holidays, celebrating life's milestones, or enjoying a quiet evening at home, this incredible space features a custom solid oak bar, expansive recreation area with room for billiards, and a separate media/lounge area that was designed to bring people together. Outdoor living is equally impressive. Step onto the Trex deck and relax beneath the elegant gazebo while overlooking beautifully landscaped grounds and a spacious backyard that offers both privacy and room to enjoy. Completing the outdoor experience is a charming detached garden house, ideal as a hobby room, studio, potting shed, or peaceful retreat. Additional highlights include a 4-car garage, Lutron HomeWorks interactive lighting control system, and an extraordinary level of care that is immediately evident throughout the home. From its impeccable condition to its quality construction and thoughtful design, this is a residence that has been lovingly maintained and is ready for its next chapter. *BUY WITH CONFIDENCE—PRE-LISTING HOME INSPECTION AVAILABLE * 3D MATTERPORT PLUS INTERACTIVE FLOOR PLAN AVAILABLE, TOO*

3208 Fallow Dr, South Whitehall Township

$424,900
3 Beds 3 Baths 781126 MLS
OFFER DEADLINE - Monday @ noon. Don't miss this beautifully maintained raised ranch in the highly desirable and sought after Kay Brook Manor in Parkland School District! Blending hints of mid-century design like original hardwood flooring and decorative metal panels with thoughtful updates, this home offers a comfortable floor plan with open and airy rooms all on a huge double lot that is nearly half an acre! The spacious and sun-filled living room is highlighted by a large picture window overlooking the large yard with mature plantings. Enjoy it from the window or the expansive deck that flows natually from the room. The smartly laid out kitchen with an option for counter seating opens seamlessly into the dining room, creating an inviting space. Down the hall, you'll find three bedrooms and two updated full baths, including a private primary ensuite. The finished lower level adds exceptional living space with direct garage access, an updated half bath, a large laundry and utility room with pantry storage and a cedar closet, a huge family room, and a charming sunroom with its own private exterior entrance, offering tons of flexibility for the use of this space. The efficient layout lives larger than its footprint, offering flexibility and convenience throughout. Another perk - the shed has electric! Easy access to major highways, shopping, parks, and everyday amenities, this home is one you won't want to miss. Schedule your private showing today!

1411 Chippewa Dr, Upper Macungie Township

$479,900
3 Beds 3 Baths 780913 MLS
Experience the epitome of luxury living in this well maintained, first-owner Primrose Model END UNIT, nestled in the highly sought-after Hidden Meadows community of the Parkland School District. This stunning 3-bed, 2-full & 1-half bath, 2 car garage residence boasts a finished basement (only flooring and ceiling needs to be finished), Trex deck, and an array of upgrades, including hardwood floors throughout the first level and high-end BRAND NEW LVP flooring on 2nd floor. Natural light and lots of sunlight pours in through the kitchen and family room, complete with a fireplace for cozy winter nights. The chef-inspired kitchen is equipped with granite countertops, 42" white cabinets, SS appliances (all appliances stay), a gas stove, and a spacious center island. Sliding doors lead to a 10x12 Trex deck, perfect for outdoor entertaining. The master suite features a cathedral ceiling, sitting area, walk-in closet, and a luxurious master bath with standing shower, double sink raised vanity, upgraded counters, and ceramic tile floor. Two additional decent size bedrooms, a full bath, and laundry room complete the second level. Enjoy even more living space in the finished basement, with ample storage in unfinished area. Located just minutes from the Turnpike, I-78/309, 22, grocery stores, Costco, shopping centers, schools, and hospitals, this property offers the ultimate in convenience and luxury living. Don't miss this incredible opportunity!" Please read agent remarks!

4643 Woodbrush Way, Upper Macungie Township

$385,000
3 Beds 3 Baths 780869 MLS
Rare West End Opportunity – Beautiful Ranch Home with Separate Income-Producing Office This exceptional property offers the perfect blend of comfortable one-floor living and built-in rental income. Located in Allentown's desirable West End, this beautifully maintained three-bedroom, two-bath ranch is truly one of a kind. Step inside to a welcoming foyer that opens to gleaming hardwood floors and a thoughtfully designed floor plan. The spacious living room and formal dining room provide inviting spaces for everyday living and entertaining. The heart of the home is the cook's kitchen, featuring abundant cabinetry, two pantries, a center island with seating for four and additional storage, a planning desk with built-in cabinetry and wine rack, and quality Whirlpool and Frigidaire appliances including a flat-top cooktop stove, wall oven, dishwasher, refrigerator, and sink disposal. The main level also offers two comfortable bedrooms and an updated full bath with a beautiful walk-in shower and stacked washer and dryer, providing the convenience of true one-floor living. The finished walk-out lower level expands the home's living space with a spacious third bedroom featuring a walk-in closet, a second full bath, and a second laundry/utility room with washer and dryer. Accessible from the main living area, this versatile level is ideal for guests, extended family, a private primary retreat, hobby space, or a home office. What truly sets this property apart is the completely separate commercial office suite. With its own private entrance, separate street address, independent electric service, separate trash service, and four dedicated parking spaces, the office operates independently from the residence while maintaining the homeowner's privacy. The office is currently leased through October 31, 2027, providing immediate rental income, with the tenant paying their own electric and trash service. Whether you're looking for the ease of ranch living, extra space for family and guests, or the added benefit of an established income-producing office, this unique West End property offers an opportunity that rarely comes to market.

2301 W Walnut St, Allentown

$449,900
4 Beds 3 Baths PALH2016244 MLS
Welcome to this spacious and versatile home, ideally situated on a generous corner lot in a desirable West Allentown location. Offering an impressive three-car garage, abundant living space, and convenient access to some of the area’s most popular amenities, this property provides the space and flexibility today’s buyers are looking for. The main level features three comfortable bedrooms, one-and-a-half bathrooms, and a bright, oversized living room with plenty of room for gathering and relaxing. A spacious dining room makes entertaining easy, while the updated kitchen offers a functional layout designed for everyday living. Just beyond the main living space, a lovely screened-in porch overlooks the beautiful yard, creating the perfect place to enjoy morning coffee, outdoor dining, or quiet evenings in a peaceful setting. The finished lower level significantly expands the home’s possibilities, providing and additional full bathroom, flexible space for an additional family room or den, home office, fitness area, playroom, hobby space, guest room, or private retreat. Whether working from home, hosting overnight visitors, or simply looking for room to spread out, this level can easily adapt to your needs. Outside, the large corner lot offers valuable yard space for gardening, entertaining, recreation, and relaxation. The rare three-car garage provides exceptional parking, storage, and workshop potential. Located just steps from Cedar Beach Park and convenient to the Allentown Farmers Market, Muhlenberg College, the Allentown Rose Gardens, and the shops, restaurants, and entertainment of the West End Theatre District, this home combines comfortable living with an amenity-rich location. Enjoy nearby parks, walking trails, playgrounds, recreational facilities, local dining, and community attractions—all within easy reach.

2705 W Chew St, Allentown

$539,000
4 Beds 3 Baths 780877 MLS
Discover an exceptional opportunity located in the desirable West End of Allentown, this area offers proximity to shops, events, high end restaurants, and huge attractions like Dorney Park and PPL Center, contributing to a truly enriched living experience. This remarkable brick property presents a unique blend of comfortable living, providing easy access for transportation and commute and to experience the charm of Allentown City, a place rich in local culture and community spirit, making it an ideal setting for a fulfilling life. The home features gleaming hardwood floors throughout the living areas, creating a warm and inviting atmosphere. A striking fireplace with a brick hearth grounds the elegant living space, complemented by generous windows that illuminate the interior. The kitchen is a spacious and beautiful area, well-appointed with sleek countertops, bright white cabinetry, a dishwasher, and an electric range, with a deck conveniently attached outside. An en-suite bedroom with a full bathroom is thoughtfully located on the first floor. Bathrooms showcase stylish vanities and modern fixtures, with tasteful tile or ceramic tile flooring. The huge finished basement provides abundant space for recreation or hobbies, featuring polished flooring, a dedicated laundry room, and an additional bathroom.This home has been newly renovated with high-grade, expensive materials and exceptional quality work throughout. Outside, enjoy a newly landscaped private and secluded spacious backyard, complete with freshly planted grass seeds and a detached garage. Located in the desirable West End of Allentown, this area offers proximity to shops, events, and amusement, contributing to a truly enriched living experience. Embrace the potential for a wonderful life in this desirable Allentown City location, where every day brings new possibilities

2309 W Washington St, Allentown

$410,000
3 Beds 2 Baths 780313 MLS
Discover the charm of this beautifully maintained bi-level home nestled in the desirable Westview Heights neighborhood. Built in 1966, this residence combines classic layout with modern comforts, making it the perfect sanctuary for those seeking both style and functionality. Step inside to find a warm and inviting interior that boasts three spacious bedrooms and one and a half bathrooms. The ceiling fans and central AC ensure a comfortable atmosphere year-round. The stylish and durable hardwood floors give a timeless touch of class while the plush carpeting adds a touch of warmth and comfort underfoot. The kitchen features a built-in range and wall oven and is designed for efficiency, making meal preparation a breeze. The lower floor laundry area adds practicality to your daily routine, ensuring that chores are easily managed. As you explore the exterior, you'll appreciate the well-maintained landscaping that frames the property, creating a welcoming curb appeal. The front yard is perfect for enjoying morning coffee, while the rear yard offers a private retreat for outdoor activities or relaxation. An awning provides shade for those sunny days, making it an ideal spot for summer barbecues or simply unwinding with a good book. Parking is a breeze with an attached garage that features a front entry and garage door opener, along with additional driveway space for up to four vehicles. The paved driveway adds to the home's overall appeal and functionality. This property is not just a home; it's a lifestyle. With a lot size of 0.24 acres, there's ample space for gardening, play, or simply enjoying the outdoors. The added benefit of a PV solar array contributes to energy efficiency, making this home not only environmentally friendly but also cost-effective. In summary, this residence offers a perfect blend of comfort, style, and practicality. Don't miss the opportunity to make this charming property your own!

34 S 41st St, South Whitehall Township

$410,000
3 Beds 2 Baths PALH2016124 MLS
Discover the charm of this beautifully maintained bi-level home nestled in the desirable Westview Heights neighborhood. Built in 1966, this residence combines classic layout with modern comforts, making it the perfect sanctuary for those seeking both style and functionality. Step inside to find a warm and inviting interior that boasts three spacious bedrooms and one and a half bathrooms. The ceiling fans and central AC ensure a comfortable atmosphere year-round. The stylish and durable hardwood floors give a timeless touch of class while the plush carpeting adds a touch of warmth and comfort underfoot. The kitchen features a built-in range and wall oven and is designed for efficiency, making meal preparation a breeze. The lower floor laundry area adds practicality to your daily routine, ensuring that chores are easily managed. As you explore the exterior, you'll appreciate the well-maintained landscaping that frames the property, creating a welcoming curb appeal. The front yard is perfect for enjoying morning coffee, while the rear yard offers a private retreat for outdoor activities or relaxation. An awning provides shade for those sunny days, making it an ideal spot for summer barbecues or simply unwinding with a good book. Parking is a breeze with an attached garage that features a front entry and garage door opener, along with additional driveway space for up to four vehicles. The paved driveway adds to the home's overall appeal and functionality. This property is not just a home; it's a lifestyle. With a lot size of 0.24 acres, there's ample space for gardening, play, or simply enjoying the outdoors. The added benefit of a PV solar array contributes to energy efficiency, making this home not only environmentally friendly but also cost-effective. In summary, this residence offers a perfect blend of comfort, style, and practicality. Don't miss the opportunity to make this charming property your own!

34 S 41st St S, Allentown

$1,750,000
5 Beds 6 Baths 780210 MLS
Originally designed and built by a custom home builder, this exceptional French Provincial estate showcases uncompromising craftsmanship, timeless architecture, and over 7,500 square feet of exquisitely finished living space. Every detail reflects the highest level of quality, from premium materials and custom millwork to designer fixtures throughout. A grand two-story foyer welcomes you with elegant marble flooring, a sweeping turned staircase, and a breathtaking Strass crystal chandelier. The gourmet eat-in kitchen is designed for both everyday living and entertaining, featuring a center island, double ovens, Sub-Zero refrigerator, walk-in pantry, and abundant recessed lighting. Gleaming hardwood floors flow throughout much of the main level. The formal living room is enhanced by intricate custom trim and a wood-burning fireplace, while the dramatic two-story family room impresses with an 18-foot floor-to-ceiling stone fireplace, custom oak wet bar, and spectacular wall of windows overlooking the private grounds. A distinguished first-floor office offers coffered ceilings, custom built-in bookshelves, and an ideal work-from-home setting. The luxurious primary suite serves as a private retreat, featuring elegant custom trim with uplighting, a crystal chandelier, an opulent marble bath, and an expansive custom walk-in closet with exceptional storage. The fully finished lower level offers outstanding additional living space, including a bonus room with a wood-burning fireplace, a 1,500-bottle wine cellar, dedicated art studio, and fitness room. Outdoor living is equally impressive with an expansive deck featuring a custom stainless steel outdoor kitchen, all overlooking beautifully landscaped, private grounds. Ideally located near top-rated schools, shopping, dining, and major commuting routes, this extraordinary residence represents one of the finest custom homes in the Lehigh Valley—a rare opportunity for the most discerning buyer.

1487 Shelburne Ct, Allentown

$799,900
4 Beds 5 Baths 779919 MLS
Often admired and affectionately known as the "Castle of the Rose Gardens," this extraordinary Frank Chiles-built fieldstone residence is one of Allentown's most iconic homes. Ideally situated directly across from the Allentown Rose Gardens, this custom-built architectural masterpiece offers timeless craftsmanship, character, and over 3,687 square feet of finished living space, including 530 square feet in the lower level. Constructed entirely of solid fieldstone, the home showcases distinctive Old World charm with steep rooflines, a dramatic stone chimney, arched entryway, and exceptional attention to detail with solid wood doors, handcrafted wood trim throughout, deep window sills, 2 wood burning fireplaces and wide plank pegged hardwood floors. The spacious interior offers 3,157 square feet above grade with generously sized rooms, abundant natural light, and endless opportunities to preserve its historic elegance or blend it with modern updates. The finished lower level provides additional living space ideal for recreation or fitness area. An additional detached two-car garage 27' x 24', built in the early 1990s to mirror the architecture of the home, features a workshop 25' x 19' plus a half bath above with interior and exterior staircases, making it ideal for a craftsman, hobbyist, studio, or future guest space. Set on beautifully landscaped grounds in one of Allentown's most prestigious and recognizable locations, this is a rare opportunity to own a true architectural landmark just minutes from parks, walking trails, dining, shopping, and major highways. New roof 2025.

2835 Parkway Blvd, Allentown

$349,900
3 Beds 3 Baths 779972 MLS
Welcome to this meticulously maintained 3-bedroom, 2.5-bath end-unit townhome offering the perfect blend of comfort, style, and functionality. A welcoming central hall foyer with gleaming hardwood floors sets the stage for the home's inviting interior. The hardwood flooring continues into the dining area, which flows seamlessly into the cozy kitchen featuring matching white appliances, a double-bowl sink, and recessed lighting. The impressive two-story family room is filled with natural light and showcases a tiled corner gas fireplace, custom built-in cabinetry, recessed lighting, and a ceiling fan, creating the perfect space for relaxing or entertaining. Conveniently located on the first floor, the spacious primary suite offers wall-to-wall carpeting, a tray ceiling, ceiling fan, and a walk-in closet. The luxurious en-suite bath is complete with tile flooring, dual vanities, a walk-in shower, and a tiled jetted soaking tub. Upstairs, you'll find two additional generously sized bedrooms with wall-to-wall carpeting and a full hall bath featuring tile flooring, dual sinks, and a private commode and tub/shower combination. The fully finished partial basement expands your living space with a large recreation room, two versatile bonus rooms, recessed lighting, plush carpeting, abundant storage, and endless possibilities for a home office, gym, or hobby space. Completing this exceptional home is a 2-car garage, paved driveway, and a low-maintenance Trex deck where you can unwind while enjoying breathtaking panoramic views. Conveniently located close to major highway I-78 for easy commute, Malcolm Gross Rose Garden, Dorney Park, Allentown Municipal Golf Course, shops, restaurants and so much more! This move-in-ready end-unit townhome truly offers the perfect combination of elegance, space, and convenience.

2250 Mosser St, Allentown

$830,639
4 Beds 779990 MLS
DONT MISS OUT ON THIS QUICK DELIVERY LOADED WITH UPGRADES AND OPTIONS - AVAILABLE LATE 2026! - NEW SINGLE-FAMILY HOMES IN UPPER MACUNGIE TOWNSHIP, LEHIGH COUNTY Ideally situated near top schools, essential commuter routes, and a plethora of shopping, dining, and everyday conveniences, The Reserve at Surrey Court offers exceptional living in a central location. With homes under construction, now is the perfect time to explore this exciting new home opportunity in person. The Kennedy is a value-packed home of 2,603 square feet offers many of today's most desired features, including a luxurious two-story foyer and an over-sized kitchen. The kitchen with its large island and open layout attaches to the breakfast area which opens to your large family room, centered around a gas-burning fireplace. This dramatically open layout offers extra space for food preparation, gathering, and for entertaining. The second floor features 4 spacious bedrooms and 2 full bathrooms and a convenient laundry room. The master suite boasts a large bedroom, two walk-in closets, tray ceiling and a private bathroom with a soaking tub and separate seamless upgraded glass shower. Upgrades to this house include: Finished walk-out basement, gourmet kitchen with upgraded cabinetry, quartz countertops and appliances. There is also upgraded cabinetry and tile in the master and hall baths. The basement has rough in plumbing for a future full bathroom. The 1st floor laundry has been reconfigured to the 2nd floor and in its place is a convenient mudroom with built in cubbies. Hardwoods will be installed through entire first floor. All plumbing and toilets will be upgraded. Upgraded electrical throughout as well.

5191 Surrey Ct, Lower Macungie Township

$1,200,000
5 Beds 5 Baths 778548 MLS
Exceptional custom-built home situated on a .636-acre lot in the highly desirable Winchester Heights community within the Parkland School District. 4-5 bedrooms, 4 full baths plus a half bath. Offering 4,140 square feet above grade plus an additional 2,406 square feet of finished lower-level living space, this impressive home combines timeless elegance with exceptional functionality. A dramatic two-story foyer welcomes guests with oversized tile flooring, an 18+ foot ceiling, and a striking round-top window. The first floor features elegant formal living and dining rooms with hardwood flooring and crown molding, a private office with double glass door entry and custom built-ins, and a spectacular sunken conservatory highlighted by five floor-to-ceiling round-top windows that fill the room with natural light. The gourmet kitchen offers a center island, electric cooktop, new wall oven and microwave, tile backsplash, abundant cabinetry, and access to the paver patio. The adjoining sunken family room is the perfect gathering space, featuring hardwood flooring, a wall of windows with transoms, custom built-in wall unit, recessed lighting, fireplace, and a convenient rear staircase to the second floor. The luxurious primary suite offers a sitting area, three walk-in closets, and a spa-like bath complete with an oversized tiled shower, tile floor and walls, double vanity, Jacuzzi tub, and bidet. Three additional generously sized bedrooms provide walk-in closets, custom features, and access to well-appointed bathrooms, including a Jack-and-Jill bath. One of the bedrooms is a 2nd primary suite complete with walk-in closet and full bath. The finished lower level adds approximately 2,406 square feet of living space and includes a massive recreation room, fifth bedroom, and full bath, creating an ideal setting for extended family living, guests, entertaining, hobbies, or a home gym. A walk-up staircase provides access to a large unfinished attic offering abundant storage potential. Additional highlights include hardwood flooring throughout much of the home, extensive recessed lighting, custom built-ins, first-floor laundry/mudroom and custom paver patio. Rarely does a home offering this combination of size, quality, location, and versatility become available in Winchester Heights.

1614 Penns Xing, South Whitehall Township

Start Your Search
board logo

© 2026 TReND. All Rights Reserved.
The data relating to real estate for sale on this website appears in part through the TReND Internet Data Exchange (IDX) program, a voluntary cooperative exchange of property listing data between licensed real estate brokerage firms in which Real Estate Company participates, and is provided by TReND through a licensing agreement. Real estate listings held by brokerage firms other than Real Estate Company are marked with the IDX icon and detailed information about each listing includes the name of the listing broker.
All information provided is deemed reliable but is not guaranteed. Some properties which appear for sale on this website may no longer be available because they are under contract, have sold or are no longer being offered for sale. The information being provided is for consumers’ personal, non-commercial use and may not be used for any purpose other than to identify prospective properties consumers may be interested in purchasing.

The data relating to real estate for sale or previously for sale on this web site comes in part from the Internet Data Exchange of the Greater Lehigh Valley REALTORS® Multiple Listing Service. The information being provided is for consumes personal, non-commercial use and may not be used for any purpose. Information is deemed reliable but not guaranteed. Copyright 2026 Greater Lehigh Valley REALTORS®.